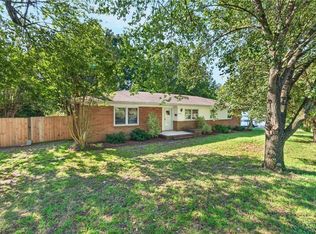
Folks, settle in, because this house is bursting with personality and vintage charm. Built in 1961, back when things were built to last and wallpaper was a personality trait, and honey, 2108 Edgewood is still delivering gorgeous floral pattern after gorgeous pattern, no notes. Just off the foyer, the living room invites you in with a fireplace and room to spread out. Gleaming wood floors carry through to the formal dining room, made for the nights you're putting on a show, while the wood-paneled den, with its own fireplace, was made for the nights you'd rather not. An all-season room overlooking the backyard brings the glass walls, the heat, the AC, and frankly the best seat in the house. The bathrooms are dressed head to toe in original vintage tile, because darling, some things don't need updating, they need appreciating. Outside, the expansive flat backyard with partial fencing gives you room to garden, lounge, and stash the tools. A Trane HVAC system keeps the temperature just right, and an Eaton standby generator makes sure the lights never go down. This house has been performing since 1961. Time for its next act.
For sale
Price cut: $15K (9/30)
$320,000
2108 Edgewood Ave, Burlington, NC 27215
3beds
2,358sqft
Single Family Residence
Built in 1961
0.37 Acres Lot
$-- Zestimate®
$136/sqft
$-- HOA
What's special
- 85 days
- 1,066
- 81
Zillow last checked:
Listing updated:
Listed by:
Stephanie Marie Ross 954-648-6014,
Inhabit Real Estate
Source: Doorify MLS,MLS#: 10183439
Facts & features
Interior
Bedrooms & bathrooms
- Bedrooms: 3
- Bathrooms: 2
- Full bathrooms: 2
- Main level bedrooms: 2
Primary bedroom
- Level: Main
- Area: 199.06 Square Feet
- Dimensions: 16.25 x 12.25
Bedroom 2
- Level: Main
- Area: 179.51 Square Feet
- Dimensions: 12.17 x 14.75
Bedroom 3
- Level: Main
- Area: 190.28 Square Feet
- Dimensions: 12.9 x 14.75
Breakfast room
- Level: Main
- Area: 169.31 Square Feet
- Dimensions: 10.75 x 15.75
Dining room
- Level: Main
- Area: 164.76 Square Feet
- Dimensions: 11.17 x 14.75
Family room
- Level: Main
- Area: 254.68 Square Feet
- Dimensions: 16.17 x 15.75
Kitchen
- Level: Main
- Area: 144.43 Square Feet
- Dimensions: 9.17 x 15.75
Laundry
- Level: Main
- Area: 72.62 Square Feet
- Dimensions: 7.58 x 9.58
Living room
- Level: Main
- Area: 282.76 Square Feet
- Dimensions: 19.17 x 14.75
Heating
- Central
Cooling
- Central Air, Ceiling Fan(s), Gas
Appliances
- Included: Cooktop, Dishwasher, Refrigerator, Wall Oven
- Laundry: Laundry Room
Features
- Ceiling Fan(s), Crown Molding, Entrance Foyer, Eat-in Kitchen, Pantry, Primary Downstairs, Bathtub/Shower Combination, Smooth Ceilings
- Flooring: Hardwood, Laminate, Tile
- Number of fireplaces: 2
Interior area
- Total structure area: 2,358
- Total interior livable area: 2,358 sqft
- Finished area above ground: 2,358
- Finished area below ground: 0
Property
Parking
- Total spaces: 2
- Parking features: Attached
- Garage spaces: 2
Features
- Levels: One
- Stories: 1
- Exterior features: Awning(s), Rain Gutters, Storage, Fenced Yard
- Fencing: Back Yard,Fenced,Partial
Lot
- Size: 0.37 Acres
Details
- Parcel number: 116639
- Special conditions: Trust
Construction
Type & style
- Home type: SingleFamily
- Architectural style: Traditional
- Property subtype: Single Family Residence
Materials
- Brick Veneer
- Foundation: Crawlspace
- Roof: Shingle
Condition
- New construction: No
- Year built: 1961
Utilities & green energy
- Sewer: Public Sewer
- Water: Public
Community & HOA
Community
- Subdivision: Sunset Acres
HOA
- Has HOA: No
Location
- Region: Burlington
Financial & listing details
- Price per square foot: $136/sqft
- Tax assessed value: $296,867
- Annual tax amount: $2,902
- Date on market: 7/30/2026
- Listing agreement: Exclusive Right To Sell
- Listing terms: Cash,Conventional,VA Loan
Estimated market value
Not available
Estimated sales range
Not available
Not available
Price history
| Date | Event | Price |
|---|---|---|
| 9/30/2026 | Price change | $320,000-4.5%$136/sqft |
Source:  Doorify MLS #10183439 Report a problem Doorify MLS #10183439 Report a problem | ||
| 7/30/2026 | Listed for sale | $335,000$142/sqft |
Source: Doorify MLS #10183439 Report a problem | ||
Public tax history
| Year | Property taxes | Tax assessment |
|---|---|---|
| 2025 | $1,467 +5.3% | $296,867 |
| 2024 | $1,392 +8.6% | $296,867 |
| 2023 | $1,282 +4% | $296,867 +56.4% |
| 2022 | $1,234 -1.5% | $189,796 |
| 2021 | $1,253 -1% | $189,796 |
| 2020 | $1,265 -0.5% | $189,796 |
| 2019 | $1,272 +12.7% | $189,796 |
| 2018 | $1,128 | $189,796 |
| 2017 | $1,128 -53% | $189,796 -8.5% |
| 2016 | $2,401 | $207,472 |
| 2015 | $2,401 | $207,472 |
Find assessor info on the county website
Monthly payment
Est. payment
Payment breakdown
Explore the cost of this home by adjusting the details. Changes won't be saved.Climate risks
Neighborhood: 27215
Nearby schools
Schools provided by the listing agent
- Elementary: Alamance Burlington - Marvin B Smith Elementary
- Middle: Alamance Burlington - Turrentine Middle
- High: Alamance Burlington - Walter M Williams High
Source: Doorify MLS. This data may not be complete. We recommend contacting the local school district to confirm school assignments for this home.
Similar homes
- $330,0003 bd2 ba1.6k sqft2308 Edgewood Ave, Burlington, NC 27215For Sale
 MLS ID #1236874, Tess Greeson. Triad MLS
 - $310,0003 bd2 ba1.3k sqft3176 Garden Rd, Burlington, NC 27215For Sale
 MLS ID #1237618, Chelsea Boggs. Triad MLS
 - $399,9003 bd3 ba2.1k sqft1315 Briarcliff Rd, Burlington, NC 27215For Sale

 MLS ID #10186977, Karen Miller. Doorify MLS
 - $279,0003 bd2 ba1.5k sqft1408 Harriet Dr, Burlington, NC 27215For Sale
 MLS ID #1238975, Brandon Barbour. Triad MLS
 - $340,0003 bd2 ba2k sqft3822 Quail Run Ln, Burlington, NC 27215For SaleMLS ID #1233130, Michael McCann. Triad MLS
- $349,9004 bd2 ba2.2k sqft916 W Davis St, Burlington, NC 27215For SaleMLS ID #1230563, Brandon Black. Triad MLS
- $275,0004 bd3 ba1.6k sqft1119 Briarcliff Rd, Burlington, NC 27215For SaleMLS ID #1234861, Kristi R. May. Triad MLS
- $375,0004 bd3 ba2k sqft2506 Ashley Pl, Burlington, NC 27215For SaleMLS ID #10183262, Michael Emerson Jefferson. Doorify MLS
- $389,9994 bd3 ba2.5k sqft3130 Truitt Dr, Burlington, NC 27215For SaleMLS ID #10181659, Anggie Gabriela Panchana Defaz. Doorify MLS
- $264,0003 bd3 ba1.9k sqft1019 Garden Ct, Burlington, NC 27215For SaleMLS ID #10168618, Stacy Slone. Doorify MLS
- $326,5004 bd2 ba1.8k sqft644 Greenwood Dr, Burlington, NC 27217For SaleMLS ID #1212689, Gary Garvey. Triad MLS
- $283,0003 bd2 ba1.5k sqft719 Greenwood Dr, Burlington, NC 27217For SaleMLS ID #1228652, Lauren Gibson. Triad MLS
- $330,0003 bd2 ba1.4k sqft3955 Chucks Ct, Burlington, NC 27215For SaleMLS ID #1228943, Amber Harvalias. Triad MLS
- $215,0003 bd2 ba1.5k sqft469 Lakeview Dr, Burlington, NC 27215For SaleMLS ID #1235457, Chloe Enoch. Triad MLS
- $249,9004 bd2 ba1.5k sqft1911 Tucker St, Burlington, NC 27215For SaleMLS ID #1235448, Benjamin Whitt. Triad MLS
- $428,0004 bd3 ba2.2k sqft2804 Edgewood Ave, Burlington, NC 27215For SaleMLS ID #1193460, Tory Apple. Triad MLS
- $230,0003 bd2 ba1.5k sqft2442 Hoskins Rd, Burlington, NC 27215For SaleMLS ID #1227335, Loren Crabbe. Triad MLS
- $315,0002 bd2 ba1.6k sqft1432 N State Highway 87, Elon, NC 27244For SaleMLS ID #1228483, Matthew Millaway. Triad MLS
- $245,0003 bd2 ba1.6k sqft215 Bidney Dr, Burlington, NC 27215For SaleMLS ID #1230544, Sherri Dyer. Triad MLS
- $350,0003 bd2 ba2.4k sqft222 E Minneola St, Gibsonville, NC 27249For SaleMLS ID #10160442, Daniel Byrd. Doorify MLS
