Welcome to this charming two-story home located in the desirable Brighttwood Farm Subdivision! This well-maintained home features three spacious bedrooms, two full bathrooms, and a convenient half bath. The open-concept floor plan offers a large kitchen that flows seamlessly into the inviting living room, creating the perfect space for entertaining family and friends. The spacious primary suite provides a relaxing retreat with a private en-suite bath. Step outside to enjoy the fenced backyard, complete with a patio and deck—ideal for outdoor dining, grilling, or simply unwinding. A wired storage building is included. A two-car garage offers ample parking and storage. Conveniently located near shopping, dining, and schools, this beautiful home combines comfort, style, and functionality. Don't miss your opportunity to make it yours!
For sale
$311,500
904 Cannonade Dr, Whitsett, NC 27377
3beds
1,891sqft
:
Get pre-qualified$1,948/mo
Single Family Residence, Residential
Built in 2020
6,534 Square Feet Lot
$-- Zestimate®
$165/sqft
$84/mo HOA
What's special
Patio and deckLarge kitchenThree spacious bedroomsFenced backyardConvenient half bathSpacious primary suitePrivate en-suite bath
- 8 days |
- 163 |
- 9 |
Zillow last checked:
Listing updated:
Listed by:
Carla Cobb 336-260-9800,
Re/MaxDiamond Realty
Source: Doorify MLS,MLS#: 10183430
Facts & features
Interior
Bedrooms & bathrooms
- Bedrooms: 3
- Bathrooms: 3
- Full bathrooms: 2
- 1/2 bathrooms: 1
Heating
- Forced Air, Natural Gas
Cooling
- Central Air
Appliances
- Included: Dishwasher, Microwave, Range, Refrigerator
- Laundry: Laundry Room, Upper Level
Features
- Granite Counters, Kitchen Island, Living/Dining Room Combination, Pantry
- Flooring: Carpet, Vinyl
- Has fireplace: No
Interior area
- Total structure area: 1,891
- Total interior livable area: 1,891 sqft
- Finished area above ground: 1,891
- Finished area below ground: 0
Property
Parking
- Total spaces: 4
- Parking features: Attached, Paved
- Attached garage spaces: 2
- Uncovered spaces: 2
Features
- Levels: Two
- Stories: 2
- Patio & porch: Deck, Front Porch, Patio
- Exterior features: Fenced Yard
- Pool features: Community
- Has view: Yes
Lot
- Size: 6,534 Square Feet
Details
- Additional structures: Storage
- Parcel number: 0232336
- Zoning: RES
- Special conditions: Standard
Construction
Type & style
- Home type: SingleFamily
- Architectural style: Traditional
- Property subtype: Single Family Residence, Residential
Materials
- Aluminum Siding, Vinyl Siding
- Foundation: Slab
- Roof: Shingle
Condition
- New construction: No
- Year built: 2020
Utilities & green energy
- Sewer: Public Sewer
- Water: Public
Community & HOA
Community
- Features: Pool
- Subdivision: Brightwood Farm
HOA
- Has HOA: Yes
- Amenities included: Clubhouse, Pool
- Services included: Unknown
- HOA fee: $84 monthly
Location
- Region: Whitsett
Financial & listing details
- Price per square foot: $165/sqft
- Tax assessed value: $226,800
- Annual tax amount: $1,867
- Date on market: 7/30/2026
- Road surface type: Paved
Estimated market value
Not available
Estimated sales range
Not available
Not available
Price history
| Date | Event | Price |
|---|---|---|
| 7/30/2026 | Listed for sale | $311,500+33.7%$165/sqft |
Source:  Doorify MLS #10183430 Report a problem Doorify MLS #10183430 Report a problem | ||
| 4/12/2021 | Sold | $233,000$123/sqft |
Source: Public Record Report a problem | ||
Public tax history
| Year | Property taxes | Tax assessment |
|---|---|---|
| 2025 | $1,867 | $226,800 |
| 2024 | $1,867 | $226,800 |
| 2023 | $1,867 | $226,800 |
| 2022 | $1,867 +95.6% | $226,800 +104.3% |
| 2021 | $955 | $111,000 |
Find assessor info on the county website
Monthly payment
Est. payment
Payment breakdown
Explore the cost of this home by adjusting the details. Changes won't be saved.Climate risks
Neighborhood: 27377
Nearby schools
GreatSchools rating
- 4/10Sedalia Elementary SchoolGrades: PK-5Distance: 2.1 mi
- 5/10Eastern Middle SchoolGrades: 6-8Distance: 2.4 mi
- 2/10Eastern Guilford High SchoolGrades: 9-12Distance: 2.1 mi
Schools provided by the listing agent
- Elementary: Guilford - Sedalia Elementary School
- Middle: Guilford - Eastern Guilford Middle School
- High: Guilford - Eastern Guilford High School
Source: Doorify MLS. This data may not be complete. We recommend contacting the local school district to confirm school assignments for this home.
- $311,2003 bd2 ba-- sqft906 Cannonade Dr #17, Whitsett, NC 27377Off Market

- $287,7003 bd2 ba1.5k sqft906 Cannonade Dr, Whitsett, NC 27377Off Market
- $343,5004 bd3 ba2.6k sqft902 Cannonade Dr, Whitsett, NC 27377Off Market
- $320,0004 bd3 ba-- sqft1000 Cannonade Dr LOT 16, Whitsett, NC 27377Off Market
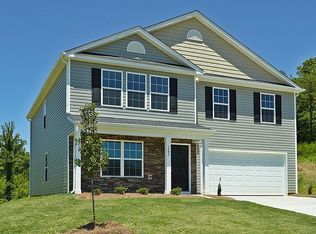
- $337,2004 bd2 ba2.6k sqft1000 Cannonade Dr, Whitsett, NC 27377Off Market
- $341,1004 bd2 ba2.6k sqft6809 Summerside Dr, Whitsett, NC 27377Off Market
- $357,3003 bd3 ba2.1k sqft900 Cannonade Dr, Whitsett, NC 27377Off Market
- $343,5004 bd3 ba2.6k sqft6809 Summerside Dr #82, Whitsett, NC 27377Off Market
A local agent can set up tours, give advice and negotiate with sellers.
Similar homes
- $289,0003 bd3 ba1.5k sqft336 Joe Gibson Dr, Gibsonville, NC 27249For Sale
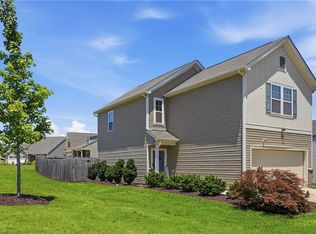
 MLS ID #1225032, Leslie Fields. Triad MLS
 - $285,0003 bd3 ba1.9k sqft1019 Garden Ct, Burlington, NC 27215For Sale

 MLS ID #10168618, Stacy Slone. Doorify MLS
 - $315,9993 bd3 ba1.9k sqft128 Steamboat Lane, Burlington, NC 27217For Sale
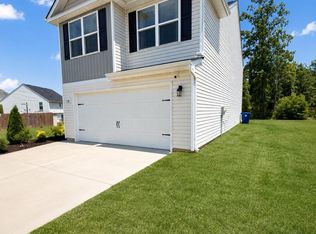
 MLS ID #100587738, Erica Mooring, Coldwell Banker Advantage-Southern Pines. Hive MLS
 - $215,0002 bd3 ba1.6k sqft1274 Glory Vine Rd, Whitsett, NC 27377For Sale
 MLS ID #10173975, Marinus C Leach. Doorify MLS
 - $307,0003 bd2 ba1.5k sqft3286 S State Highway 54, Haw River, NC 27258For SaleMLS ID #1228048, Flemania Mannino. Triad MLS
- $369,9505 bd3 ba2.5k sqft120 Leven Dr, Gibsonville, NC 27249For SaleMLS ID #10184332, Joshua Whitley. Doorify MLS
- $334,0004 bd3 ba2.3k sqft1134 Aster Way, Burlington, NC 27215For SaleMLS ID #1228542, Lisa McGill. Triad MLS
- $309,9003 bd3 ba1.4k sqft412 Sunland Dr, Mebane, NC 27302For SaleMLS ID #10183824, Audrey Morris. Doorify MLS
- $189,0002 bd3 ba1.1k sqft1168 Brooksridge Way, Whitsett, NC 27377For SaleMLS ID #100591047, Kyle Rank, Mark Spain Real Estate. Hive MLS
- $319,9993 bd2 ba1.3k sqft2838 Ricolden Trl, Ossippee, NC 27244New ConstructionDoorify MLS
- $344,0003 bd3 ba2.1k sqft1224 Feros St, Gibsonville, NC 27249New ConstructionDoorify MLS
- $331,9993 bd2 ba1.5k sqft2832 Ricolden Trl, Ossipee, NC 27244New ConstructionDoorify MLS
- $338,9993 bd3 ba1.5k sqft2848 Ricolden Trl, Ossipee, NC 27244New ConstructionDoorify MLS
- $325,0005 bd3 ba2.8k sqft102 Seward Pl, Burlington, NC 27217For SaleMLS ID #1229623, Amber Harvalias. Triad MLS
- $268,0003 bd1 ba1.3k sqft4272 Landi Ln, Mebane, NC 27302For SaleMLS ID #10184774, Peggy Jennings. Doorify MLS
- $295,0003 bd2 ba1.6k sqft607 Whistling Swan Dr, Greensboro, NC 27455For SaleMLS ID #1228138, Breanna Jimenez. Triad MLS
- $320,0004 bd3 ba2k sqft331 Lawton Dr, Haw River, NC 27258For SaleMLS ID #10147345, Margarita Alejandra Moreno. Doorify MLS
- from $377,9904 bd3 ba2.8k sqftWILMINGTON Plan, The Reserve at Stoney Creek, Whitsett, NC 27377New ConstructionDR Horton
- $315,0003 bd3 ba1.8k sqft1018 Abbott St, Mebane, NC 27302For SaleMLS ID #10183845, Jonathan Tyrone Alston. Doorify MLS
- $299,8993 bd2 ba1.1k sqft421 Webb St, Mebane, NC 27302For SaleMLS ID #10177566, Nic Medalla. Doorify MLS
