The Penwell is a two-story floor plan at Edinborough in Gibsonville, NC, It offers 4 bedrooms, 2.5 bathrooms, 2,164 sq. ft., and a 2-car garage. Upon entry, you'll find an inviting foyer leading to a flex room, powder room, and an open living area that connects seamlessly with the kitchen and breakfast area. The kitchen includes a walk-in pantry, stainless steel appliances, and a functional island perfect for cooking and entertaining. Upstairs, the primary bedroom offers a spacious walk-in closet and an en-suite bathroom with a walk-in shower, dual vanity, and water closet. Two additional bedrooms share a full bathroom. The conveniently located laundry room completes the second floor. The Penwell combines thoughtful design, spaciousness, and modern conveniences--schedule your tour today!
New construction
Price cut: $8.1K (8/3)
$344,000
1224 Feros St, Gibsonville, NC 27249
4beds
2,175sqft
Single Family Residence, Residential
Built in 2026
0.29 Acres Lot
$343,100 Zestimate®
$158/sqft
$85/mo HOA
What's special
Flex roomConveniently located laundry roomInviting foyerStainless steel appliances
- 153 days |
- 49 |
- 4 |
Zillow last checked:
Listing updated:
Listed by:
Elizabeth Ward 336-649-4344,
D. R. Horton, Inc.
Source: Doorify MLS,MLS#: 10153561
Facts & features
Interior
Bedrooms & bathrooms
- Bedrooms: 4
- Bathrooms: 3
- Full bathrooms: 2
- 1/2 bathrooms: 1
Heating
- Electric, Forced Air, Heat Pump, Zoned
Cooling
- Central Air, Heat Pump, Zoned
Appliances
- Included: Dishwasher, Disposal, Electric Range, Microwave
Features
- Flooring: Carpet, Vinyl
Interior area
- Total structure area: 2,175
- Total interior livable area: 2,175 sqft
- Finished area above ground: 2,175
- Finished area below ground: 0
Property
Parking
- Total spaces: 2
- Parking features: Garage - Attached
- Attached garage spaces: 2
Features
- Levels: Two
- Stories: 2
- Has view: Yes
Lot
- Size: 0.29 Acres
Details
- Parcel number: 240112
- Special conditions: Standard
Construction
Type & style
- Home type: SingleFamily
- Architectural style: Traditional
- Property subtype: Single Family Residence, Residential
Materials
- Shake Siding, Stone, Vinyl Siding
- Foundation: Slab
- Roof: Shingle
Condition
- New construction: Yes
- Year built: 2026
- Major remodel year: 2025
Details
- Builder name: D.R. Horton
Utilities & green energy
- Sewer: Public Sewer
- Water: Public
- Utilities for property: Underground Utilities
Community & HOA
Community
- Features: Street Lights
- Subdivision: Edinborough
HOA
- Has HOA: Yes
- Amenities included: Clubhouse, Pool
- Services included: Unknown
- HOA fee: $85 monthly
Location
- Region: Gibsonville
Financial & listing details
- Price per square foot: $158/sqft
- Date on market: 3/18/2026
Estimated market value
$343,100
$326,000 - $360,000
$2,193/mo
Price history
| Date | Event | Price |
|---|---|---|
| 8/18/2026 | Listed for sale | $344,000$158/sqft |
Source:  Doorify MLS #10153561 Report a problem Doorify MLS #10153561 Report a problem | ||
| 8/14/2026 | Pending sale | $344,000$158/sqft |
Source: Doorify MLS #10153561 Report a problem | ||
| 8/3/2026 | Price change | $344,000-2.3%$158/sqft |
Source: Doorify MLS #10153561 Report a problem | ||
| 7/28/2026 | Price change | $352,140+2.4%$162/sqft |
Source: Doorify MLS #10153561 Report a problem | ||
| 7/15/2026 | Price change | $344,000-2.3%$158/sqft |
Source:  DR Horton Report a problem DR Horton Report a problem | ||
| 7/6/2026 | Pending sale | $352,140-0.9%$162/sqft |
Source: Doorify MLS #10153561 Report a problem | ||
| 7/2/2026 | Price change | $355,450+0.9%$163/sqft |
Source: DR Horton Report a problem | ||
| 6/30/2026 | Listed for sale | $352,140$162/sqft |
Source: Doorify MLS #10153561 Report a problem | ||
| 5/20/2026 | Pending sale | $352,140$162/sqft |
Source: Doorify MLS #10153561 Report a problem | ||
| 3/18/2026 | Listed for sale | $352,140$162/sqft |
Source: Doorify MLS #10153561 Report a problem | ||
Public tax history
Tax history is unavailable.
Monthly payment
Est. payment
Payment breakdown
Explore the cost of this home by adjusting the details. Changes won't be saved.Climate risks
Neighborhood: 27249
Nearby schools
GreatSchools rating
- 3/10Gibsonville Elementary SchoolGrades: PK-5Distance: 0.7 mi
- 5/10Eastern Middle SchoolGrades: 6-8Distance: 3.7 mi
- 2/10Eastern Guilford High SchoolGrades: 9-12Distance: 3.9 mi
Schools provided by the listing agent
- Elementary: Guilford County Schools
- Middle: Guilford County Schools
- High: Guilford County Schools
Source: Doorify MLS. This data may not be complete. We recommend contacting the local school district to confirm school assignments for this home.

- $334,9904 bd2 ba1.7k sqft1218 Feros St, Gibsonville, NC 27249Sold
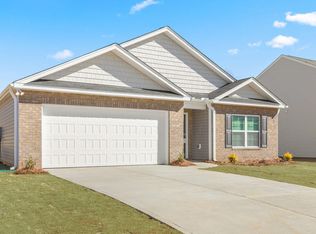
- $335,9904 bd2 ba1.7k sqft1225 Feros St, Gibsonville, NC 27249Sold
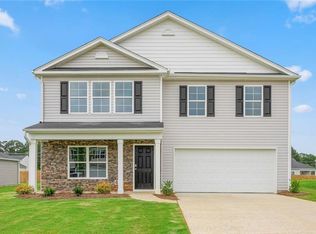
- $359,0004 bd3 ba2.6k sqft1229 Feros St, Gibsonville, NC 27249Pending
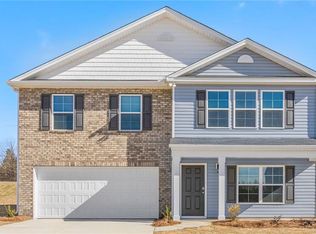
- $362,0004 bd3 ba2.6k sqft1234 Feros St, Gibsonville, NC 27249Pending
- $330,0004 bd2 ba1.7k sqft1233 Feros St, Gibsonville, NC 27249Sold
- $343,0004 bd3 ba2.6k sqft1217 Feros St, Gibsonville, NC 27249Sold
- $359,0005 bd3 ba2.5k sqft1212 Feros St, Gibsonville, NC 27249Pending
- $360,0005 bd3 ba2.5k sqft1221 Feros St, Gibsonville, NC 27249Sold
A local agent can set up tours, give advice and negotiate with sellers.
Similar homes
- $347,800-- bd-- ba-- sqft1201 Feros St, Gibsonville, NC 27249Off Market
- $345,0004 bd3 ba2.1k sqft236 Colonnade Dr, Elon, NC 27244For Sale
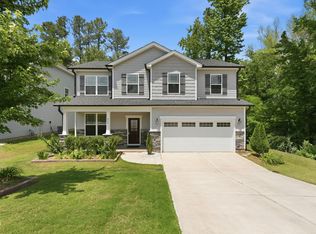
 MLS ID #10169351, Jessica Combs Bryant. Doorify MLS
 - from $365,9903 bd2 ba1.9k sqftAberdeen Plan, The Estates at Edinborough, Gibsonville, NC 27249New Construction
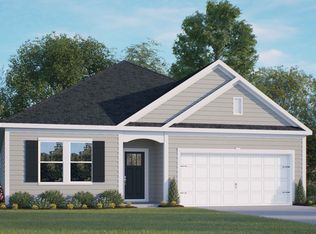 DR Horton
 - from $384,9903 bd3 ba1.9k sqftGreenwich Plan, Bellerose, Gibsonville, NC 27249New Construction
 DRB Homes
 - from $369,9902 bd2 ba1.8k sqftChelsea Plan, Bellerose, Gibsonville, NC 27249New ConstructionDRB Homes
- from $393,9904 bd3 ba2.8k sqftWilmington Plan, The Estates at Edinborough, Gibsonville, NC 27249New ConstructionDR Horton
- $405,9903 bd3 ba2.3k sqft758 Circle Dr, Gibsonville, NC 27249New Construction
 Triad MLS
 - $338,9993 bd3 ba1.5k sqft2848 Ricolden Trl, Ossipee, NC 27244New ConstructionDoorify MLS
- $350,0002 bd2 ba1.5k sqft208 Faith Dr, Gibsonville, NC 27249For SaleMLS ID #10185593, David Carter. Doorify MLS
- from $412,9904 bd4 ba3.1k sqftColumbia Plan, The Estates at Edinborough, Gibsonville, NC 27249New ConstructionDR Horton
- $331,9993 bd2 ba1.5k sqft2832 Ricolden Trl, Ossipee, NC 27244New ConstructionDoorify MLS
- from $339,9904 bd3 ba1.9k sqftBELHAVEN Plan, The Reserve at Stoney Creek, Whitsett, NC 27377New ConstructionDR Horton
- from $401,9904 bd3 ba2.7k sqftAnsley Plan, Bellerose, Gibsonville, NC 27249New ConstructionDRB Homes
- $394,0005 bd3 ba2.5k sqft6585 Clark Creek Trl, Whitsett, NC 27377For SaleMLS ID #1230931, Brianna Funte. Triad MLS
- $319,9993 bd2 ba1.3k sqft2838 Ricolden Trl, Ossippee, NC 27244New ConstructionDoorify MLS
- $220,0003 bd3 ba1.4k sqft811 Gaelic Dr, Gibsonville, NC 27249New ConstructionMLS ID #1214341, Elizabeth Ward. Triad MLS
- $246,0003 bd3 ba1.6k sqft413 Kinneries Dr, Gibsonville, NC 27249New ConstructionDoorify MLS
- from $442,4903 bd3 ba2.4k sqftBurton Plan, Owen Park, Gibsonville, NC 27249New ConstructionDRB Homes
- from $274,9903 bd3 ba1.6k sqftLANSING Plan, The Gables at Edinborough Townes, Gibsonville, NC 27249New ConstructionDR Horton
- from $278,9903 bd3 ba1.7k sqftCARSON Plan, The Gables at Edinborough Townes, Gibsonville, NC 27249New ConstructionDR Horton
