The Kyle is one of our two-story plans offering 4 bedrooms, 2.5 bathrooms, 2,644 sq. ft. of living space, and a 2-car garage. Upon entering the home, you’ll be greeted by an inviting foyer connecting to a living area that offers a flexible space which can be used as a home office or media room. Leading into the center of the home you are welcomed by an open-concept space featuring a large family room, dining area, breakfast area and a functional kitchen. The kitchen is equipped with a walk-in pantry, stainless steel appliances, and a center island with a breakfast bar. Right out back is a patio, perfect for entertaining. The Kyle upstairs features a spacious primary bedroom, complete with walk-in closet and primary bathroom with dual vanities. The additional three bedrooms share a full bathroom. There is an upstairs loft space, perfect for family entertainment, gaming, or a reading area. With its luxurious design the Kyle is the perfect place to call home.
Pending
Price increase: $3K (8/6)
$362,000
1234 Feros St, Gibsonville, NC 27249
4beds
2,644sqft
Stick/Site Built, Residential, Single Family Residence
Built in 2026
0.3 Acres Lot
$-- Zestimate®
$--/sqft
$85/mo HOA
What's special
Functional kitchenBreakfast areaInviting foyerWalk-in pantrySpacious primary bedroomWalk-in closetLarge family room
- 120 days |
- 185 |
- 4 |
Zillow last checked:
Listing updated:
Listed by:
Elizabeth Ward 336-649-4344,
DR Horton
Source: Triad MLS,MLS#: 1216243
Facts & features
Interior
Bedrooms & bathrooms
- Bedrooms: 4
- Bathrooms: 3
- Full bathrooms: 2
- 1/2 bathrooms: 1
- Main level bathrooms: 1
Primary bedroom
- Level: Second
- Dimensions: 19.67 x 15.33
Bedroom 2
- Level: Second
- Dimensions: 12.17 x 13
Bedroom 3
- Level: Second
- Dimensions: 12.42 x 13
Bedroom 4
- Level: Second
- Dimensions: 14.58 x 14.5
Dining room
- Level: Main
- Dimensions: 9.08 x 11
Living room
- Level: Main
- Dimensions: 17.42 x 17.83
Loft
- Level: Second
- Dimensions: 13.58 x 13.25
Office
- Level: Main
- Dimensions: 12.83 x 11.92
Heating
- Forced Air, Electric
Cooling
- Central Air
Appliances
- Included: Microwave, Dishwasher, Disposal, Free-Standing Range, Electric Water Heater
- Laundry: Dryer Connection, Main Level, Washer Hookup
Features
- Dead Bolt(s), Kitchen Island, Pantry, Solid Surface Counter, Vaulted Ceiling(s)
- Flooring: Carpet, Vinyl
- Has basement: No
- Attic: Pull Down Stairs
- Has fireplace: No
Interior area
- Total structure area: 2,644
- Total interior livable area: 2,644 sqft
- Finished area above ground: 2,644
Property
Parking
- Total spaces: 2
- Parking features: Driveway, Garage, Paved, Garage Door Opener, Attached, Garage Faces Front
- Attached garage spaces: 2
- Has uncovered spaces: Yes
Features
- Levels: Two
- Stories: 2
- Pool features: Community
Lot
- Size: 0.3 Acres
- Features: Cleared
Details
- Parcel number: 240110
- Zoning: Residential
- Special conditions: Owner Sale
Construction
Type & style
- Home type: SingleFamily
- Property subtype: Stick/Site Built, Residential, Single Family Residence
Materials
- Brick, Vinyl Siding
- Foundation: Slab
Condition
- New Construction
- New construction: Yes
- Year built: 2026
Utilities & green energy
- Sewer: Public Sewer
- Water: Public
Community & HOA
Community
- Subdivision: Edinborough
HOA
- Has HOA: Yes
- HOA fee: $85 monthly
Location
- Region: Gibsonville
Financial & listing details
- Date on market: 4/17/2026
- Cumulative days on market: 113 days
- Listing agreement: Exclusive Right To Sell
- Listing terms: Cash,Conventional,FHA,USDA Loan,VA Loan
Estimated market value
Not available
Estimated sales range
Not available
Not available
Price history
| Date | Event | Price |
|---|---|---|
| 8/6/2026 | Pending sale | $362,000+0.8% |
Source:  Triad MLS #1216243 Report a problem Triad MLS #1216243 Report a problem | ||
| 8/6/2026 | Price change | $359,000-0.8% |
Source: Triad MLS #1216243 Report a problem | ||
| 7/21/2026 | Price change | $362,000-1.9% |
Source: Triad MLS #1216243 Report a problem | ||
| 6/16/2026 | Price change | $369,000-1.2% |
Source: Triad MLS #1216243 Report a problem | ||
| 4/17/2026 | Listed for sale | $373,490 |
Source: Triad MLS #1216243 Report a problem | ||
Public tax history
Tax history is unavailable.
Monthly payment
Est. payment
Payment breakdown
Explore the cost of this home by adjusting the details. Changes won't be saved.Climate risks
Neighborhood: 27249
Nearby schools
GreatSchools rating
- 3/10Gibsonville Elementary SchoolGrades: PK-5Distance: 0.8 mi
- 5/10Eastern Middle SchoolGrades: 6-8Distance: 3.7 mi
- 2/10Eastern Guilford High SchoolGrades: 9-12Distance: 3.9 mi
Schools provided by the listing agent
- Elementary: Gibsonville
- Middle: Eastern Guilford
- High: Eastern Guilford
Source: Triad MLS. This data may not be complete. We recommend contacting the local school district to confirm school assignments for this home.
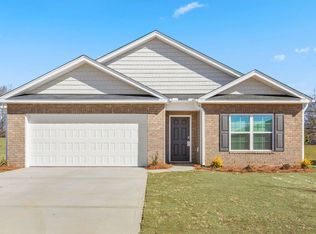
- $334,9904 bd2 ba1.7k sqft1238 Feros St, Gibsonville, NC 27249Sold
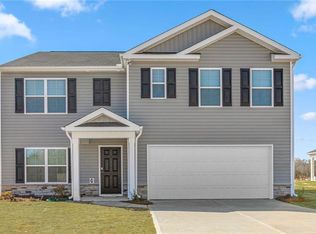
- $362,4405 bd3 ba2.5k sqft1237 Feros St, Gibsonville, NC 27249Sold

- $359,0005 bd3 ba2.5k sqft1242 Feros St, Gibsonville, NC 27249Sold
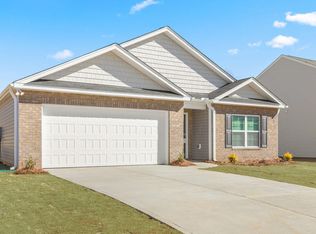
- $330,0004 bd2 ba1.7k sqft1233 Feros St, Gibsonville, NC 27249Sold
- $344,0004 bd3 ba2.1k sqft1224 Feros St, Gibsonville, NC 27249Pending
- $359,0004 bd3 ba2.6k sqft1229 Feros St, Gibsonville, NC 27249New Construction
- $339,0004 bd3 ba1.9k sqft1243 Feros St, Gibsonville, NC 27249Pending
- $334,0004 bd2 ba1.7k sqft1246 Feros St, Gibsonville, NC 27249New Construction
A local agent can set up tours, give advice and negotiate with sellers.
A local lender can help you make sure your offer is ready when you are.
Similar homes

- $349,0004 bd3 ba2.1k sqft1250 Feros St, Gibsonville, NC 27249New Construction
 Triad MLS
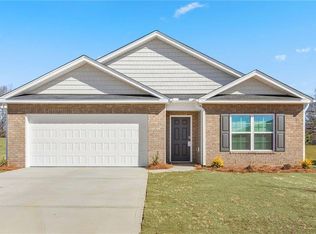
 - $334,0004 bd2 ba1.7k sqft1246 Feros St, Gibsonville, NC 27249New Construction
 Triad MLS
 - $369,5005 bd3 ba2.8k sqft2016 Heron Pointe Dr, Whitsett, NC 27377For Sale
 MLS ID #1229952, Ken Walker. Triad MLS
 - $330,0003 bd3 ba2.3k sqft6602 Minstrel Ct, Whitsett, NC 27377For Sale
 MLS ID #1227323, Carley Mann. Triad MLS
 - $353,9003 bd3 ba2.5k sqft2238 Campbell Loop, Burlington, NC 27215For SaleMLS ID #1227864, Willie Jones. Triad MLS
- $220,0003 bd3 ba1.4k sqft811 Gaelic Dr, Gibsonville, NC 27249New ConstructionMLS ID #1214341, Elizabeth Ward. Triad MLS
- $375,0004 bd3 ba2.2k sqft540 Alamanni Ct, Graham, NC 27253For SaleMLS ID #1220452, Jessica Stoner. Triad MLS
- $332,9004 bd3 ba2.3k sqft8 Torbay Ct, McLeansville, NC 27301New ConstructionMLS ID #1226195, Julie Glandt. Triad MLS
- $395,5004 bd4 ba2.5k sqft3109 Hayes Village Rd, Greensboro, NC 27405New ConstructionTriad MLS
- $374,4904 bd3 ba2.8k sqft2708 Orange Blossom St, Greensboro, NC 27406New ConstructionTriad MLS
- $315,0003 bd2 ba1.6k sqft214 Cason Dr, Gibsonville, NC 27249New ConstructionMLS ID #1219358, Earla Clark. Triad MLS
- $353,0004 bd4 ba2.5k sqft4802 Reedy Creek Farm Cir, Greensboro, NC 27405New ConstructionTriad MLS
- $369,0004 bd3 ba2.8k sqft4741 Reedy Creek Farm Cir, Greensboro, NC 27405New ConstructionTriad MLS
- $351,4405 bd3 ba2.5k sqft2705 Orange Blossom St, Greensboro, NC 27406New ConstructionTriad MLS
- $345,0004 bd3 ba2.1k sqft2312 Wilpar Dr, Greensboro, NC 27406For SaleMLS ID #1210541, Rejimon Varghese. Triad MLS
- $329,9004 bd3 ba2.2k sqft725 Torbay Dr, McLeansville, NC 27301New ConstructionMLS ID #1226111, Julie Glandt. Triad MLS
- $352,2505 bd4 ba2.7k sqft724 Torbay Dr, McLeansville, NC 27301New ConstructionMLS ID #1213633, Julie Glandt. Triad MLS
- $352,0004 bd4 ba2.5k sqft4737 Reedy Creek Farm Cir, Greensboro, NC 27405New ConstructionTriad MLS
- $349,0004 bd3 ba2.1k sqft3122 Mallory Dr, Haw River, NC 27258For SaleMLS ID #1225356, Stephen Satterfield. Triad MLS
- $366,0005 bd3 ba2.5k sqft4736 Reedy Creek Farm Cir, Greensboro, NC 27405New ConstructionTriad MLS
