Welcome to this exceptional 5-bedroom, 3-bathroom residence located in the desirable Edinborough community of Gibsonville, NC. Situated on an approx. .27 acre city lot, this home offers substantial space for comfortable living and outdoor enjoyment. The thoughtful layout encompasses five generous bedrooms and three full bathrooms, 2 living spaces and an office providing flexibility for various household needs and accommodations for guests. A 2-car garage ensures convenient vehicle storage and protection from the elements. This property in Edinborough presents an excellent opportunity for those seeking room to grow and space to thrive in a well-established community setting.
For sale
$369,950
120 Leven Dr, Gibsonville, NC 27249
5beds
2,511sqft
Single Family Residence, Residential
Built in 2025
0.27 Acres Lot
$367,500 Zestimate®
$147/sqft
$85/mo HOA
What's special
Five generous bedroomsOffice providing flexibility
- 23 days
- 237
- 15
Zillow last checked:
Listing updated:
Listed by:
Joshua Whitley 336-263-4408,
Alamance County Realty, LLC
Source: Doorify MLS,MLS#: 10184332
Facts & features
Interior
Bedrooms & bathrooms
- Bedrooms: 5
- Bathrooms: 3
- Full bathrooms: 3
Heating
- Fireplace(s), None
Cooling
- Central Air
Appliances
- Included: Dishwasher, Electric Range, Free-Standing Electric Oven, Free-Standing Electric Range, Free-Standing Range, Free-Standing Refrigerator, Ice Maker, Microwave, Range
- Laundry: Laundry Room
Features
- Breakfast Bar, Granite Counters, Kitchen Island, Open Floorplan, Pantry, Recessed Lighting, Stone Counters, Walk-In Closet(s)
- Flooring: Carpet, Vinyl, Wood
- Doors: French Doors
- Has fireplace: Yes
- Fireplace features: Glass Doors, Living Room
- Common walls with other units/homes: No Common Walls
Interior area
- Total structure area: 2,511
- Total interior livable area: 2,511 sqft
- Finished area above ground: 2,511
- Finished area below ground: 0
Property
Parking
- Total spaces: 2
- Parking features: Attached, Driveway, Garage
- Attached garage spaces: 2
Features
- Levels: Two
- Stories: 2
- Patio & porch: Patio
- Exterior features: Balcony
- Pool features: Community
- Has view: Yes
- View description: Trees/Woods
Lot
- Size: 0.27 Acres
- Features: Back Yard, City Lot, Front Yard
Details
- Parcel number: 0240065
- Zoning: Cu-Rs-9-Res
- Special conditions: Standard
Construction
Type & style
- Home type: SingleFamily
- Architectural style: Traditional
- Property subtype: Single Family Residence, Residential
Materials
- Stone Veneer, Vinyl Siding
- Foundation: Slab
- Roof: Shingle
Condition
- New construction: No
- Year built: 2025
- Major remodel year: 2025
Utilities & green energy
- Sewer: Public Sewer
- Water: Public
Community & HOA
Community
- Features: Pool
- Subdivision: Edinborough
HOA
- Has HOA: Yes
- Amenities included: Pool
- Services included: None
- HOA fee: $85 monthly
Location
- Region: Gibsonville
Financial & listing details
- Price per square foot: $147/sqft
- Annual tax amount: $4,815
- Date on market: 8/5/2026
- Road surface type: Asphalt, Paved
Estimated market value
$367,500
$349,000 - $386,000
$2,522/mo
Price history
| Date | Event | Price |
|---|---|---|
| 8/5/2026 | Listed for sale | $369,950+1.6%$147/sqft |
Source:  Doorify MLS #10184332 Report a problem Doorify MLS #10184332 Report a problem | ||
| 12/22/2025 | Sold | $364,000$145/sqft |
Source: Doorify MLS #10105123 Report a problem | ||
| 11/6/2025 | Pending sale | $364,000 |
Source:  Triad MLS #1184364 Report a problem Triad MLS #1184364 Report a problem | ||
| 10/21/2025 | Price change | $364,000-3.9% |
Source: Triad MLS #1184364 Report a problem | ||
| 10/17/2025 | Price change | $378,690+1.5%$151/sqft |
Source:  DR Horton Report a problem DR Horton Report a problem | ||
| 10/16/2025 | Listed for sale | $373,000 |
Source: Triad MLS #1184364 Report a problem | ||
| 10/6/2025 | Pending sale | $373,000 |
Source: Triad MLS #1184364 Report a problem | ||
| 8/25/2025 | Price change | $373,000-0.4% |
Source: Triad MLS #1184364 Report a problem | ||
| 8/6/2025 | Price change | $374,440+0.7%$149/sqft |
Source: Doorify MLS #10105123 Report a problem | ||
| 7/18/2025 | Price change | $372,000-0.7% |
Source: Triad MLS #1184364 Report a problem | ||
| 6/13/2025 | Listed for sale | $374,440 |
Source: Triad MLS #1184364 Report a problem | ||
Public tax history
Tax history is unavailable.
Monthly payment
Est. payment
Payment breakdown
Explore the cost of this home by adjusting the details. Changes won't be saved.Climate risks
Neighborhood: 27249
Nearby schools
Schools provided by the listing agent
- Elementary: Guilford - Gibsonville Elementary School
- Middle: Guilford - Eastern Guilford Middle School
- High: Guilford - Eastern Guilford High School
Source: Doorify MLS. This data may not be complete. We recommend contacting the local school district to confirm school assignments for this home.
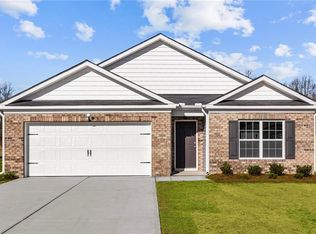

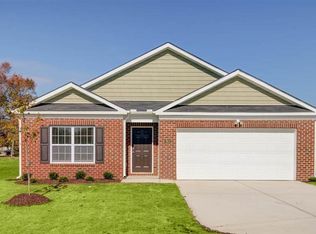
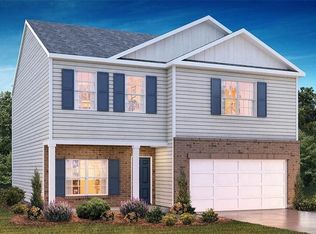
Similar homes
- $399,9004 bd3 ba2.7k sqft299 Roseberry Loop, Burlington, NC 27215For Sale

 MLS ID #1233647, Isaac Gibson. Triad MLS
 - $399,9904 bd3 ba2.4k sqft762 Circle Dr, Gibsonville, NC 27249New Construction
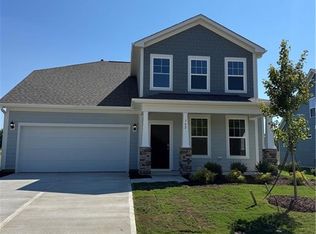 Triad MLS
 - $335,0004 bd3 ba2k sqft2506 Pepperstone Dr, Graham, NC 27253For Sale
 MLS ID #1233793, Britney Lee. Triad MLS
 - $534,9905 bd4 ba3.6k sqft451 Parklane Dr, Gibsonville, NC 27249New Construction
 MLS ID #1233046, Kaitlyn O'Ferrell. Triad MLS
 - $395,0004 bd3 ba2.2k sqft1841 Dunbar Pl, Burlington, NC 27215For Sale
 MLS ID #10159595, Debra Thomas. Doorify MLS
 - $379,9994 bd3 ba2.5k sqft1849 Hanford Hills Rd, Graham, NC 27253For SaleMLS ID #10184858, Michelle C Robinson. Doorify MLS
- $330,0003 bd3 ba2k sqft118 Brassfield Dr, Burlington, NC 27217For SaleMLS ID #10186704, Tiffany Howard. Doorify MLS
- $380,0004 bd4 ba3.1k sqft157 Solstice Dr, Haw River, NC 27258For SaleMLS ID #10145464, Danielle Atkins. Doorify MLS
- $345,0004 bd3 ba2.6k sqft4120 Waitsfield Ct, Greensboro, NC 27406For SaleMLS ID #1230575, Anthony Zollicoffer. Triad MLS
- $295,0003 bd2 ba1.3k sqft911 S Ridge Rd, Burlington, NC 27217For SaleMLS ID #10186659, Lucinda M Vetter. Doorify MLS
- $306,5003 bd3 ba1.8k sqft904 Cannonade Dr, Whitsett, NC 27377For SaleMLS ID #10183430, Carla Cobb. Doorify MLS
- $359,9003 bd3 ba2k sqft1722 Langlais Dr, Graham, NC 27253For SaleMLS ID #10180155, James Kempski. Doorify MLS
- $405,0004 bd3 ba2.3k sqft575 Kayak Ct, Mebane, NC 27302For SaleMLS ID #1227653, Takeisha George. Triad MLS
- $409,0004 bd3 ba2.4k sqft1725 Langlais Dr, Graham, NC 27253For SaleMLS ID #10183795, Jaime Gutierrez. Doorify MLS
- $398,0005 bd3 ba2.8k sqft212 Antietam Pl, Mebane, NC 27302For SaleMLS ID #1227152, Valerie Beausoleil. Triad MLS
- $389,9003 bd3 ba2.2k sqft907 Burning Maple Ln, Mebane, NC 27302For SaleMLS ID #10185758, Bryan Scott Carver. Doorify MLS
- $395,0004 bd3 ba2.9k sqft2570 Summersby Drive, Mebane, NC 27302For Sale
 MLS ID #100596333, Marti A Hampton, eXp Realty. Hive MLS
