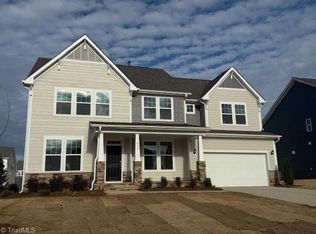
Welcome to the Stonehaven floorplan, conveniently located between the Triad and Triangle. This home offers an open-concept layout designed for modern living. At the heart of the home, the spacious family room flows seamlessly into the gourmet kitchen, breakfast area, and large gathering room. The main level also features a formal dining room, versatile flex room, and a bedroom ideal for guests or multigenerational living. Upstairs, the primary suite offers a private retreat with a walk-in shower, large soaking tub, and dual walk-in closets. Three additional bedrooms and a spacious loft provide plenty of room for family, guests, or additional living space. With thoughtful design, versatile spaces, and so much more, this Stonehaven floorplan is ready to welcome you home!
New construction
$534,990
451 Parklane Dr, Gibsonville, NC 27249
5beds
3,689sqft
Stick/Site Built, Residential, Single Family Residence
Built in 2026
0.24 Acres Lot
$531,500 Zestimate®
$--/sqft
$50/mo HOA
What's special
Spacious loftGourmet kitchenWalk-in showerVersatile flex roomSpacious family roomBreakfast areaDual walk-in closets
- 13 days
- 152
- 6
Likely to sell faster than
Zillow last checked:
Listing updated:
Listed by:
Kaitlyn O'Ferrell 336-269-9256,
DRB Group North Carolina LLC
Source: Triad MLS,MLS#: 1233046
Facts & features
Interior
Bedrooms & bathrooms
- Bedrooms: 5
- Bathrooms: 4
- Full bathrooms: 4
- Main level bathrooms: 1
Primary bedroom
- Level: Second
Bedroom 5
- Level: Main
Heating
- Forced Air, Natural Gas
Cooling
- Central Air
Appliances
- Included: Cooktop, Dishwasher, Gas Cooktop, Electric Water Heater
- Laundry: Laundry Room
Features
- Kitchen Island
- Flooring: Carpet
- Doors: Insulated Doors
- Windows: Insulated Windows
- Has basement: No
- Attic: Pull Down Stairs
- Has fireplace: No
Interior area
- Total structure area: 3,689
- Total interior livable area: 3,689 sqft
- Finished area above ground: 3,689
Property
Parking
- Total spaces: 2
- Parking features: Driveway, Garage, Attached
- Attached garage spaces: 2
- Has uncovered spaces: Yes
Features
- Levels: Two
- Stories: 2
- Patio & porch: Porch
- Pool features: None
Lot
- Size: 0.24 Acres
Details
- Parcel number: 181809
- Zoning: RS-15
- Special conditions: Owner Sale
Construction
Type & style
- Home type: SingleFamily
- Property subtype: Stick/Site Built, Residential, Single Family Residence
Materials
- Cement Siding
- Foundation: Slab
Condition
- New Construction
- New construction: Yes
- Year built: 2026
Utilities & green energy
- Sewer: Public Sewer
- Water: Public
Community & HOA
Community
- Subdivision: Owen Park
HOA
- Has HOA: Yes
- HOA fee: $50 monthly
Location
- Region: Gibsonville
Financial & listing details
- Date on market: 8/21/2026
- Cumulative days on market: 136 days
- Listing agreement: Exclusive Right To Sell
- Listing terms: Cash,Conventional,FHA,VA Loan
Estimated market value
$531,500
$505,000 - $558,000
$3,489/mo
Price history
| Date | Event | Price |
|---|---|---|
| 8/20/2026 | Listed for sale | $534,990$145/sqft |
Source:  Doorify MLS #10187594 Report a problem Doorify MLS #10187594 Report a problem | ||
| 8/5/2026 | Listing removed | $534,990$145/sqft |
Source: Doorify MLS #10171491 Report a problem | ||
| 6/16/2026 | Price change | $534,990-1.3%$145/sqft |
Source: Doorify MLS #10171491 Report a problem | ||
| 4/24/2026 | Price change | $542,000-6% |
Source:  Triad MLS #1214892 Report a problem Triad MLS #1214892 Report a problem | ||
| 4/10/2026 | Listed for sale | $576,300 |
Source: Triad MLS #1214892 Report a problem | ||
Public tax history
Tax history is unavailable.
Monthly payment
Est. payment
Payment breakdown
Explore the cost of this home by adjusting the details. Changes won't be saved.Climate risks
Neighborhood: 27249
Nearby schools
Schools provided by the listing agent
- Elementary: Highland
- Middle: Western
- High: Western
Source: Triad MLS. This data may not be complete. We recommend contacting the local school district to confirm school assignments for this home.

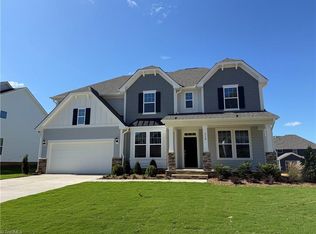
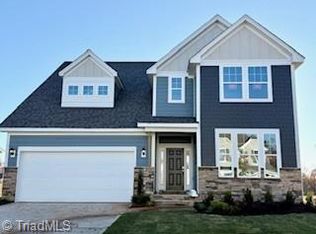
Similar homes
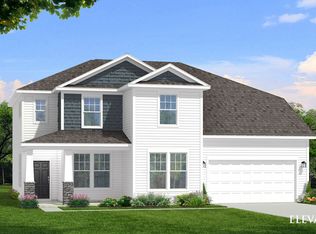
- from $475,4904 bd3 ba2.9k sqftLanier Plan, Owen Park, Gibsonville, NC 27249New Construction
 DRB Homes
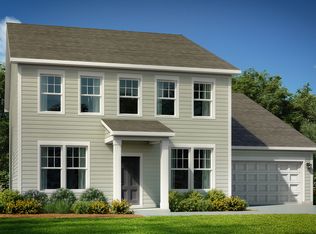
 - from $495,4904 bd4 ba3.1k sqftNorris Plan, Owen Park, Gibsonville, NC 27249New Construction
 DRB Homes
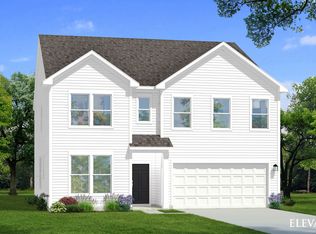
 - from $414,9904 bd3 ba3k sqftWagener Plan, Bellerose, Gibsonville, NC 27249New Construction
 DRB Homes
 - $369,9505 bd3 ba2.5k sqft120 Leven Dr, Gibsonville, NC 27249For Sale

 MLS ID #1234193, Joshua Whitley. Triad MLS
 - $399,9904 bd3 ba2.4k sqft762 Circle Dr, Gibsonville, NC 27249New ConstructionTriad MLS
- $599,0614 bd3 ba3.1k sqftCosmo, Burlington, NC 27215New Construction
 MLS ID #10120594, Wesley S Wallace. Doorify MLS
 - $529,5005 bd3 ba3.2k sqft1619 Wareham Dr, Mebane, NC 27302New ConstructionDoorify MLS
- $395,0004 bd3 ba2.2k sqft1841 Dunbar Pl, Burlington, NC 27215For SaleMLS ID #10159595, Debra Thomas. Doorify MLS
