The Private Retreat at Weybridge. Conveniently located between Greensboro and Chapel Hill, the Cosmopolitan offers luxury ranch-style living with over 3,100 square feet, providing the comfort of main-level living with additional private space for guests upstairs. Elegant design elements such as tray ceilings, and detailed trim work create a home that stands apart from many homes in this price range. The open-concept living areas flow beautifully for entertaining, while the thoughtfully designed layout allows homeowners to comfortably live day-to-day on the main floor. These beautifully crafted all-brick homes offer architectural detail, craftsmanship, and thoughtful design rarely found in many new construction neighborhoods today. From elegant trim work to spacious open living areas, each home is designed to provide both comfort and lasting value. Residents enjoy a monthly capital investment that includes lawn care, pool and clubhouse amenities, and common area maintenance, creating a simplified lifestyle without sacrificing space or quality. With over 120 homeowners already enjoying the community, these homes represent one of the last chances to experience the Weybridge lifestyle.
New construction
$609,990
1097 Tulloch Ct #208, Burlington, NC 27215
4beds
3,139sqft
:
Get pre-qualified$4,111/mo
Single Family Residence, Residential
Built in 2025
0.34 Acres Lot
$606,800 Zestimate®
$194/sqft
$275/mo HOA
What's special
Beautifully crafted all-brick homesDetailed trim workTray ceilingsArchitectural detailMain-level livingElegant trim work
- 322 days |
- 153 |
- 1 |
Zillow last checked:
Listing updated:
Listed by:
Wesley S Wallace 336-500-1638,
KEYSTONE REALTY GROUP, INC.
Source: Doorify MLS,MLS#: 10120594
Facts & features
Interior
Bedrooms & bathrooms
- Bedrooms: 4
- Bathrooms: 4
- Full bathrooms: 3
- 1/2 bathrooms: 1
Heating
- Natural Gas
Cooling
- Central Air
Appliances
- Included: Microwave
Features
- Flooring: Vinyl
Interior area
- Total structure area: 3,139
- Total interior livable area: 3,139 sqft
- Finished area above ground: 3,139
- Finished area below ground: 0
Property
Parking
- Total spaces: 2
- Parking features: Garage - Attached
- Attached garage spaces: 2
Features
- Levels: Two
- Stories: 2
- Pool features: Community
- Has view: Yes
Lot
- Size: 0.34 Acres
Details
- Parcel number: 177065
- Zoning: RS-9
- Special conditions: Standard
Construction
Type & style
- Home type: SingleFamily
- Architectural style: Traditional
- Property subtype: Single Family Residence, Residential
Materials
- Brick Veneer
- Foundation: Slab
- Roof: Shingle
Condition
- New construction: Yes
- Year built: 2025
- Major remodel year: 2024
Utilities & green energy
- Sewer: Public Sewer
- Water: Public
Community & HOA
Community
- Features: Clubhouse, Pool
- Subdivision: The Villas at Weybridge
HOA
- Has HOA: Yes
- Services included: None
- HOA fee: $275 monthly
Location
- Region: Burlington
Financial & listing details
- Price per square foot: $194/sqft
- Annual tax amount: $1
- Date on market: 9/8/2025
Estimated market value
$606,800
$576,000 - $637,000
$3,110/mo
Price history
| Date | Event | Price |
|---|---|---|
| 12/18/2025 | Price change | $609,990-2.4%$194/sqft |
Source:  Doorify MLS #10120594 Report a problem Doorify MLS #10120594 Report a problem | ||
| 11/5/2025 | Price change | $624,990-1.6%$199/sqft |
Source: Doorify MLS #10120594 Report a problem | ||
| 10/1/2025 | Price change | $634,990-2%$202/sqft |
Source: Doorify MLS #10120594 Report a problem | ||
| 9/8/2025 | Listed for sale | $647,920$206/sqft |
Source: Doorify MLS #10120594 Report a problem | ||
Public tax history
Tax history is unavailable.
Monthly payment
Est. payment
Payment breakdown
Explore the cost of this home by adjusting the details. Changes won't be saved.Climate risks
Neighborhood: 27215
Nearby schools
GreatSchools rating
- 4/10Highland ElementaryGrades: K-5Distance: 1.6 mi
- 2/10Turrentine MiddleGrades: 6-8Distance: 4.1 mi
- 4/10Walter M Williams HighGrades: 9-12Distance: 4.5 mi
Schools provided by the listing agent
- Elementary: Alamance Burlington - Highland Elementary
- Middle: Alamance Burlington - Turrentine Middle
- High: Alamance Burlington - Walter M Williams High
Source: Doorify MLS. This data may not be complete. We recommend contacting the local school district to confirm school assignments for this home.
- $609,9904 bd4 ba3.1k sqft1097 Tulloch Ct, Burlington, NC 27215New Construction
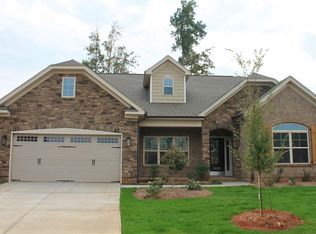
- $599,7214 bd4 ba3.8k sqft1089 Tulloch Ct #207, Burlington, NC 27215Sold
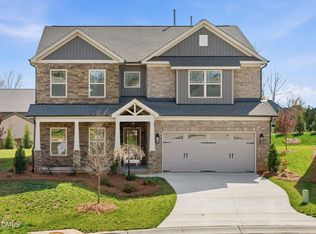
- $685,9004 bd3 ba3.8k sqft1098 Tulloch Ct, Burlington, NC 27215Off Market
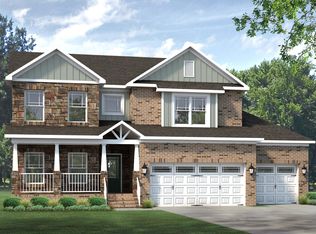
- $639,5654 bd4 ba3.8k sqft1098 Tulloch Ct #209, Burlington, NC 27215Sold
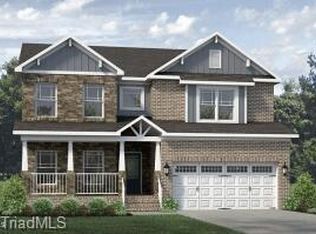
- $599,7214 bd4 ba3.8k sqft1089 Tulloch Ct, Burlington, NC 27215Sold
- $599,9904 bd3 ba2.9k sqft1092 Tulloch Ct, Burlington, NC 27215Sold
- $599,9904 bd3 ba3.2k sqft1083 Tulloch Ct, Burlington, NC 27215Sold
- $902,5004 bd4 ba4.2k sqft1208 Lochshire Dr, Burlington, NC 27215Off Market
A local agent can set up tours, give advice and negotiate with sellers.
Similar homes
- $609,9904 bd4 ba3.1k sqft1097 Tulloch Ct, Burlington, NC 27215New Construction
 Triad MLS
 - $524,1304 bd4 ba3.1k sqftHampton, Burlington, NC 27215New Construction
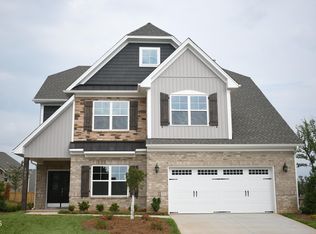
 MLS ID #10102279, Wesley S Wallace. Doorify MLS
 - $405,9995 bd3 ba2.6k sqft2517 Cambridge Rd, Burlington, NC 27215For Sale
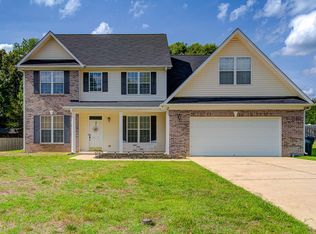 MLS ID #10176523, Rondalyn Turner. Doorify MLS
 - $395,0004 bd3 ba2.2k sqft1841 Dunbar Pl, Burlington, NC 27215For Sale
 MLS ID #10159595, Debra Thomas. Doorify MLS
 - $750,0003 bd2 ba2.2k sqft1982 Wheeler Bridge Rd, Burlington, NC 27215For SaleMLS ID #1218326, Harry Sandford. Triad MLS
- $476,3563 bd2 ba1.9k sqft1293 Talisker Way #52, Burlington, NC 27215New ConstructionMLS ID #10150491, Wesley S Wallace. Doorify MLS
- $399,0003 bd3 ba2k sqft2234 Saddle Club Rd, Burlington, NC 27215For SaleMLS ID #10158081, Eric Burns. Doorify MLS
- $493,2063 bd2 ba2k sqft1275 Talisker Way #50, Burlington, NC 27215New ConstructionMLS ID #10132821, Wesley S Wallace. Doorify MLS
- $619,9004 bd3 ba2.5k sqft3402 Saint Barts Pl, Mebane, NC 27302New ConstructionMLS ID #10146289, Katherine Burkholder. Doorify MLS
- $493,2063 bd2 ba2k sqft1275 Talisker Way, Burlington, NC 27215New ConstructionTriad MLS
- from $442,4903 bd3 ba2.4k sqftBurton Plan, Owen Park, Gibsonville, NC 27249New ConstructionDRB Homes
- from $475,4904 bd3 ba2.9k sqftLanier Plan, Owen Park, Gibsonville, NC 27249New ConstructionDRB Homes
- $593,2504 bd3 ba3.1k sqft4852 Grosbeak, Mebane, NC 27302For SaleMLS ID #10151301, Jonathan Szabady. Doorify MLS
- $464,9902 bd3 ba2.2k sqft1027 Talisker Way #15, Burlington, NC 27215New ConstructionMLS ID #10049380, Wesley S Wallace. Doorify MLS
- $339,9903 bd3 ba1.7k sqft1055 Talisker Way #19, Burlington, NC 27215New ConstructionMLS ID #10048295, Wesley S Wallace. Doorify MLS
- $469,7012 bd3 ba2.2k sqft1229 Talisker Way, Burlington, NC 27215New ConstructionTriad MLS
- $468,5262 bd3 ba2.2k sqft1225 Talisker Way #42, Burlington, NC 27215New ConstructionMLS ID #10127396, Wesley S Wallace. Doorify MLS
- from $475,4903 bd3 ba2.6k sqftDrayton Plan, Owen Park, Gibsonville, NC 27249New ConstructionDRB Homes
- $495,0005 bd4 ba3.8k sqft619 S 5th St, Mebane, NC 27302For SaleMLS ID #10162729, Sandy Fielding. Doorify MLS
- $339,9903 bd3 ba1.7k sqft1055 Talisker Way, Burlington, NC 27215New ConstructionTriad MLS
