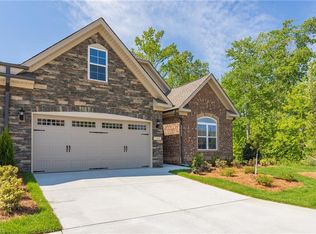
This beautifully crafted carriage-style home offers main-level living and thoughtful design that stands apart from many low-maintenance communities. Elegant finishes including crown molding, wainscoting, and a cozy fireplace add timeless character throughout the open living spaces. Step outside to the covered lanai, creating a comfortable outdoor retreat ideal for relaxing evenings or entertaining guests while enjoying the privacy of your home. A monthly capital investment covers lawn maintenance, pool and clubhouse amenities, and community common areas, providing a simplified lifestyle without sacrificing comfort or quality. Final homes now available in the Weybridge community.
New construction
$476,356
1293 Talisker Way #52, Burlington, NC 27215
3beds
1,904sqft
:
Get pre-qualified$3,388/mo
Townhouse, Residential
Built in 2026
-- sqft lot
$474,400 Zestimate®
$250/sqft
$265/mo HOA
What's special
Elegant finishesCozy fireplaceCrown moldingOpen living spacesMain-level livingPrivacy of your homeCovered lanai
- 143 days |
- 58 |
- 3 |
Zillow last checked:
Listing updated:
Listed by:
Wesley S Wallace 336-500-1638,
KEYSTONE REALTY GROUP, INC.
Source: Doorify MLS,MLS#: 10150491
Facts & features
Interior
Bedrooms & bathrooms
- Bedrooms: 3
- Bathrooms: 2
- Full bathrooms: 2
Heating
- Natural Gas
Cooling
- Ceiling Fan(s), Central Air
Appliances
- Included: Dishwasher, Disposal, Microwave, Range
- Laundry: Washer Hookup
Features
- Pantry, Vaulted Ceiling(s), Other
- Flooring: Carpet, Ceramic Tile, Vinyl
- Windows: Insulated Windows
Interior area
- Total structure area: 1,904
- Total interior livable area: 1,904 sqft
- Finished area above ground: 1,904
- Finished area below ground: 0
Property
Parking
- Total spaces: 2
- Parking features: Attached, Paved
- Attached garage spaces: 2
Features
- Levels: One
- Stories: 1
- Patio & porch: Patio
- Exterior features: Fenced Yard
- Has view: Yes
Lot
- Features: Rectangular Lot
Details
- Parcel number: 8844180325
- Zoning: Residential
- Special conditions: Standard
Construction
Type & style
- Home type: Townhouse
- Architectural style: Transitional
- Property subtype: Townhouse, Residential
Materials
- Brick, Vinyl Siding
- Foundation: Slab
- Roof: Shingle
Condition
- New construction: Yes
- Year built: 2026
- Major remodel year: 2024
Utilities & green energy
- Sewer: Public Sewer
- Water: Public
Green energy
- Energy efficient items: Doors
Community & HOA
Community
- Subdivision: The Townes at Weybridge
HOA
- Has HOA: Yes
- Services included: None
- HOA fee: $265 monthly
Location
- Region: Burlington
Financial & listing details
- Price per square foot: $250/sqft
- Annual tax amount: $1
- Date on market: 3/5/2026
Estimated market value
$474,400
$451,000 - $498,000
$2,066/mo
Price history
| Date | Event | Price |
|---|---|---|
| 3/5/2026 | Listed for sale | $476,356$250/sqft |
Source:  Doorify MLS #10150491 Report a problem Doorify MLS #10150491 Report a problem | ||
Public tax history
Tax history is unavailable.
Monthly payment
Est. payment
Payment breakdown
Explore the cost of this home by adjusting the details. Changes won't be saved.Climate risks
Neighborhood: 27215
Nearby schools
GreatSchools rating
- 4/10Highland ElementaryGrades: K-5Distance: 1.8 mi
- 2/10Turrentine MiddleGrades: 6-8Distance: 4.3 mi
- 4/10Walter M Williams HighGrades: 9-12Distance: 4.8 mi
Schools provided by the listing agent
- Elementary: Alamance Burlington - Highland Elementary
- Middle: Alamance Burlington - Turrentine Middle
- High: Alamance Burlington - Walter M Williams High
Source: Doorify MLS. This data may not be complete. We recommend contacting the local school district to confirm school assignments for this home.
- $318,1954.11 AcresTalisker Way, Burlington, NC 27215Off Market
- $210,400-- bd-- ba-- sqftTalisker Way, Burlington, NC 27215Off Market
- $449,9903 bd2 ba2.2k sqft1363 Talisker Way LOT 55, Burlington, NC 27215Sold
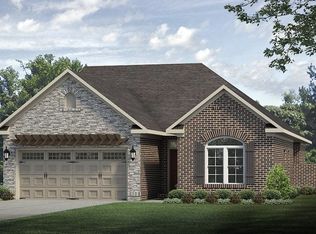
- $513,0783 bd2 ba2k sqft1311 Talisker Way, Burlington, NC 27212New Construction
- $416,3003 bd2 ba-- sqft1338 Talisker Way, Burlington, NC 27215Off Market
- $399,6003 bd2 ba-- sqft1316 Talisker Way, Burlington, NC 27215Off Market
- $332,9003 bd2 ba2k sqft1316 Talisker Way, Burlington, NC 27215Off Market
- $389,9003 bd2 ba2.2k sqft1310 Talisker Way, Burlington, NC 27215Off Market
A local agent can set up tours, give advice and negotiate with sellers.
Similar homes
- $471,1013 bd2 ba1.9k sqft1285 Talisker Way, Burlington, NC 27215New Construction
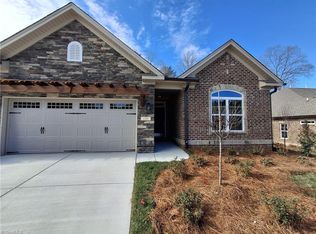
 Triad MLS
 - $493,2063 bd2 ba2k sqft1275 Talisker Way #50, Burlington, NC 27215New Construction

 MLS ID #10132821, Wesley S Wallace. Doorify MLS
 - $411,5003 bd2 ba1.8k sqft194 Dunvegan Ln, Burlington, NC 27215For Sale
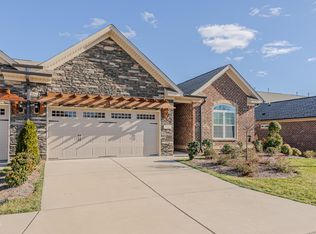 MLS ID #10169011, Karla Dixon. Doorify MLS
 - $473,8663 bd2 ba1.9k sqft1265 Talisker Way #49, Burlington, NC 27215New Construction
 MLS ID #10132595, Wesley S Wallace. Doorify MLS
 - $493,2063 bd2 ba2k sqft1275 Talisker Way, Burlington, NC 27215New ConstructionTriad MLS
- $464,9902 bd3 ba2.2k sqft1027 Talisker Way #15, Burlington, NC 27215New ConstructionMLS ID #10049380, Wesley S Wallace. Doorify MLS
- $468,5262 bd3 ba2.2k sqft1225 Talisker Way #42, Burlington, NC 27215New ConstructionMLS ID #10127396, Wesley S Wallace. Doorify MLS
- $429,9902 bd3 ba2k sqft1061 Talisker Way #20, Burlington, NC 27215New ConstructionMLS ID #10048303, Wesley S Wallace. Doorify MLS
- $375,9203 bd3 ba1.7k sqft1227 Talisker Way #43, Burlington, NC 27215New ConstructionMLS ID #10123822, Wesley S Wallace. Doorify MLS
- $339,9903 bd3 ba1.7k sqft1055 Talisker Way #19, Burlington, NC 27215New ConstructionMLS ID #10048295, Wesley S Wallace. Doorify MLS
- $375,9203 bd3 ba1.7k sqft1227 Talisker Way, Burlington, NC 27215New ConstructionTriad MLS
- from $486,9003 bd2 ba1.8k sqftSinclair Plan, Parc Northwest, Elon, NC 27244New ConstructionTrue Homes
- $395,0004 bd3 ba2.2k sqft1841 Dunbar Pl, Burlington, NC 27215For SaleMLS ID #10159595, Debra Thomas. Doorify MLS
- $--2 bd2 ba1.6k sqft7329 Dew Sharpe Rd, Gibsonville, NC 27249New ConstructionMLS ID #1211637, Earla Clark. Triad MLS
- from $442,4903 bd3 ba2.4k sqftBurton Plan, Owen Park, Gibsonville, NC 27249New ConstructionDRB Homes
- $405,9995 bd3 ba2.6k sqft2517 Cambridge Rd, Burlington, NC 27215For SaleMLS ID #10176523, Rondalyn Turner. Doorify MLS
- from $464,9003 bd2 ba2.1k sqftSullivan Plan, Wexford, Elon, NC 27244New ConstructionEastwood Homes
- from $454,9003 bd2 ba2.2k sqftAshley Plan, Shamrock Valley, Graham, NC 27253New ConstructionConcept Builders
- from $465,9003 bd2 ba2.2k sqftWeston Plan, Shamrock Valley, Graham, NC 27253New ConstructionConcept Builders
- from $384,9903 bd3 ba1.9k sqftGreenwich Plan, Bellerose, Gibsonville, NC 27249New ConstructionDRB Homes
