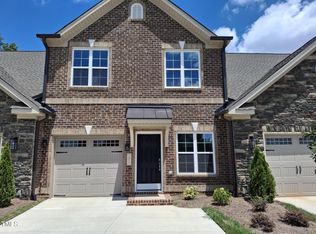
This thoughtfully designed luxury townhome features main-level living, and low-maintenance comfort. One of the final opportunities to join the established Weybridge community, where over 120 homeowners already enjoy a low-maintenance lifestyle. Additionally, the flexible space upstairs is ideal for guests, hobbies, or additional living needs. Elegant architectural details including crown molding, classic wainscoting, and a cozy fireplace add warmth and character rarely found in many homes in this price range. Step outside to the private courtyard with a 6-ft privacy fence and wrought iron gate, offering a low-maintenance outdoor space ideal for entertaining or quiet evenings. A monthly capital investment covers lawn maintenance, community pool and clubhouse amenities, and common area care, supporting a truly simplified lifestyle.
New construction
$429,990
1061 Talisker Way #20, Burlington, NC 27215
2beds
2,026sqft
:
Get pre-qualified$2,997/mo
Townhouse, Residential
Built in 2024
-- sqft lot
$-- Zestimate®
$212/sqft
$265/mo HOA
What's special
Cozy fireplaceCrown moldingElegant architectural detailsClassic wainscotingMain-level living
- 702 days |
- 34 |
- 0 |
Zillow last checked:
Listing updated:
Listed by:
Wesley S Wallace 336-500-1638,
KEYSTONE REALTY GROUP, INC.
Source: Doorify MLS,MLS#: 10048303
Facts & features
Interior
Bedrooms & bathrooms
- Bedrooms: 2
- Bathrooms: 3
- Full bathrooms: 3
Heating
- Natural Gas
Cooling
- Ceiling Fan(s), Central Air
Appliances
- Included: Dishwasher, Disposal, Microwave, Range
- Laundry: Washer Hookup
Features
- Pantry, Vaulted Ceiling(s), Other
- Flooring: Carpet, Ceramic Tile, Vinyl
- Windows: Insulated Windows
Interior area
- Total structure area: 2,026
- Total interior livable area: 2,026 sqft
- Finished area above ground: 2,026
- Finished area below ground: 0
Property
Parking
- Total spaces: 2
- Parking features: Attached, Paved
- Attached garage spaces: 2
Features
- Levels: One
- Stories: 1
- Patio & porch: Patio
- Exterior features: Fenced Yard
- Has view: Yes
Lot
- Features: Rectangular Lot
Details
- Parcel number: 177155
- Zoning: Residential
- Special conditions: Standard
Construction
Type & style
- Home type: Townhouse
- Architectural style: Traditional
- Property subtype: Townhouse, Residential
Materials
- Brick, Vinyl Siding
- Foundation: Slab
- Roof: Shingle
Condition
- New construction: Yes
- Year built: 2024
- Major remodel year: 2024
Utilities & green energy
- Sewer: Public Sewer
- Water: Public
Green energy
- Energy efficient items: Doors
Community & HOA
Community
- Subdivision: The Townes at Weybridge
HOA
- Has HOA: Yes
- Services included: None
- HOA fee: $265 monthly
Location
- Region: Burlington
Financial & listing details
- Price per square foot: $212/sqft
- Annual tax amount: $1
- Date on market: 5/6/2025
Estimated market value
Not available
Estimated sales range
Not available
$2,261/mo
Price history
| Date | Event | Price |
|---|---|---|
| 1/30/2026 | Price change | $429,990-8%$212/sqft |
Source:  Doorify MLS #10048303 Report a problem Doorify MLS #10048303 Report a problem | ||
| 1/28/2026 | Price change | $467,253+8.7%$231/sqft |
Source: Doorify MLS #10048303 Report a problem | ||
| 1/3/2026 | Pending sale | $429,990$212/sqft |
Source: Doorify MLS #10048303 Report a problem | ||
| 1/3/2026 | Price change | $429,990-2.3%$212/sqft |
Source: Doorify MLS #10048303 Report a problem | ||
| 10/1/2025 | Price change | $439,990-2.2%$217/sqft |
Source: Doorify MLS #10048303 Report a problem | ||
| 9/20/2024 | Price change | $449,990-3.3%$222/sqft |
Source: Doorify MLS #10048303 Report a problem | ||
| 8/22/2024 | Listed for sale | $465,110$230/sqft |
Source: Doorify MLS #10048303 Report a problem | ||
Public tax history
Tax history is unavailable.
Monthly payment
Est. payment
Payment breakdown
Explore the cost of this home by adjusting the details. Changes won't be saved.Climate risks
Neighborhood: 27215
Nearby schools
GreatSchools rating
- 4/10Highland ElementaryGrades: K-5Distance: 1.9 mi
- 2/10Turrentine MiddleGrades: 6-8Distance: 4.2 mi
- 4/10Walter M Williams HighGrades: 9-12Distance: 4.7 mi
Schools provided by the listing agent
- Elementary: Alamance Burlington - Highland Elementary
- Middle: Alamance Burlington - Turrentine Middle
- High: Alamance Burlington - Walter M Williams High
Source: Doorify MLS. This data may not be complete. We recommend contacting the local school district to confirm school assignments for this home.
- $429,9902 bd3 ba2k sqft1061 Talisker Way, Burlington, NC 27215New Construction

- $339,9903 bd3 ba1.7k sqft1055 Talisker Way #19, Burlington, NC 27215New Construction

- $339,9903 bd3 ba1.7k sqft1055 Talisker Way, Burlington, NC 27215New Construction
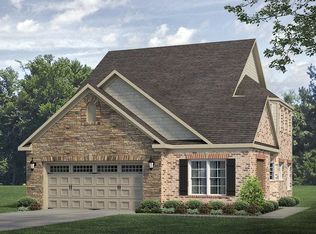
- $504,3002 bd3 ba2.2k sqft1051 Talisker Way, Burlington, NC 27215Off Market
- $468,0002 bd3 ba2.2k sqft1051 Talisker Way #18, Burlington, NC 27215Sold
- $375,3002 bd3 ba2k sqft1071 Talisker Way, Burlington, NC 27215Off Market
- $339,9903 bd3 ba1.7k sqft1033 Talisker Way #16, Burlington, NC 27215Pending
- $425,0003 bd3 ba2k sqft1083 Talisker Way, Burlington, NC 27215For Sale
A local agent can set up tours, give advice and negotiate with sellers.
Similar homes
- $429,9902 bd3 ba2k sqft1061 Talisker Way, Burlington, NC 27215New Construction
 Triad MLS
 - $464,9902 bd3 ba2.2k sqft1027 Talisker Way #15, Burlington, NC 27215New Construction
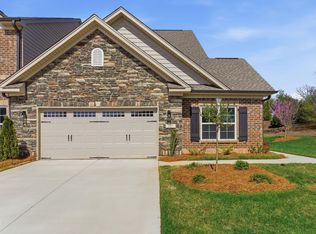
 MLS ID #10049380, Wesley S Wallace. Doorify MLS
 - $468,5262 bd3 ba2.2k sqft1225 Talisker Way #42, Burlington, NC 27215New Construction
 MLS ID #10127396, Wesley S Wallace. Doorify MLS
 - $419,9004 bd3 ba2.7k sqft299 Roseberry Loop, Burlington, NC 27215For Sale
 MLS ID #10167082, Brandon Swann Bryant. Doorify MLS
 - $473,8663 bd2 ba1.9k sqft1265 Talisker Way #49, Burlington, NC 27215New ConstructionMLS ID #10132595, Wesley S Wallace. Doorify MLS
- $510,4333 bd2 ba2k sqft1247 Talisker Way #47, Burlington, NC 27215New ConstructionMLS ID #10109961, Wesley S Wallace. Doorify MLS
- $399,0003 bd3 ba2k sqft2234 Saddle Club Rd, Burlington, NC 27215For SaleMLS ID #10158081, Eric Burns. Doorify MLS
- $429,9754 bd3 ba2.4k sqft935 Sweet Gum Way, Mebane, NC 27302For SaleMLS ID #1228357, Jamie Costello. Triad MLS
- from $384,9903 bd2 ba2.3k sqftLassiter Plan, Bellerose, Gibsonville, NC 27249New ConstructionDRB Homes
- from $430,9004 bd3 ba2.4k sqftRaleigh Plan, Wexford, Elon, NC 27244New ConstructionEastwood Homes
- from $401,9904 bd3 ba2.7k sqftAnsley Plan, Bellerose, Gibsonville, NC 27249New ConstructionDRB Homes
- from $429,9003 bd2 ba1.8k sqftAvery Plan, Wexford, Elon, NC 27244New ConstructionEastwood Homes
- from $374,9903 bd3 ba2.2k sqftPelham Plan, Bellerose, Gibsonville, NC 27249New ConstructionDRB Homes
- from $475,4903 bd3 ba2.6k sqftDrayton Plan, Owen Park, Gibsonville, NC 27249New ConstructionDRB Homes
- $285,4553 bd3 ba1.6k sqft903 Bear Oak Cir, Gibsonville, NC 27429New ConstructionStanley Martin Homes
- $359,9004 bd3 ba2.1k sqft236 Colonnade Dr, Elon, NC 27244For SaleMLS ID #10169351, Jessica Combs Bryant. Doorify MLS
- $459,9904 bd3 ba2.6k sqft3505 Kirkland Ct, Burlington, NC 27217New ConstructionStanley Martin Homes
- from $464,9004 bd3 ba2.4k sqftCypress Plan, Wexford, Elon, NC 27244New ConstructionEastwood Homes
- $274,9903 bd3 ba1.7k sqft506 Mountain Pine Ave, Gibsonville, NC 27429New ConstructionStanley Martin Homes
- $274,9903 bd3 ba1.7k sqft418 Mountain Pine Ave, Gibsonville, NC 27429New ConstructionStanley Martin Homes
