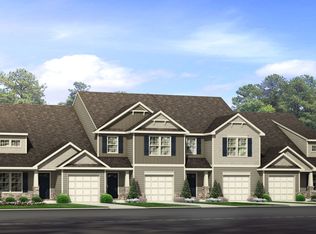
Introducing the Indiana at Townes at Amberly, an active community minutes from shopping, dining, and outdoor recreation.. This move-in ready Indiana brings 1,745 square feet across three levels, with a main-level primary suite, two additional bedrooms and a loft above, two full baths, a powder room, and a one-car front-load garage. The main level flows from the kitchen through the dining area into the great room, keeping cooking, eating, and unwinding in one connected space. Head upstairs and the three bedrooms share a full bath, while the loft opens into a flexible zone that handles a home gym setup or a focused work session with equal ease. The primary suite on the main level sits at its own end of the home, removed from the activity above. Gear down after an evening out and the suite is right there, no stairs required. Design selections have not yet been chosen for this home. The listed price reflects base and structural options only; final pricing may increase once a Design Collection is added. Standout features: Freeslide shelving keeps storage organized throughout. Crown molding adds definition to the dining room and foyer. The primary bath includes a dual vanity. A finished storage room holds equipment and gear. Whirlpool stainless steel range and microwave in the kitchen. Don't miss the opportunity to call this home. Book your private showing and explore every detail in person.
This property is not currently displayed as for sale or rent on Zillow. This may be different from what's on other websites or public sources.