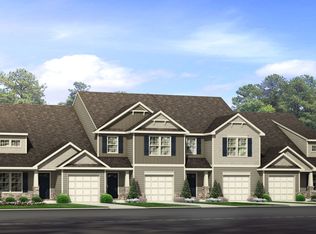
Discover the Indiana at Townes at Amberly, a low-maintenance townhome community with easy access to shopping, dining, and employment centers. This Indiana spans three levels with the primary suite on the main floor, sitting apart from the two upper-level bedrooms for genuine separation between living and sleeping spaces. The open layout connects the kitchen, dining area, and great room so the whole main level moves as one continuous space. Upstairs, two bedrooms share a full bath alongside a loft that holds whatever the day calls for. At roughly 1,750 square feet, the home includes three bedrooms, two full baths and a powder room, and a one-car front-load garage. There is still time to personalize this home with your choice from our available Design Collections. Current pricing reflects base and structural options; final pricing may adjust once selections are made. Key features include: A loft on the upper level for flexible use. Primary bath with dual vanity. Pendant lighting in the kitchen. Quartz countertop in the primary bath. Freeslide shelving throughout the home. Homes like this don't stick around for long. Schedule your private tour today and experience it for yourself.
This property is not currently displayed as for sale or rent on Zillow. This may be different from what's on other websites or public sources.