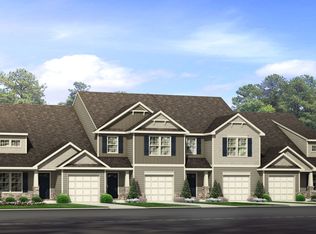
Meet the Indiana at Townes at Amberly, an active community minutes from shopping, dining, and outdoor recreation. This move-in ready Indiana brings 1,745 square feet across three levels, three bedrooms, a main-level primary suite, three bedrooms upstairs, two full baths, a powder room, and a one-car front-load garage. On the main level, the kitchen, dining area, and great room open into each other, so the energy of a post-concert night in or a casual weeknight dinner moves naturally from one space to the next. The primary suite sits on its own level, separate from the upper floor, giving the bedroom and bath quiet distance from everything else. Upstairs, the loft adds a dedicated space to stretch, train, or wind down between a packed week and the next early morning. There is still time to personalize this home with your choice from our available Design Collections. Current pricing reflects base and structural options; final pricing may adjust once selections are made. Standout features: The loft is set up for a home workout area or office. Pendant lighting is installed in the kitchen. The primary bath includes a dual vanity and quartz countertops. Crown molding runs through the dining room, family room, and foyer. Freeslide shelving and a finished storage room add organized space. Experience the space, design, and location for yourself. Schedule a private tour today.
This property is not currently displayed as for sale or rent on Zillow. This may be different from what's on other websites or public sources.