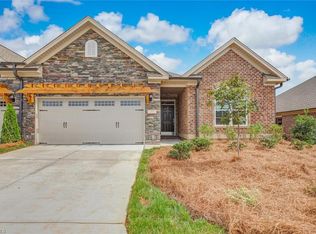
This beautifully maintained brick townhome in The Townes at Weybridge offers upscale one-level living in an incredibly convenient Burlington location close to shopping, dining, medical facilities, recreation, and easy access to I-40/85. Built in 2022, this 3 bedroom/2 bath home combines modern finishes, low-maintenance living, and an open-concept layout designed for both everyday comfort and entertaining. A welcoming foyer opens into an expansive main living space featuring luxury vinyl flooring, abundant natural light, and seamless flow between the family room, dining area, and kitchen. The spacious kitchen is a standout with extensive cabinet and counter space, stainless steel appliances, and oversized breakfast bar seating perfect for gathering with family and guests. The large primary suite offers a peaceful retreat with private bath and generous closet space, while two additional bedrooms provide flexibility for guests, office space, or hobbies. Step outside to enjoy the private enclosed patio surrounded by charming brick fencing -- an ideal setting for morning coffee, evening relaxation, or outdoor entertaining without the upkeep of a large yard. Attached 2-car garage offers security and storage. HOA-maintained grounds add to the ease of living in this sought-after community. Wonderful opportunity to own a stylish, move-in ready home in the heart of Burlington! Schedule your showing today.
For sale
Price cut: $21K (6/28)
$411,500
194 Dunvegan Ln, Burlington, NC 27215
3beds
1,863sqft
:
Get pre-qualified$2,788/mo
Single Family Residence, Residential, Townhouse
Built in 2022
3,484 Square Feet Lot
$408,200 Zestimate®
$221/sqft
$200/mo HOA
What's special
Upscale one-level livingBeautifully maintained brick townhomeAbundant natural lightExpansive main living spaceOversized breakfast bar seatingSpacious kitchenLuxury vinyl flooring
- 80 days |
- 219 |
- 6 |
Zillow last checked:
Listing updated:
Listed by:
Karla Dixon 336-260-4041,
Sweatt Realty, LLC
Source: Doorify MLS,MLS#: 10169011
Facts & features
Interior
Bedrooms & bathrooms
- Bedrooms: 3
- Bathrooms: 2
- Full bathrooms: 2
Heating
- Heat Pump
Cooling
- Central Air
Features
- Flooring: Ceramic Tile, Vinyl
Interior area
- Total structure area: 1,863
- Total interior livable area: 1,863 sqft
- Finished area above ground: 1,863
- Finished area below ground: 0
Property
Parking
- Total spaces: 2
- Parking features: Garage - Attached, Open
- Attached garage spaces: 2
- Has uncovered spaces: Yes
Features
- Levels: One
- Stories: 1
- Has view: Yes
Lot
- Size: 3,484 Square Feet
Details
- Parcel number: 0179062
- Special conditions: Standard
Construction
Type & style
- Home type: Townhouse
- Architectural style: Modern
- Property subtype: Single Family Residence, Residential, Townhouse
Materials
- Brick Veneer
- Foundation: Slab
- Roof: Shingle
Condition
- New construction: No
- Year built: 2022
- Major remodel year: 2022
Utilities & green energy
- Sewer: Public Sewer
- Water: Public
Community & HOA
Community
- Subdivision: The Townes at Weybridge
HOA
- Has HOA: Yes
- Services included: Maintenance Grounds
- HOA fee: $200 monthly
Location
- Region: Burlington
Financial & listing details
- Price per square foot: $221/sqft
- Annual tax amount: $4,161
- Date on market: 5/22/2026
Estimated market value
$408,200
$388,000 - $429,000
$2,070/mo
Price history
| Date | Event | Price |
|---|---|---|
| 6/28/2026 | Price change | $411,500-4.9%$221/sqft |
Source:  Doorify MLS #10169011 Report a problem Doorify MLS #10169011 Report a problem | ||
| 5/22/2026 | Listed for sale | $432,500$232/sqft |
Source: Doorify MLS #10169011 Report a problem | ||
| 5/22/2026 | Listing removed | $432,500$232/sqft |
Source: Doorify MLS #10144957 Report a problem | ||
| 2/24/2026 | Price change | $432,500-3.7%$232/sqft |
Source: Doorify MLS #10144957 Report a problem | ||
| 2/8/2026 | Price change | $449,000+5.2%$241/sqft |
Source: Doorify MLS #10144957 Report a problem | ||
| 2/6/2026 | Listed for sale | $427,000$229/sqft |
Source: Doorify MLS #10144957 Report a problem | ||
Public tax history
Tax history is unavailable.
Monthly payment
Est. payment
Payment breakdown
Explore the cost of this home by adjusting the details. Changes won't be saved.Climate risks
Neighborhood: 27215
Nearby schools
GreatSchools rating
- 4/10Highland ElementaryGrades: K-5Distance: 1.8 mi
- 2/10Turrentine MiddleGrades: 6-8Distance: 4.2 mi
- 4/10Walter M Williams HighGrades: 9-12Distance: 4.7 mi
Schools provided by the listing agent
- Elementary: Alamance Burlington - Highland Elementary
- Middle: Alamance Burlington - Turrentine Middle
- High: Alamance Burlington - Walter M Williams High
Source: Doorify MLS. This data may not be complete. We recommend contacting the local school district to confirm school assignments for this home.
- $419,9903 bd2 ba1.9k sqft184 Dunvegan Ln #8, Burlington, NC 27215Sold
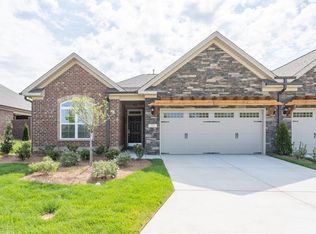
- $419,9903 bd2 ba1.9k sqft212 Dunvegan Ln #6, Burlington, NC 27215Sold

- $419,9903 bd2 ba1.9k sqft224 Dunvegan Ln #5, Burlington, NC 27215Sold
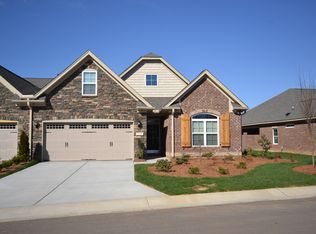
- $495,3003 bd2 ba2.2k sqft170 Dunvegan Ln #9, Burlington, NC 27215Off Market
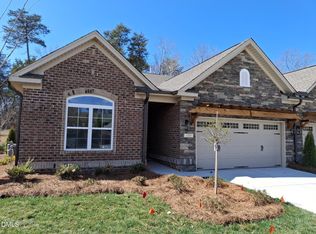
- $449,4003 bd2 ba1.9k sqft146 Dunvegan Ln LOT 11, Burlington, NC 27215Off Market
- $587,6004 bd3 ba2.2k sqft1018 Crestwell Dr, Burlington, NC 27215Off Market
- $419,9903 bd2 ba-- sqft258 Dunvegan Ln #3, Burlington, NC 27215Sold
- $439,9903 bd2 ba2.2k sqft1369 Talisker Way #56, Burlington, NC 27215Sold
A local agent can set up tours, give advice and negotiate with sellers.
Similar homes
- $429,9902 bd3 ba2k sqft1061 Talisker Way #20, Burlington, NC 27215New Construction

 MLS ID #10048303, Wesley S Wallace. Doorify MLS
 - $476,3563 bd2 ba1.9k sqft1293 Talisker Way #52, Burlington, NC 27215New Construction
 MLS ID #10150491, Wesley S Wallace. Doorify MLS
 - $405,9995 bd3 ba2.6k sqft2517 Cambridge Rd, Burlington, NC 27215For Sale
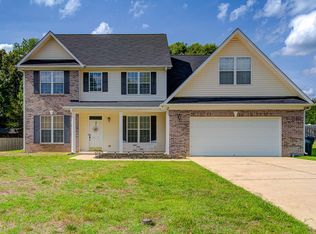 MLS ID #10176523, Rondalyn Turner. Doorify MLS
 - $464,9902 bd3 ba2.2k sqft1027 Talisker Way #15, Burlington, NC 27215New Construction
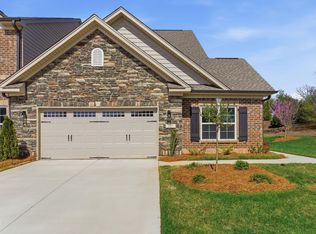 MLS ID #10049380, Wesley S Wallace. Doorify MLS
 - $473,8663 bd2 ba1.9k sqft1265 Talisker Way #49, Burlington, NC 27215New ConstructionMLS ID #10132595, Wesley S Wallace. Doorify MLS
- $510,4333 bd2 ba2k sqft1247 Talisker Way #47, Burlington, NC 27215New ConstructionMLS ID #10109961, Wesley S Wallace. Doorify MLS
- $468,5262 bd3 ba2.2k sqft1225 Talisker Way #42, Burlington, NC 27215New ConstructionMLS ID #10127396, Wesley S Wallace. Doorify MLS
- from $407,6003 bd2 ba2.1k sqftCharles Plan, Shamrock Valley, Graham, NC 27253New ConstructionConcept Builders
- from $369,9902 bd2 ba1.8k sqftChelsea Plan, Bellerose, Gibsonville, NC 27249New ConstructionDRB Homes
- $395,0004 bd2 ba1.8k sqft2549 Pinetop Ave, Graham, NC 27253New ConstructionMLS ID #10185043, Joel Sivertsen. Doorify MLS
- from $384,9903 bd3 ba1.9k sqftGreenwich Plan, Bellerose, Gibsonville, NC 27249New ConstructionDRB Homes
- $399,7704 bd3 ba2k sqftStoddard II - E, Burlington, NC 27217New ConstructionDoorify MLS
- from $442,4903 bd3 ba2.4k sqftBurton Plan, Owen Park, Gibsonville, NC 27249New ConstructionDRB Homes
- $415,0003 bd3 ba2.3k sqft3050 State Highway 62, Liberty, NC 27298For SaleMLS ID #10183730, emily kiara mcmillan. Doorify MLS
- $345,0004 bd3 ba2.1k sqft236 Colonnade Dr, Elon, NC 27244For SaleMLS ID #10169351, Jessica Combs Bryant. Doorify MLS
- $409,0004 bd3 ba2.4k sqft1725 Langlais Dr, Graham, NC 27253For SaleMLS ID #10183795, Jaime Gutierrez. Doorify MLS
- from $398,9003 bd3 ba2k sqftHudson Plan, Parc Northwest, Elon, NC 27244New ConstructionTrue Homes
- from $365,9903 bd2 ba1.9k sqftAberdeen Plan, The Estates at Edinborough, Gibsonville, NC 27249New ConstructionDR Horton
- $397,1003 bd2 ba2.1k sqft2363 Whelen Dr, Graham, NC 27253New ConstructionConcept Builders
- from $439,9003 bd2 ba1.8k sqftMayfair Plan, Wexford, Elon, NC 27244New ConstructionEastwood Homes
