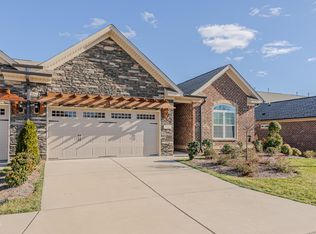
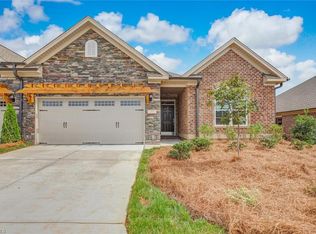
The Manhattan plan by Keystone offers 3 bedrooms and 2 baths in a split floor plan, offering lots of privacy to the primary suite. Primary bath has a ceramic tile shower and garden tub with picture window. The Chef's Kitchen with light grey cabinets, quartz tops and large island with sink in it will accommodate up to 5 bar stools at the counter. Breakfast area, formal dining, vaulted family room and laundry room complete the main level interior. 2nd floor bonus room is an added plus! Large covered lanai is enclosed by a 6' brick fence for privacy. This plan provides the apex in townhome living! Pictures are similar to the one being built.
This property is not currently displayed as for sale or rent on Zillow. This may be different from what's on other websites or public sources.