This home offers luxurious living and ultimate convenience. The spacious kitchen is both beautiful and functional—perfect for everyday living and entertaining. A stunning double-sided gas fireplace creates a warm connection between the living room and the finished sunroom, giving you two inviting spaces to relax throughout the seasons. Plantation shutters add timeless style while filling every room with beautiful natural light. The split bedroom floor plan is perfect, and the primary suite is spacious. So close to shops, restaurants, everything that Burlington, Gibsonville, and Elon have to offer. Just 2 miles from I85/40, right in-between Greensboro and Durham. You'll have access to the pool, clubhouse, and fitness center AND lawn maintenance is included. So convenient!
For sale
$475,000
138 Dunvegan Ln, Burlington, NC 27215
3beds
2,079sqft
:
Get pre-qualifiedN/A
Stick/Site Built, Residential, Townhouse
Built in 2021
0.08 Acres Lot
$468,600 Zestimate®
$--/sqft
$265/mo HOA
What's special
Spacious kitchenSplit bedroom floor planPlantation shuttersStunning double-sided gas fireplace
- 7 days |
- 182 |
- 5 |
Zillow last checked:
Listing updated:
Listed by:
Mary England 336-213-8005,
eXp Realty
Source: Triad MLS,MLS#: 1229795
Facts & features
Interior
Bedrooms & bathrooms
- Bedrooms: 3
- Bathrooms: 2
- Full bathrooms: 2
- Main level bathrooms: 2
Primary bedroom
- Level: Main
- Dimensions: 18 x 13.33
Bedroom 2
- Level: Main
- Dimensions: 12.33 x 10
Bedroom 3
- Level: Main
- Dimensions: 12.33 x 11.75
Breakfast
- Level: Main
- Dimensions: 8.92 x 9
Dining room
- Level: Main
- Dimensions: 12.58 x 11.67
Kitchen
- Level: Main
- Dimensions: 8.92 x 11.83
Laundry
- Level: Main
Living room
- Level: Main
- Dimensions: 18.5 x 18.42
Sunroom
- Level: Main
- Dimensions: 19 x 9.58
Heating
- Fireplace(s), Heat Pump, Electric
Cooling
- Central Air
Appliances
- Included: Microwave, Dishwasher, Electric Water Heater
- Laundry: Dryer Connection, Main Level, Washer Hookup
Features
- Ceiling Fan(s), Kitchen Island, Solid Surface Counter, Vaulted Ceiling(s)
- Flooring: Carpet, Laminate, Tile
- Has basement: No
- Attic: Pull Down Stairs
- Number of fireplaces: 1
- Fireplace features: Double Sided, Living Room, See Remarks
Interior area
- Total structure area: 2,079
- Total interior livable area: 2,079 sqft
- Finished area above ground: 2,079
Property
Parking
- Total spaces: 2
- Parking features: Driveway, Garage, Paved, Attached
- Attached garage spaces: 2
- Has uncovered spaces: Yes
Features
- Levels: One
- Stories: 1
- Pool features: Community
Lot
- Size: 0.08 Acres
- Features: City Lot, Level, Not in Flood Zone
Details
- Parcel number: 178263
- Zoning: SFR
- Special conditions: Owner Sale
Construction
Type & style
- Home type: Townhouse
- Architectural style: Contemporary
- Property subtype: Stick/Site Built, Residential, Townhouse
Materials
- Brick
- Foundation: Slab
Condition
- Year built: 2021
Utilities & green energy
- Sewer: Public Sewer
- Water: Public
Community & HOA
Community
- Subdivision: The Townes At Weybridge
HOA
- Has HOA: Yes
- HOA fee: $200 monthly
- Second HOA fee: $65 monthly
Location
- Region: Burlington
Financial & listing details
- Tax assessed value: $476,771
- Annual tax amount: $5,042
- Date on market: 8/1/2026
- Cumulative days on market: 7 days
- Listing agreement: Exclusive Right To Sell
- Listing terms: Cash,Conventional
- Exclusions: Light Fixture In Primary Bedroom
Estimated market value
$468,600
$445,000 - $492,000
$2,153/mo
Price history
| Date | Event | Price |
|---|---|---|
| 8/1/2026 | Listed for sale | $475,000$228/sqft |
Source:  Doorify MLS #10183884 Report a problem Doorify MLS #10183884 Report a problem | ||
Public tax history
Tax history is unavailable.
Monthly payment
Est. payment
Payment breakdown
Explore the cost of this home by adjusting the details. Changes won't be saved.Climate risks
Neighborhood: 27215
Nearby schools
GreatSchools rating
- 4/10Highland ElementaryGrades: K-5Distance: 1.8 mi
- 2/10Turrentine MiddleGrades: 6-8Distance: 4.2 mi
- 4/10Walter M Williams HighGrades: 9-12Distance: 4.7 mi
Schools provided by the listing agent
- Elementary: Highland
- Middle: Turrentine
- High: Walter M Williams
Source: Triad MLS. This data may not be complete. We recommend contacting the local school district to confirm school assignments for this home.
- $497,9003 bd2 ba2k sqft138 Dunvegan Ln LOT 12, Burlington, NC 27215Off Market

- $446,9003 bd2 ba1.9k sqft146 Dunvegan Ln LOT 11, Burlington, NC 27215Off Market
- $449,9903 bd2 ba2k sqft124 Dunvegan Ln #13, Burlington, NC 27215Sold
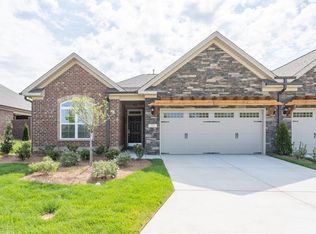
- $--3 bd2 ba1.9k sqft141 Dunvegan Ln LOT 68, Burlington, NC 27215Off Market
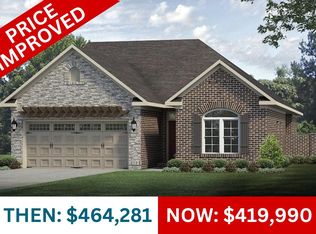
- $449,9903 bd2 ba2k sqft116 Dunvegan Ln #14, Burlington, NC 27215Sold
- $462,0003 bd2 ba2k sqft124 Dunvegan Ln, Burlington, NC 27215Off Market
- $329,9903 bd3 ba1.7k sqft119 Dunvegan Ln #70, Burlington, NC 27215Sold
- $462,0003 bd2 ba2k sqft116 Dunvegan Ln, Burlington, NC 27215Off Market
A local agent can set up tours, give advice and negotiate with sellers.
A local lender can help you make sure your offer is ready when you are.
Similar homes
- $425,0003 bd3 ba2k sqft1083 Talisker Way, Burlington, NC 27215For Sale
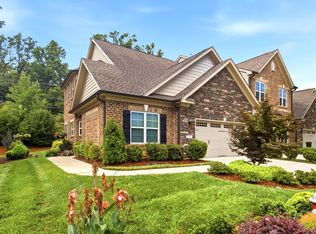
 MLS ID #10179785, Nanette Noel. Doorify MLS
 - $425,0002 bd3 ba2.3k sqft1186 Talisker Way, Burlington, NC 27215For Sale
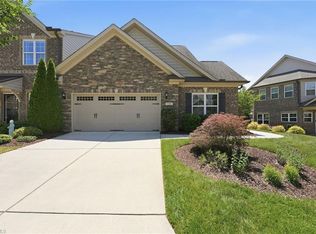
 MLS ID #1221874, Elizabeth Glidewell. Triad MLS
 - $415,0002 bd3 ba2k sqft1114 Talisker Way, Burlington, NC 27215For Sale
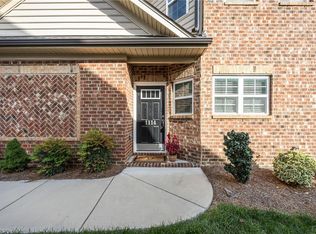 MLS ID #1224958, Cathy Pinter. Triad MLS
 - $464,9902 bd3 ba2.2k sqft1027 Talisker Way, Burlington, NC 27215New Construction
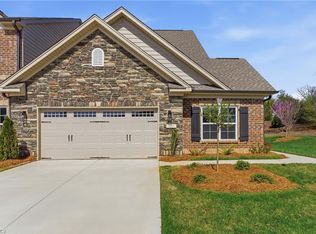 Triad MLS
 - $460,0003 bd3 ba2.6k sqft580 Brycewood Dr, Burlington, NC 27215For SaleMLS ID #1223669, Charles Robillard. Triad MLS
- $510,4333 bd2 ba2k sqft1247 Talisker Way, Burlington, NC 27215New ConstructionTriad MLS
- $468,5262 bd3 ba2.2k sqft1225 Talisker Way, Burlington, NC 27215New ConstructionTriad MLS
- $429,9902 bd3 ba2k sqft1061 Talisker Way, Burlington, NC 27215New ConstructionTriad MLS
- $490,0003 bd3 ba2.3k sqft20 Hursey Ct, Gibsonville, NC 27249For SaleMLS ID #1226192, Amber Harvalias. Triad MLS
- $353,9003 bd3 ba2.5k sqft2238 Campbell Loop, Burlington, NC 27215For SaleMLS ID #1227864, Willie Jones. Triad MLS
- $690,0003 bd3 ba2.3k sqft1971 Delaine Dr, Burlington, NC 27215For SaleMLS ID #1230272, James Wooten. Triad MLS
- $469,9005 bd4 ba3k sqft2311 Primrose Ct, Elon, NC 27244For SaleMLS ID #1225766, Kyla Helsley. Triad MLS
- $270,0003 bd3 ba2k sqft6715 Winners Dr, Whitsett, NC 27377For SaleMLS ID #1230414, Nicole Rafferty. Triad MLS
- $399,9004 bd3 ba2.4k sqft3890 Filton Dr, Greensboro, NC 27406For SaleMLS ID #1229786, Juan Li. Triad MLS
- $499,9004 bd4 ba2.6k sqft5918 N Church St, Greensboro, NC 27455New ConstructionMLS ID #1230296, Amanda Prevett Cox. Triad MLS
- $330,0003 bd3 ba2.3k sqft6602 Minstrel Ct, Whitsett, NC 27377For SaleMLS ID #1227323, Carley Mann. Triad MLS
- $305,0004 bd2 ba1.7k sqft514 Walnut Crossing Dr, Whitsett, NC 27377For SaleMLS ID #1226184, Lucinda Dudley. Triad MLS
- $389,0003 bd3 ba2k sqft114 Starling St, Mebane, NC 27302For SaleMLS ID #1229528, Anthony Hezar. Triad MLS
- $490,9004 bd3 ba2.5k sqft1963 Whisper Lake Dr, Whitsett, NC 27377New ConstructionMLS ID #1195851, David Andersen. Triad MLS
- $397,7004 bd3 ba2.5k sqft739 Breeders Cup Dr, Whitsett, NC 27377For SaleMLS ID #1223232, Steven Bintz. Triad MLS
