Well-appointed three bedroom 2.5 bath brick one level home offering extensive indoor & outdoor living space, a saltwater pool, multiple entertaining areas, & abundant storage on an acre lot. The main living areas feature engineered hardwood flooring, while the kitchen includes glazed cabinetry, dual pantries, granite countertops, a large island/bar, and stainless steel appliances. A 24x24 sunroom expands the living space with LVP flooring, granite countertops, stained wood ceiling, stone fireplace with gas logs, separate mini-split HVAC, and double-door access to the exterior. Primary closet updated with cabinets and drawers. Outside, enjoy an 18x36 saltwater pool with diving board, paver surround, stone retaining wall, and pool heater, plus a covered outdoor kitchen equipped with a Delta Heat grill, flat-top cooking surface, outdoor burner, fans, and infrared heaters. Additional outdoor features include covered dining space and a large stone fireplace. Don't miss this one!
For sale
$690,000
1971 Delaine Dr, Burlington, NC 27215
3beds
2,335sqft
Stick/Site Built, Residential, Single Family Residence
Built in 1976
1.01 Acres Lot
$661,800 Zestimate®
$--/sqft
$-- HOA
What's special
Large stone fireplacePaver surroundAcre lotStone retaining wallStained wood ceilingEngineered hardwood flooringLvp flooring
- 12 days |
- 1,301 |
- 55 |
Zillow last checked:
Listing updated:
Listed by:
James Wooten 336-512-6278,
Keller Williams Central
Source: Triad MLS,MLS#: 1230272
Facts & features
Interior
Bedrooms & bathrooms
- Bedrooms: 3
- Bathrooms: 3
- Full bathrooms: 2
- 1/2 bathrooms: 1
- Main level bathrooms: 3
Primary bedroom
- Level: Main
- Dimensions: 13.92 x 16.25
Bedroom 2
- Level: Main
- Dimensions: 11.58 x 9
Bedroom 3
- Level: Main
- Dimensions: 13.08 x 15.58
Dining room
- Level: Main
- Dimensions: 11.42 x 11.58
Kitchen
- Level: Main
- Dimensions: 19.33 x 11.58
Laundry
- Level: Main
- Dimensions: 7.42 x 7.67
Living room
- Level: Main
- Dimensions: 24.83 x 11.58
Sunroom
- Level: Main
- Dimensions: 22.08 x 23.42
Heating
- Dual Fuel System, Electric, Natural Gas
Cooling
- Central Air
Appliances
- Included: Dishwasher, Double Oven, Tankless Water Heater
- Laundry: Dryer Connection, Main Level, Washer Hookup
Features
- Built-in Features, Ceiling Fan(s), Kitchen Island, Pantry, Separate Shower
- Flooring: Carpet, Tile, Vinyl
- Basement: Crawl Space
- Attic: Floored,Pull Down Stairs,Walk-In
- Number of fireplaces: 1
- Fireplace features: Gas Log, Great Room
Interior area
- Total structure area: 2,335
- Total interior livable area: 2,335 sqft
- Finished area above ground: 2,335
Property
Parking
- Total spaces: 4
- Parking features: Driveway, Garage, Garage Door Opener, Attached, Detached
- Attached garage spaces: 4
- Has uncovered spaces: Yes
Features
- Levels: One
- Stories: 1
- Exterior features: Gas Grill
- Pool features: Indoor
- Fencing: Fenced,Privacy
Lot
- Size: 1.01 Acres
- Dimensions: 152 x 247 x 197 x 259
- Features: Level, Flat
Details
- Additional structures: Pool House
- Parcel number: 119933
- Zoning: res
- Special conditions: Owner Sale
Construction
Type & style
- Home type: SingleFamily
- Architectural style: Ranch
- Property subtype: Stick/Site Built, Residential, Single Family Residence
Materials
- Brick, Stone
Condition
- Year built: 1976
Utilities & green energy
- Sewer: Septic Tank
- Water: Well
Community & HOA
HOA
- Has HOA: No
Location
- Region: Burlington
Financial & listing details
- Tax assessed value: $684,582
- Annual tax amount: $4,109
- Date on market: 8/6/2026
- Cumulative days on market: 12 days
- Listing agreement: Exclusive Right To Sell
- Listing terms: Cash,Conventional,FHA,USDA Loan,VA Loan
Estimated market value
$661,800
$629,000 - $695,000
$2,178/mo
Price history
| Date | Event | Price |
|---|---|---|
| 8/6/2026 | Listed for sale | $690,000+21.1% |
Source:  Triad MLS #1230272 Report a problem Triad MLS #1230272 Report a problem | ||
| 7/23/2021 | Sold | $570,000-0.9%$244/sqft |
Source:  Doorify MLS #118643 Report a problem Doorify MLS #118643 Report a problem | ||
| 6/16/2021 | Pending sale | $575,000$246/sqft |
Source: Doorify MLS #2388600 Report a problem | ||
| 6/9/2021 | Listed for sale | $575,000$246/sqft |
Source: Doorify MLS #2388600 Report a problem | ||
Public tax history
| Year | Property taxes | Tax assessment |
|---|---|---|
| 2024 | $3,753 +7.2% | $684,582 |
| 2023 | $3,500 +46.7% | $684,582 +120.3% |
| 2022 | $2,385 +38.7% | $310,812 +40.5% |
| 2021 | $1,720 -0.8% | $221,179 |
| 2020 | $1,733 -0.5% | $221,179 |
| 2019 | $1,742 | $221,179 |
| 2018 | -- | $221,179 |
| 2017 | -- | $221,179 +5.7% |
| 2016 | $1,431 | $209,248 +15.6% |
| 2015 | $1,431 | $181,042 |
Find assessor info on the county website
Monthly payment
Est. payment
Payment breakdown
Explore the cost of this home by adjusting the details. Changes won't be saved.Climate risks
Neighborhood: 27215
Nearby schools
GreatSchools rating
- 5/10Edwin M Holt ElementaryGrades: K-5Distance: 1.9 mi
- 2/10Southern MiddleGrades: 6-8Distance: 2.8 mi
- 5/10Southern HighGrades: 9-12Distance: 3 mi
Schools provided by the listing agent
- Elementary: E.M. Holt
- Middle: Southern
- High: Southern Alamance
Source: Triad MLS. This data may not be complete. We recommend contacting the local school district to confirm school assignments for this home.
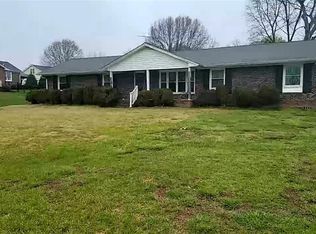
- $250,0003 bd2 ba1.4k sqft1961 Delaine Dr, Burlington, NC 27215Sold
- $301,0003 bd2 ba1.5k sqft2016 Bellemont Alamance Rd, Burlington, NC 27215Off Market
- $282,9003 bd1 ba2k sqft1974 Bellemont Alamance Rd, Burlington, NC 27215Off Market
- $318,9003 bd2 ba1.5k sqft3153 Rae Dr, Burlington, NC 27215Off Market

- $285,0002 bd2 ba1.8k sqft3129 Rae Dr, Burlington, NC 27215Off Market
- $291,7003 bd2 ba1.7k sqft1962 Bellemont Alamance Rd, Burlington, NC 27215Off Market
- $295,0003 bd2 ba1.3k sqft2006 Delaine Dr, Burlington, NC 27215Off Market
- $318,2003 bd2 ba1.6k sqft3165 Rae Dr, Burlington, NC 27215Off Market
A local agent can set up tours, give advice and negotiate with sellers.
A local lender can help you make sure your offer is ready when you are.
Similar homes
- $349,9003 bd2 ba1.4k sqft4643 Andrea Ln, Burlington, NC 27215For Sale

 MLS ID #1229328, John Hinnant. Triad MLS
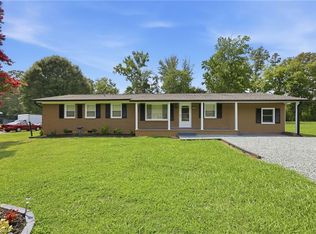
 - $359,9004 bd3 ba1.3k sqft5413 S State Highway 49, Burlington, NC 27215For Sale
 MLS ID #1229602, Vivian Sweatt. Triad MLS
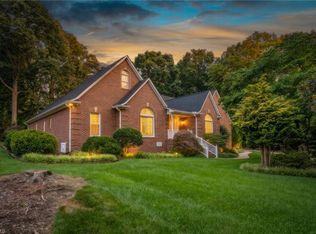
 - $599,9005 bd3 ba3.4k sqft2708 Sturbridge Ct, Burlington, NC 27215For Sale
 MLS ID #1214452, Katherine Burkholder. Triad MLS
 - $475,0004 bd3 ba2.5k sqft3926 Kincade Dr, Burlington, NC 27215Pending
 MLS ID #1231086, Isaac Gibson. Triad MLS
 - $499,9003 bd3 ba2.5k sqft3316 Marlborough Rd, Burlington, NC 27215For SaleMLS ID #1220064, Angela Wymer. Triad MLS
- $560,0003 bd2 ba2.2k sqft4045 Clapp Mill Rd, Burlington, NC 27215For SaleMLS ID #1228199, Hillary Hall. Triad MLS
- $--3 bd2 ba1.9k sqft625 Robertson Rd, Mc Leansville, NC 27301AuctionServiceLink Auction
- $350,0003 bd3 ba1.7k sqft3219 Alamance Rd, Burlington, NC 27215For SaleMLS ID #1226784, Amber Harvalias. Triad MLS
- $575,0004 bd4 ba3.4k sqft2049 Edgewood Ave, Burlington, NC 27215For SaleMLS ID #1217240, James Wooten. Triad MLS
- $425,0004 bd4 ba2.8k sqft113 Forestview Dr, Elon, NC 27244For SaleMLS ID #1231612, Lisa McGill. Triad MLS
- $365,0004 bd3 ba2.6k sqft1913 Glenkirk Dr, Burlington, NC 27215PendingMLS ID #1231079, Isaac Gibson. Triad MLS
- $445,0003 bd2 ba2.2k sqft2045 Westover Ter, Burlington, NC 27215For SaleMLS ID #1211443, Cynthia Patterson. Triad MLS
- $777,0003 bd3 ba2.7k sqft2016 Haw River Hopedale Rd, Burlington, NC 27217For SaleMLS ID #1223954, Carolyn Nelson. Triad MLS
- $699,9004 bd4 ba2.8k sqft2560 John Lewis Rd, Burlington, NC 27217For SaleMLS ID #1229597, Renee Lee. Triad MLS
- $375,0003 bd2 ba1.5k sqft6045 Cane Creek Rd, Snow Camp, NC 27349For SaleMLS ID #1230541, Jeremy Perdue. Triad MLS
- $650,0004 bd4 ba2.3k sqft5901 Nicks Rd, Mebane, NC 27302For SaleMLS ID #1226823, Rachel Zamorski. Triad MLS
- $429,0004 bd3 ba2.2k sqft2804 Edgewood Ave, Burlington, NC 27215For SaleMLS ID #1193460, Tory Apple. Triad MLS
- $454,9003 bd3 ba2.6k sqft580 Brycewood Dr, Burlington, NC 27215For SaleMLS ID #1223669, Charles Robillard. Triad MLS
- $699,0004 bd3 ba2.7k sqft1831 Buxton Way, Burlington, NC 27215New ConstructionMLS ID #1223707, Jim Foster. Triad MLS
- $389,9003 bd2 ba1.9k sqft1244 Lawndale Rd, Graham, NC 27253For SaleMLS ID #1220104, Katherine Burkholder. Triad MLS
