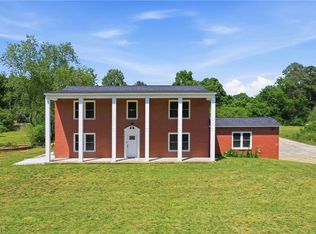
NEW PRICE: $674,900, plus up to $10,000 toward buyer closing costs or an interest-rate buydown with a full-price offer, subject to lender approval and contract terms. Built in 2023, this custom home at 2560 John Lewis Road offers 4 bedrooms, 3.5 bathrooms, a three-car attached garage and 1.16 acres with no HOA. The main-level primary suite includes two walk-in closets and a spacious walk-in shower. The open kitchen and living area create a comfortable center for daily life and entertaining. Upstairs, additional bedrooms, bathrooms, bonus and flex spaces provide options for a home office, recreation, hobbies or media space. Walk-in storage keeps seasonal items out of the garage. A covered front porch, back patio, metal roof, usable acreage and generous storage add even more value. Convenient to Burlington, Mebane and surrounding Alamance County communities, this nearly new home combines acreage, flexible living space and no-HOA ownership.
For sale
Price cut: $25K (8/26)
$674,900
2560 John Lewis Rd, Burlington, NC 27217
4beds
2,857sqft
Stick/Site Built, Residential, Single Family Residence
Built in 2023
1.16 Acres Lot
$-- Zestimate®
$--/sqft
$-- HOA
What's special
Farmhouse styleCovered front porchBeautiful walk-in showerMain-level primary suiteDual walk-in closetsBack patioWalk-in storage
- 45 days
- 627
- 40
Zillow last checked:
Listing updated:
Listed by:
Renee Lee 919-730-2057,
Above And Beyond Realty
Source: Triad MLS,MLS#: 1229597
Facts & features
Interior
Bedrooms & bathrooms
- Bedrooms: 4
- Bathrooms: 3
- Full bathrooms: 3
- Main level bathrooms: 2
Bedroom 2
- Level: Second
Bedroom 3
- Level: Second
Bedroom 4
- Level: Second
Bonus room
- Level: Second
Dining room
- Level: Main
Kitchen
- Level: Main
Laundry
- Level: Main
Living room
- Level: Main
Office
- Level: Main
Heating
- Fireplace(s), Heat Pump, Electric
Cooling
- Central Air
Appliances
- Included: Dishwasher, Range, Electric Water Heater
- Laundry: Main Level
Features
- Kitchen Island
- Flooring: Tile, Vinyl
- Basement: Crawl Space
- Number of fireplaces: 1
- Fireplace features: Living Room
Interior area
- Total structure area: 2,857
- Total interior livable area: 2,857 sqft
- Finished area above ground: 2,857
Property
Parking
- Total spaces: 2
- Parking features: Garage, Paved, Attached
- Attached garage spaces: 2
Features
- Levels: Two
- Stories: 2
- Patio & porch: Porch
- Pool features: None
- Fencing: None
Lot
- Size: 1.16 Acres
- Dimensions: 1.16
Details
- Parcel number: 176833
- Zoning: RES
- Special conditions: Owner Sale
Construction
Type & style
- Home type: SingleFamily
- Property subtype: Stick/Site Built, Residential, Single Family Residence
Materials
- Cement Siding
Condition
- Year built: 2023
Utilities & green energy
- Sewer: Septic Tank
- Water: Well
Community & HOA
HOA
- Has HOA: No
Location
- Region: Burlington
Financial & listing details
- Tax assessed value: $528,210
- Annual tax amount: $3,122
- Date on market: 7/30/2026
- Cumulative days on market: 45 days
- Listing agreement: Exclusive Agency
- Listing terms: Cash,Conventional,FHA,VA Loan
Estimated market value
Not available
Estimated sales range
Not available
Not available
Price history
| Date | Event | Price |
|---|---|---|
| 8/26/2026 | Price change | $674,900-3.6%$236/sqft |
Source:  Doorify MLS #10171911 Report a problem Doorify MLS #10171911 Report a problem | ||
| 6/4/2026 | Listed for sale | $699,900+1127.9%$245/sqft |
Source: Doorify MLS #10171911 Report a problem | ||
| 4/28/2023 | Sold | $57,000$20/sqft |
Source: Public Record Report a problem | ||
Public tax history
| Year | Property taxes | Tax assessment |
|---|---|---|
| 2025 | $3,138 +123.9% | $528,210 +108.1% |
| 2024 | $1,401 +283.5% | $253,853 +257.8% |
| 2023 | $365 +74.5% | $70,950 +160.9% |
| 2022 | $209 | $27,191 |
Find assessor info on the county website
Monthly payment
Est. payment
Payment breakdown
Explore the cost of this home by adjusting the details. Changes won't be saved.Climate risks
Neighborhood: 27217
- $462,3363 bd2 ba2k sqft2554 John Lewis Rd, Burlington, NC 27217Off Market
- $460,8004 bd2 ba2.2k sqft2548 John Lewis Rd, Burlington, NC 27217Off Market
- $594,0004 bd3 ba3.1k sqft2542 John Lewis Rd, Burlington, NC 27217Off Market
- $464,3003 bd2 ba1.9k sqft3525 Eagles Landing Way, Burlington, NC 27217Off Market
Similar homes
- $699,0003 bd3 ba3.1k sqft1520 Pack Ln, Mebane, NC 27302New Construction

 MLS ID #1226763, Victoria Holmes. Triad MLS
 - $785,0003 bd3 ba2.1k sqft4945 Thomas Rd, Mebane, NC 27302For Sale
 MLS ID #1235054, Lisa Ellis. Triad MLS
 - $699,0003 bd3 ba2.6k sqft3532 Bason Rd, Mebane, NC 27302New Construction
 MLS ID #1232930, Christina Sturges. Triad MLS
 - $777,0003 bd3 ba2.7k sqft2016 Haw River Hopedale Rd, Burlington, NC 27217For Sale
 MLS ID #1223954, Carolyn Nelson. Triad MLS
 - $745,0004 bd3 ba2.4k sqft3490 Bason Rd, Mebane, NC 27302New ConstructionMLS ID #1225382, Amber Harvalias. Triad MLS
- $790,0004 bd3 ba3.3k sqft3520 Bason Rd, Mebane, NC 27302New ConstructionMLS ID #1228829, Hilary Hill. Triad MLS
- $510,0003 bd2 ba2.2k sqft2329 Millbrook Dr, Haw River, NC 27258For SaleMLS ID #1234302, Eden Combs. Triad MLS
- $699,0004 bd3 ba2.7k sqft1831 Buxton Way, Burlington, NC 27215For SaleMLS ID #1234576, Ashby Cook, III. Triad MLS
- $610,0003 bd4 ba2.8k sqft5838 Chrismon Rd, Browns Summit, NC 27214For SaleMLS ID #1231140, Rebeca de Jesus Bacilio. Triad MLS
- $575,0004 bd4 ba3.4k sqft2049 Edgewood Ave, Burlington, NC 27215For SaleMLS ID #1217240, James Wooten. Triad MLS
- $430,0004 bd2 ba1.7k sqft426 Fitch Dr, Mebane, NC 27302For SaleMLS ID #1233945, Amy L. Oakley. Triad MLS
- $438,0003 bd2 ba2.1k sqft1521 N State Highway 87, Elon, NC 27244For SaleMLS ID #1217677, Barbara Avila. Triad MLS
- $579,9005 bd4 ba3.4k sqft1010 Brockton Dr, Mebane, NC 27302For SaleMLS ID #1234057, Amanda Brooks. Triad MLS
- $379,0004 bd3 ba2k sqft702 Vance St, Mebane, NC 27302For SaleMLS ID #1233636, Rachel Zamorski. Triad MLS
- $750,0005 bd5 ba4.1k sqft4403 Bonnie Loch Dr, Burlington, NC 27215For SaleMLS ID #1229849, Kristin Dayvault. Triad MLS
- $740,0005 bd5 ba4.1k sqft3224 Somerton Pl, Burlington, NC 27215For SaleMLS ID #1214068, Victoria Davis. Triad MLS
- $450,0004 bd3 ba2.8k sqft859 Royal Oak Ln, Mebane, NC 27302For SaleMLS ID #1228968, Tammy Eggleston. Triad MLS
- $590,0004 bd3 ba2.9k sqft1218 Driftwood Dr, Gibsonville, NC 27249New ConstructionMLS ID #1234018, Jim Allen. Triad MLS
- $499,9003 bd3 ba2.5k sqft3316 Marlborough Rd, Burlington, NC 27215For SaleMLS ID #1220064, Angela Wymer. Triad MLS
- $424,9904 bd3 ba2k sqft425 Turnberry Dr, Mebane, NC 27302For SaleMLS ID #1224995, Rachel Zamorski. Triad MLS
