Timeless Victorian charm in sought-after Ashley Woods! Featured in the 1993 Parade of Homes, this 4BR/3.5BA home is surrounded by mature hardwoods and full of character. A stunning brick staircase welcomes you to the wraparound porch. Inside, enjoy hardwood floors, vaulted ceilings, skylights, 2 gas fireplaces, and beautiful bay windows in the dining room and primary bedroom. The updated primary bath features a tiled shower, freestanding soaking tub, double vanity, and bidet toilet. A private 4th bedroom with its own bath and separate living room offers flexibility as a 2nd primary or in-law suite. Relax on the covered brick patio overlooking the fenced, wooded backyard and stocked koi pond. Ample closet space, large loft/flex space offering additional versatility, a 2-car garage with additional 20x8 workshop/storage room, and backyard shed. Recent updates include roof (2023), ShurFlo gutter guards (2025), updated primary bath, and updated half bath. All appliances and shed convey!
For sale
$590,000
206 Arbor Dr, Elon, NC 27244
4beds
3,901sqft
Stick/Site Built, Residential, Single Family Residence
Built in 1993
0.35 Acres Lot
$-- Zestimate®
$--/sqft
$-- HOA
What's special
Wraparound porchCovered brick patioVaulted ceilingsHardwood floorsStocked koi pondTiled showerSurrounded by mature hardwoods
- 4 days
- 345
- 27
Zillow last checked:
Listing updated:
Listed by:
Sabrina Bergmann 706-631-3228,
Beausoleil Realty Group LLC
Source: Triad MLS,MLS#: 1239075
Facts & features
Interior
Bedrooms & bathrooms
- Bedrooms: 4
- Bathrooms: 4
- Full bathrooms: 3
- 1/2 bathrooms: 1
- Main level bathrooms: 1
Heating
- Fireplace(s), Forced Air, Natural Gas
Cooling
- Central Air
Appliances
- Included: Microwave, Oven, Dishwasher, Gas Cooktop, Gas Water Heater
- Laundry: Dryer Connection, Main Level, Washer Hookup
Features
- Built-in Features, Ceiling Fan(s), Freestanding Tub, In-Law Floorplan, Kitchen Island, Pantry, Vaulted Ceiling(s)
- Flooring: Carpet, Tile, Wood
- Basement: Crawl Space
- Attic: Pull Down Stairs
- Number of fireplaces: 2
- Fireplace features: Gas Log, Den, Living Room
Interior area
- Total structure area: 3,901
- Total interior livable area: 3,901 sqft
- Finished area above ground: 3,901
Property
Parking
- Total spaces: 2
- Parking features: Driveway, Garage, Attached
- Attached garage spaces: 2
- Has uncovered spaces: Yes
Features
- Levels: 2.5
- Stories: 2
- Patio & porch: Porch
- Pool features: None
- Fencing: Fenced
Lot
- Size: 0.35 Acres
- Features: Cleared, Partially Wooded, Not in Flood Zone
- Residential vegetation: Partially Wooded
Details
- Additional structures: Storage
- Parcel number: 107627
- Zoning: 13
- Special conditions: Owner Sale
Construction
Type & style
- Home type: SingleFamily
- Architectural style: Victorian
- Property subtype: Stick/Site Built, Residential, Single Family Residence
Materials
- Frame, Vinyl Siding
Condition
- Year built: 1993
Utilities & green energy
- Sewer: Public Sewer
- Water: Public
Community & HOA
Community
- Subdivision: Ashley Woods
HOA
- Has HOA: No
Location
- Region: Elon
Financial & listing details
- Tax assessed value: $561,201
- Annual tax amount: $2,758
- Date on market: 10/22/2026
- Listing agreement: Exclusive Right To Sell
- Listing terms: Cash,Conventional,FHA,VA Loan
Estimated market value
Not available
Estimated sales range
Not available
Not available
Price history
| Date | Event | Price |
|---|---|---|
| 10/22/2026 | Listed for sale | $590,000+3.5%$151/sqft |
Source:  Doorify MLS #10199650 Report a problem Doorify MLS #10199650 Report a problem | ||
| 6/13/2025 | Sold | $569,900$146/sqft |
Source: Doorify MLS #10089296 Report a problem | ||
| 4/18/2025 | Pending sale | $569,900$146/sqft |
Source: Doorify MLS #10089296 Report a problem | ||
| 4/14/2025 | Listed for sale | $569,900-2.6%$146/sqft |
Source: Doorify MLS #10089296 Report a problem | ||
| 4/1/2025 | Listing removed | $585,000$150/sqft |
Source: Doorify MLS #10064347 Report a problem | ||
| 11/21/2024 | Listed for sale | $585,000+12.9%$150/sqft |
Source: Doorify MLS #10064347 Report a problem | ||
| 3/25/2022 | Sold | $518,000-5.8% |
Source:  Triad MLS #1051063 Report a problem Triad MLS #1051063 Report a problem | ||
| 2/25/2022 | Pending sale | $550,000$141/sqft |
Source: BURMLS #121711 Report a problem | ||
| 2/22/2022 | Listed for sale | $550,000$141/sqft |
Source: Doorify MLS #2421638 Report a problem | ||
| 1/18/2022 | Pending sale | $550,000$141/sqft |
Source: BURMLS #121711 Report a problem | ||
| 12/2/2021 | Listed for sale | $550,000$141/sqft |
Source: BURMLS #121711 Report a problem | ||
Public tax history
| Year | Property taxes | Tax assessment |
|---|---|---|
| 2025 | $2,772 +4.7% | $561,201 -0.6% |
| 2024 | $2,648 +8.6% | $564,619 |
| 2023 | $2,439 +20.1% | $564,619 +80.7% |
| 2022 | $2,031 -1.5% | $312,455 |
| 2021 | $2,062 -1% | $312,455 |
| 2020 | $2,083 -0.5% | $312,455 |
| 2019 | $2,093 | $312,455 |
| 2018 | -- | $312,455 |
| 2017 | -- | $312,455 -5.3% |
| 2016 | $1,903 | $329,804 |
| 2015 | $1,903 | $329,804 |
Find assessor info on the county website
Monthly payment
Est. payment
Payment breakdown
Explore the cost of this home by adjusting the details. Changes won't be saved.Climate risks
Neighborhood: 27244
Nearby schools
Schools provided by the listing agent
- Elementary: Highland
- Middle: Western
- High: Western Alamance
Source: Triad MLS. This data may not be complete. We recommend contacting the local school district to confirm school assignments for this home.
Similar homes
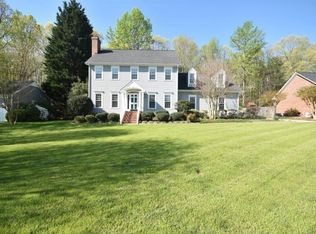
- $395,0003 bd3 ba2k sqft208 Ashley Trce, Elon, NC 27244For Sale
 MLS ID #1238263, Meagan Nicholson. Triad MLS
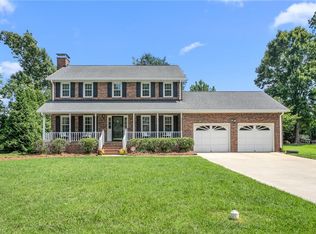
 - $418,0004 bd4 ba2.8k sqft113 Forestview Dr, Elon, NC 27244For Sale
 MLS ID #1231612, Lisa McGill. Triad MLS
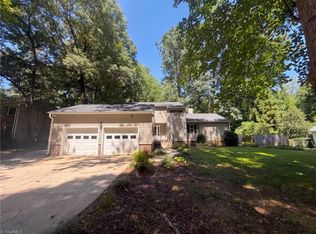
 - $620,0004 bd4 ba4.1k sqft3235 Hiddenwood Ln, Burlington, NC 27215For Sale
 MLS ID #1225907, Kelly Wirt. Triad MLS
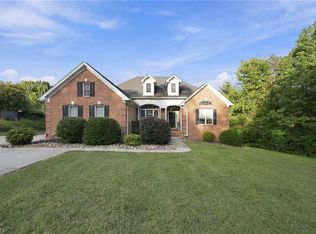
 - $575,0003 bd3 ba3.1k sqft2929 Durham St, Burlington, NC 27217For Sale
 MLS ID #1237630, Cynthia Patterson. Triad MLS
 - $624,9004 bd4 ba3.5k sqft708 Croswell Ct, Whitsett, NC 27377For SaleMLS ID #1213176, Erin Henry. Triad MLS
- $648,5004 bd4 ba3.3k sqft3340 Waterford Pl, Burlington, NC 27215For SaleMLS ID #1233959, Richard Jones. Triad MLS
- $600,0003 bd2 ba2.6k sqft3188 Mattie Florence Dr, Graham, NC 27253For SaleMLS ID #1239561, Elizabeth Williams. Triad MLS
- $599,0006 bd4 ba4.7k sqft177 Granger, Burlington, NC 27215For SaleMLS ID #1236318, Margaret Thompson. Triad MLS
- $649,5004 bd3 ba3.5k sqft412 Hobbs Rd, Greensboro, NC 27403For SaleMLS ID #1239424, Sherri Hill. Triad MLS
- $649,9004 bd5 ba3.9k sqft6409 Glendevon Dr, Whitsett, NC 27377For Sale
 MLS ID #10165685, Ritchie Jones. Doorify MLS
 - $485,0004 bd3 ba2.3k sqft2400 Rogers Rd, Graham, NC 27253For SaleMLS ID #1239443, Stephen Satterfield. Triad MLS
- $740,0005 bd5 ba4.1k sqft3224 Somerton Pl, Burlington, NC 27215For SaleMLS ID #1214068, Victoria Davis. Triad MLS
- $450,0004 bd3 ba2.7k sqft207 Windrift Dr, Gibsonville, NC 27249For SaleMLS ID #1215080, Sandra R. Sparks. Triad MLS
- $592,5004 bd4 ba3.2k sqft3602 Brooks Hill Ct, Browns Summit, NC 27214For SaleMLS ID #1234319, Amy Clark. Triad MLS
- $599,9005 bd4 ba3.3k sqft3606 Redfield Dr, Greensboro, NC 27410For SaleMLS ID #1239026, Kelly R. Marks. Triad MLS
- $525,0005 bd4 ba3.4k sqft1096 Capulet Dr, Burlington, NC 27215For SaleMLS ID #10170534, Melissa H White. Doorify MLS
- $850,0004 bd4 ba3.9k sqft2915 Truitt Dr, Burlington, NC 27215For SaleMLS ID #1223006, Amber Harvalias. Triad MLS
- $600,0004 bd3 ba2.7k sqft4020 Watauga Dr, Greensboro, NC 27410For SaleMLS ID #1235283, Rick Westover. Triad MLS
- $730,0005 bd5 ba4.1k sqft4403 Bonnie Loch Dr, Burlington, NC 27215For SaleMLS ID #1229849, Kristin Dayvault. Triad MLS
- $629,9004 bd3 ba3.2k sqft2315 Baytree Dr, Greensboro, NC 27455For SaleMLS ID #1234938, Alec McAlister. Triad MLS
