Mid-century charm meets modern comfort in this beautiful 4BR/3.5BA painted-brick ranch in Starmount Forest! Set on over half an acre across from Starmount Forest Country Club, this home has a circular drive and cedar accents. Original hardwoods, fireplaces & spacious living areas offer warmth & character. The updated kitchen features quartzite countertops, a gas range, ample cabinetry, a breakfast nook and charming powder room. The refreshed primary suite boasts a luxurious bath with tiled walk-in shower, separate vanities, walk-in closet & adjoining laundry. Three additional bedrooms and two full baths offer room to spread out on the opposite end of the home. A bright finished sunroom opens to a lovely deck with a covered UV-blocking area, patio lighting & TV cabinet - ideal for outdoor entertaining. Enjoy the large fenced backyard & detached, wired workshop. Two additional mini-splits add year-round comfort. Roof 2024. Prime location - just minutes from Friendly Center!
For sale
$620,000
100 N Holden Rd, Greensboro, NC 27410
4beds
2,946sqft
Stick/Site Built, Residential, Single Family Residence
Built in 1951
0.62 Acres Lot
$595,700 Zestimate®
$--/sqft
$-- HOA
What's special
Bright finished sunroomPainted-brick ranchDetached wired workshopCedar accentsBreakfast nookLarge fenced backyardOriginal hardwoods
- 13 days
- 1,146
- 81
Likely to sell faster than
Zillow last checked:
Listing updated:
Listed by:
Ann Wilburn 336-266-6420,
Preferred Realty Triad
Source: Triad MLS,MLS#: 1239244
Facts & features
Interior
Bedrooms & bathrooms
- Bedrooms: 4
- Bathrooms: 4
- Full bathrooms: 3
- 1/2 bathrooms: 1
- Main level bathrooms: 4
Primary bedroom
- Level: Main
- Dimensions: 20.17 x 15.5
Bedroom 2
- Level: Main
- Dimensions: 13.25 x 10.67
Bedroom 3
- Level: Main
- Dimensions: 13.33 x 14.42
Bedroom 4
- Level: Main
- Dimensions: 13.58 x 13.5
Breakfast
- Level: Main
- Dimensions: 13.42 x 7
Den
- Level: Main
- Dimensions: 13.5 x 10
Dining room
- Level: Main
- Dimensions: 12.25 x 11.42
Kitchen
- Level: Main
- Dimensions: 11.67 x 11.75
Laundry
- Level: Main
- Dimensions: 7.67 x 7.75
Living room
- Level: Main
- Dimensions: 14.58 x 21
Sunroom
- Level: Main
- Dimensions: 12 x 17.25
Heating
- Steam, Forced Air, Electric, Natural Gas
Cooling
- Central Air
Appliances
- Included: Built-In Range, Dishwasher, Gas Cooktop, Electric Water Heater
- Laundry: Dryer Connection, Main Level, Washer Hookup
Features
- Built-in Features, Ceiling Fan(s), Dead Bolt(s)
- Flooring: Tile, Vinyl, Wood
- Basement: Crawl Space
- Number of fireplaces: 3
- Fireplace features: Den, Living Room, Primary Bedroom
Interior area
- Total structure area: 2,946
- Total interior livable area: 2,946 sqft
- Finished area above ground: 2,946
Property
Parking
- Parking features: Driveway, Paved, Circular Driveway
- Has uncovered spaces: Yes
Features
- Levels: One
- Stories: 1
- Patio & porch: Porch
- Exterior features: Garden
- Pool features: None
- Fencing: Fenced
Lot
- Size: 0.62 Acres
- Features: City Lot, Near Public Transit, Level, Flat
Details
- Additional structures: Storage
- Parcel number: 0024165
- Zoning: Residential
- Special conditions: Owner Sale
Construction
Type & style
- Home type: SingleFamily
- Architectural style: Ranch
- Property subtype: Stick/Site Built, Residential, Single Family Residence
Materials
- Brick, Vinyl Siding, Wood Siding
Condition
- Year built: 1951
Utilities & green energy
- Sewer: Public Sewer
- Water: Public
Community & HOA
Community
- Subdivision: Starmount Forest
HOA
- Has HOA: No
Location
- Region: Greensboro
Financial & listing details
- Tax assessed value: $275,100
- Annual tax amount: $4,368
- Date on market: 10/17/2026
- Cumulative days on market: 13 days
- Listing agreement: Exclusive Right To Sell
- Listing terms: Cash,Conventional,FHA,VA Loan
- Exclusions: Chandelier In Dining Room, Exterior Hose Rack, Tv On Back Deck.
Estimated market value
$595,700
$566,000 - $625,000
$3,447/mo
Price history
| Date | Event | Price |
|---|---|---|
| 10/17/2026 | Listed for sale | $620,000+264.7% |
Source:  Triad MLS #1239244 Report a problem | ||
| 9/12/2014 | Sold | $170,000-15% |
Source: Triad MLS #703460 Report a problem | ||
| 5/16/2014 | Price change | $199,900-2.5%$68/sqft |
Source: RE/MAX OF GREENSBORO #703460 Report a problem | ||
| 5/14/2014 | Price change | $205,000-4.7%$70/sqft |
Source: RE/MAX OF GREENSBORO #703460 Report a problem | ||
| 4/15/2014 | Listed for sale | $215,000$73/sqft |
Source: RE/MAX OF GREENSBORO #703460 Report a problem | ||
Public tax history
| Year | Property taxes | Tax assessment |
|---|---|---|
| 2026 | $4,369 +13.2% | $275,100 |
| 2025 | $3,860 | $275,100 |
| 2024 | $3,860 | $275,100 |
| 2023 | $3,860 +2.9% | $275,100 |
| 2022 | $3,750 +16.1% | $275,100 +18.6% |
| 2021 | $3,230 +2.2% | $231,900 |
| 2018 | $3,161 +5.9% | $231,900 |
| 2017 | $2,983 | $231,900 +7.1% |
| 2016 | $2,983 | $216,600 |
| 2015 | $2,983 -1.8% | $216,600 |
| 2014 | $3,038 | $216,600 |
| 2013 | -- | $216,600 |
| 2012 | -- | $216,600 +9.8% |
| 2011 | -- | $197,200 |
| 2010 | -- | $197,200 |
| 2009 | -- | $197,200 |
| 2008 | -- | $197,200 |
| 2007 | -- | $197,200 |
| 2006 | -- | $197,200 |
| 2005 | -- | $197,200 |
| 2004 | -- | $197,200 +17.7% |
| 2002 | -- | $167,500 |
| 2001 | -- | $167,500 |
Find assessor info on the county website
Monthly payment
Est. payment
Payment breakdown
Explore the cost of this home by adjusting the details. Changes won't be saved.Climate risks
Neighborhood: 27410
Nearby schools
Schools provided by the listing agent
- Elementary: Sternberger
- Middle: Kiser
- High: Grimsley
Source: Triad MLS. This data may not be complete. We recommend contacting the local school district to confirm school assignments for this home.
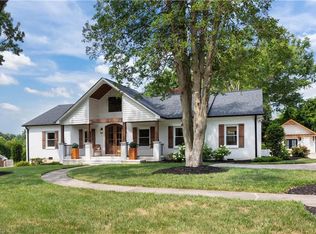

Similar homes
- $599,9005 bd4 ba3.3k sqft3606 Redfield Dr, Greensboro, NC 27410For Sale
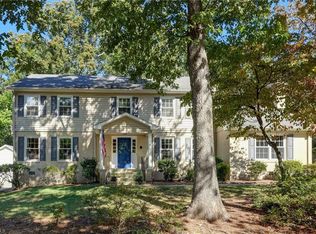
 MLS ID #1239026, Kelly R. Marks. Triad MLS
- $575,0004 bd3 ba3k sqft3912 Watauga Dr, Greensboro, NC 27410For Sale
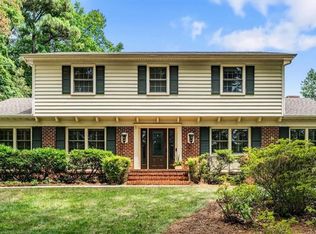 MLS ID #1226988, Nancy Winborn. Triad MLS
- $780,0004 bd4 ba3.4k sqft505 Hobbs Rd, Greensboro, NC 27403For Sale
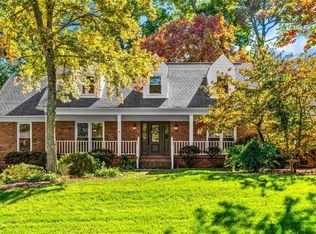 MLS ID #1240517, Leslie Jones Stainback. Triad MLS
- $532,5004 bd3 ba2.5k sqft3205 Ardoch Ct, Greensboro, NC 27410For Sale
 MLS ID #1237209, Nancy Winborn. Triad MLS
- $519,7504 bd3 ba2.2k sqft801 Winview Dr, Greensboro, NC 27410For SaleMLS ID #1237565, Erin Henry. Triad MLS
- $539,9005 bd3 ba2.8k sqft1017 Bridgewater Dr, Greensboro, NC 27410For SaleMLS ID #1234036, DJ McGarrigan. Triad MLS
- $599,9005 bd6 ba3.9k sqft1219 Foxfire Dr, Greensboro, NC 27410For SaleMLS ID #1218909, Gary S. Bouton. Triad MLS
- $629,9004 bd3 ba3.2k sqft2315 Baytree Dr, Greensboro, NC 27455For SaleMLS ID #1234938, Alec McAlister. Triad MLS
- $479,8993 bd4 ba2.6k sqft6106 Sundown Dr, Greensboro, NC 27410For SaleMLS ID #1220103, Julie Diggs. Triad MLS
- $899,0004 bd4 ba3.5k sqft3400 Starmount Dr, Greensboro, NC 27403For SaleMLS ID #1229900, Andrew Westmoreland. Triad MLS
- $575,0004 bd4 ba3.5k sqft3907 Buncombe Dr, Greensboro, NC 27407For SaleMLS ID #1235586, Angela Moran. Triad MLS
- $560,0003 bd2 ba2k sqft300 Warren St, Greensboro, NC 27403For SaleMLS ID #1230930, Nicole Rabe. Triad MLS
- $525,0003 bd3 ba3.1k sqft3809 Chiswell Ct, Greensboro, NC 27410For SaleMLS ID #1233670, Waban Carter. Triad MLS
- $615,0004 bd4 ba3.6k sqft4911 Setter Ct, Jamestown, NC 27282For SaleMLS ID #1236998, Stacey Ofsanko. Triad MLS
- $635,0004 bd3 ba3.9k sqft6101 Trotter Ridge Rd, Summerfield, NC 27358For SaleMLS ID #1237335, Patti Curry. Triad MLS
- $549,9004 bd3 ba3k sqft3204 Rider Ct, Jamestown, NC 27282For SaleMLS ID #1239030, Meredith Parsons. Triad MLS
- $399,9004 bd3 ba2.4k sqft3503 Chance Rd, Greensboro, NC 27410For SaleMLS ID #1233371, Heather Dodson. Triad MLS
- $639,9005 bd3 ba2.6k sqft1 Rosebay Ln, Greensboro, NC 27455For SaleMLS ID #1233293, Beth Brannan. Triad MLS
- $579,9004 bd4 ba3.2k sqft4236 Wayne Rd, Greensboro, NC 27407New ConstructionMLS ID #1237451, Jacob Letterman. Triad MLS
- $715,0004 bd4 ba3.2k sqft14 Middlefield Ct, Greensboro, NC 27455For SaleMLS ID #1234905, William Warmath, Jr.. Triad MLS
