Exceptionally updated sanctuary for luxurious relaxation. Primary AND additional bedroom are on the MAIN with 3 more full bedrooms AND an additional bonus room for everyone up. Boasts every conceivable amenity and upgrade and is 100% move in ready. Gorgeous ROCKER FRONT PORCH leads into a two story foyer and over 3300 square feet of amazing bespoke selections. Every system from the roof and windows to the HVAC and plumbing is current. White kitchen with 42" cabinets, quartz counters, farm sink, pot filler, and brand new white CAFE SERIES appliances with vented gas top. Gleaming hardwood floors, BUILT-INS, romantic SUNROOM overlooking idyllic fenced rear yard and FINISHED CLIMATE CONTROLLED TWO CAR GARAGE that could also be used as everything from an office to a golf simulator! Impeccable primary bathroom with primary closet to die for. New city sidewalks coming for quick walk to Starmount Forest Country Club in one direction or Madison Avenue in the other. Sternberger/Grimsley schools.
Pending
$718,000
113 N Holden Rd, Greensboro, NC 27410
5beds
3,366sqft
Stick/Site Built, Residential, Single Family Residence
Built in 1954
0.51 Acres Lot
$719,200 Zestimate®
$--/sqft
$-- HOA
What's special
Idyllic fenced rear yardAdditional bonus roomGorgeous rocker front porchGleaming hardwood floorsQuartz countersTwo story foyerFarm sink
- 44 days |
- 292 |
- 8 |
Likely to sell faster than
Zillow last checked:
Listing updated:
Listed by:
Chidi Akwari 336-337-1927,
Akwari & Company, LLC
Source: Triad MLS,MLS#: 1226583
Facts & features
Interior
Bedrooms & bathrooms
- Bedrooms: 5
- Bathrooms: 3
- Full bathrooms: 3
- Main level bathrooms: 2
Primary bedroom
- Level: Main
- Dimensions: 18 x 13
Bedroom 2
- Level: Main
- Dimensions: 16.58 x 12.67
Bedroom 3
- Level: Second
- Dimensions: 16.75 x 12.5
Bedroom 4
- Level: Second
- Dimensions: 13 x 12.42
Bedroom 5
- Level: Second
- Dimensions: 13 x 13
Bonus room
- Level: Second
- Dimensions: 12 x 8.42
Den
- Level: Main
- Dimensions: 17.42 x 13.42
Dining room
- Level: Main
- Dimensions: 12 x 12
Entry
- Level: Main
Kitchen
- Level: Main
- Dimensions: 17 x 12
Living room
- Level: Main
- Dimensions: 20 x 14
Sunroom
- Level: Main
- Dimensions: 17.08 x 11.33
Heating
- Forced Air, Heat Pump, Electric
Cooling
- Central Air
Appliances
- Included: Microwave, Dishwasher, Disposal, Range, Gas Cooktop, Remarks, Range Hood, Gas Water Heater
- Laundry: Dryer Connection, Main Level, Washer Hookup
Features
- Great Room, Built-in Features, Ceiling Fan(s), Dead Bolt(s), Kitchen Island, See Remarks, Separate Shower, Solid Surface Counter
- Flooring: Tile, Wood
- Basement: Crawl Space
- Number of fireplaces: 2
- Fireplace features: Gas Log, Great Room, Living Room
Interior area
- Total structure area: 3,366
- Total interior livable area: 3,366 sqft
- Finished area above ground: 3,366
Property
Parking
- Total spaces: 2
- Parking features: Driveway, Garage, Detached
- Garage spaces: 2
- Has uncovered spaces: Yes
Features
- Levels: One and One Half
- Stories: 1
- Patio & porch: Porch
- Exterior features: Remarks
- Pool features: None
- Fencing: Fenced,Privacy
Lot
- Size: 0.51 Acres
- Features: Near Public Transit
Details
- Parcel number: 0024434
- Zoning: RS 15
- Special conditions: Owner Sale
Construction
Type & style
- Home type: SingleFamily
- Property subtype: Stick/Site Built, Residential, Single Family Residence
Materials
- Brick, Vinyl Siding
Condition
- Year built: 1954
Utilities & green energy
- Sewer: Public Sewer
- Water: Private
Community & HOA
Community
- Security: Carbon Monoxide Detector(s), Smoke Detector(s)
- Subdivision: Starmount Forest
HOA
- Has HOA: No
Location
- Region: Greensboro
Financial & listing details
- Tax assessed value: $606,000
- Annual tax amount: $5,523
- Date on market: 7/6/2026
- Cumulative days on market: 18 days
- Listing agreement: Exclusive Right To Sell
Estimated market value
$719,200
$683,000 - $755,000
$3,153/mo
Price history
| Date | Event | Price |
|---|---|---|
| 7/8/2026 | Pending sale | $718,000 |
Source:  Triad MLS #1226583 Report a problem Triad MLS #1226583 Report a problem | ||
| 7/6/2026 | Listed for sale | $718,000+9% |
Source: Triad MLS #1226583 Report a problem | ||
| 10/18/2024 | Sold | $659,000-4.4% |
Source: Triad MLS #1135699 Report a problem | ||
| 9/13/2024 | Pending sale | $689,500 |
Source: Triad MLS #1135699 Report a problem | ||
| 9/10/2024 | Price change | $689,500-1.4% |
Source: Triad MLS #1135699 Report a problem | ||
| 7/25/2024 | Price change | $699,500-3.5% |
Source: Triad MLS #1135699 Report a problem | ||
| 6/17/2024 | Listed for sale | $725,000 |
Source: Triad MLS #1135699 Report a problem | ||
| 4/1/2024 | Pending sale | $725,000 |
Source: Triad MLS #1135699 Report a problem | ||
| 3/12/2024 | Listed for sale | $725,000 |
Source: Triad MLS #1135699 Report a problem | ||
| 1/31/2024 | Listing removed | $725,000 |
Source: Triad MLS #1117012 Report a problem | ||
| 8/26/2023 | Listed for sale | $725,000-8.8% |
Source: Triad MLS #1117012 Report a problem | ||
| 7/2/2023 | Listing removed | $795,000 |
Source: Triad MLS #1098273 Report a problem | ||
| 3/4/2023 | Listed for sale | $795,000+112% |
Source: Triad MLS #1098273 Report a problem | ||
| 4/25/2022 | Sold | $375,001-6% |
Source: Triad MLS #1061609 Report a problem | ||
| 3/31/2022 | Pending sale | $399,000 |
Source: Triad MLS #1061609 Report a problem | ||
| 3/21/2022 | Price change | $399,000-5% |
Source: Triad MLS #1061609 Report a problem | ||
| 3/10/2022 | Listed for sale | $420,000+50809.1% |
Source: Triad MLS #1061609 Report a problem | ||
| 5/25/2018 | Sold | $825-99.6% |
Source: Public Record Report a problem | ||
| 4/19/2004 | Sold | $232,000 |
Source: Triad MLS #G314882 Report a problem | ||
Public tax history
| Year | Property taxes | Tax assessment |
|---|---|---|
| 2025 | $5,578 +9.9% | $397,600 +9.9% |
| 2024 | $5,077 | $361,900 |
| 2023 | $5,077 +2.9% | $361,900 |
| 2022 | $4,933 +22.4% | $361,900 +25.1% |
| 2021 | $4,029 +2.2% | $289,200 |
| 2018 | $3,942 +9.2% | $289,200 |
| 2017 | $3,609 | $289,200 +10.4% |
| 2016 | $3,609 | $262,000 |
| 2015 | $3,609 -1.8% | $262,000 |
| 2014 | $3,675 | $262,000 |
| 2013 | -- | $262,000 |
| 2012 | -- | $262,000 +13.3% |
| 2011 | -- | $231,300 |
| 2010 | -- | $231,300 |
| 2009 | -- | $231,300 |
| 2008 | -- | $231,300 |
| 2007 | -- | $231,300 |
| 2006 | -- | $231,300 -3.7% |
| 2005 | -- | $240,300 |
| 2004 | -- | $240,300 +38.9% |
| 2002 | -- | $173,000 |
| 2001 | -- | $173,000 |
Find assessor info on the county website
Monthly payment
Est. payment
Payment breakdown
Explore the cost of this home by adjusting the details. Changes won't be saved.Climate risks
Neighborhood: 27410
Nearby schools
GreatSchools rating
- 8/10Sternberger Elementary SchoolGrades: K-5Distance: 0.5 mi
- 6/10Kiser Middle SchoolGrades: 6-8Distance: 1.6 mi
- 7/10Grimsley High SchoolGrades: 9-12Distance: 1.8 mi
Schools provided by the listing agent
- Elementary: Sternberger
- Middle: Kiser
- High: Grimsley
Source: Triad MLS. This data may not be complete. We recommend contacting the local school district to confirm school assignments for this home.
- $553,1003 bd2 ba3k sqft102 N Holden Rd, Greensboro, NC 27410Off Market
- $779,7004 bd4 ba3.9k sqft104 N Holden Rd, Greensboro, NC 27410Off Market
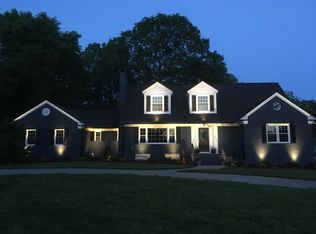
- $443,3003 bd3 ba2.5k sqft100 N Holden Rd, Greensboro, NC 27410Off Market
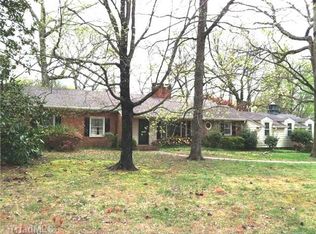
- $528,4004 bd2 ba2.7k sqft106 N Holden Rd, Greensboro, NC 27410Off Market
- $614,5005 bd3 ba3.4k sqft107 Knollwood Dr, Greensboro, NC 27403Off Market
- $947,6004 bd4 ba4.5k sqft105 Knollwood Dr, Greensboro, NC 27403Off Market
- $716,7004 bd3 ba3.4k sqft109 Knollwood Dr, Greensboro, NC 27403Off Market
- $842,7004 bd3 ba3.7k sqft103 Knollwood Dr, Greensboro, NC 27403Off Market
A local agent can set up tours, give advice and negotiate with sellers.
A local lender can help you make sure your offer is ready when you are.
Similar homes
- $699,0005 bd4 ba5k sqft1903 Huntington Rd, Greensboro, NC 27408For Sale

 MLS ID #1213649, Alyssa Plante. Triad MLS
 - $599,9005 bd6 ba3.9k sqft1219 Foxfire Dr, Greensboro, NC 27410For Sale
 MLS ID #1218909, Gary S. Bouton. Triad MLS
 - $548,0004 bd4 ba4k sqft1310 Westridge Rd, Greensboro, NC 27410For Sale
 MLS ID #1228388, Meredith Uber. Triad MLS
 - $518,0005 bd4 ba2.4k sqft3917 W Friendly Ave, Greensboro, NC 27410For Sale
 MLS ID #1211917, Eric Cornelison. Triad MLS
 - $729,0004 bd4 ba2.8k sqft4320 Doverstone Ln, Greensboro, NC 27407For SaleMLS ID #1229489, Randall Allred. Triad MLS
- $775,0005 bd4 ba3.7k sqft2922 Round Hill Rd, Greensboro, NC 27408For SaleMLS ID #1230139, Smedes Lindner. Triad MLS
- $549,5004 bd3 ba3.5k sqft307 Overman St, Greensboro, NC 27410For SaleMLS ID #1223128, Erin Sikes. Triad MLS
- $724,0004 bd4 ba3.5k sqft209 W Bessemer Ave, Greensboro, NC 27401For SaleMLS ID #1193467, Thomas Hyde. Triad MLS
- $694,0003 bd2 ba2.4k sqft1606 W End Pl, Greensboro, NC 27403For SaleMLS ID #1223065, Chidi Akwari. Triad MLS
- $769,9004 bd4 ba4k sqft3903 Buncombe Dr, Greensboro, NC 27407For SaleMLS ID #1224385, Eddie R. Longbottom. Triad MLS
- $710,0004 bd4 ba4.2k sqft4606 Hartsford Dr, Greensboro, NC 27406For SaleMLS ID #1228725, Jordan Allison. Triad MLS
- $749,5003 bd4 ba4.2k sqft7707 Alcorn Rd, Greensboro, NC 27409For SaleMLS ID #1229887, Michael McClanahan. Triad MLS
- $795,0004 bd4 ba3.9k sqft3007 County Clare Rd, Greensboro, NC 27407For SaleMLS ID #1218063, Kimberly Moore-Dudley. Triad MLS
- $860,0004 bd4 ba4k sqft8 Elm Grove Way, Greensboro, NC 27405For SaleMLS ID #1228554, Ashley Meredith. Triad MLS
- $875,0004 bd5 ba3.6k sqft1106 Hammel Rd, Greensboro, NC 27408For SaleMLS ID #1208151, Preston Young. Triad MLS
- $609,0005 bd6 ba4.9k sqft4806 Trailwood Dr, Greensboro, NC 27407For SaleMLS ID #1226397, Davida Hamilton. Triad MLS
- $959,9004 bd3 ba3.1k sqft716 Dover Rd, Greensboro, NC 27408For SaleMLS ID #1228489, F Dean Little. Triad MLS
- $650,0003 bd2 ba2k sqft910 Courtland St, Greensboro, NC 27401For SaleMLS ID #1224011, Sue Catherine. Triad MLS
- $619,5004 bd3 ba2.8k sqft2489 Kaleigh Way, Browns Summit, NC 27214For SaleMLS ID #1230723, Stephanie Fischer. Triad MLS
- $624,9004 bd4 ba3.6k sqft4911 Setter Ct, Jamestown, NC 27282For SaleMLS ID #1228285, Stacey Ofsanko. Triad MLS
