Charm galore in this 2 story traditional! Large, welcoming entry with a beautiful staircase and molding that adds elevated style! This home has been meticulously cared for and offers lots of space to spread out in! Living and Dining room + a nice den with fireplace and some built in cabinets. The den easily accesses the GIANT sunroom that has endless possibilities for use! There is also a nice storage "room" just off the sunroom! Pretty kitchen with lots of cooking space + a breakfast area! Upstairs is a nice Primary suite with beautiful updated ensuite bath! 3 more bedrooms and full bath upstairs. Very nice fenced in back yard with a wonderful patio that lends itself to lots of cook outs and entertaining! Storage building great for yard tools! Located overlooking Brown Bark park! Fun sledding in the winter, an annual 4th of July parade for the kids in the summer! Sidewalks to exercise on year round! Convenient to shopping and dining! Come take a look at this beauty!
For sale
$575,000
3912 Watauga Dr, Greensboro, NC 27410
4beds
3,073sqft
:
Get pre-qualified$3,406/mo
Stick/Site Built, Residential, Single Family Residence
Built in 1968
0.34 Acres Lot
$554,500 Zestimate®
$--/sqft
$-- HOA
What's special
Breakfast areaLiving and dining roomLarge welcoming entryOverlooking brown bark parkBeautiful staircase and molding
- 16 days |
- 1,546 |
- 91 |
Likely to sell faster than
Zillow last checked:
Listing updated:
Listed by:
Nancy Winborn 336-317-2156,
Berkshire Hathaway HomeServices Yost & Little Realty
Source: Triad MLS,MLS#: 1226988 Originating MLS: Greensboro
Originating MLS: GreensboroFacts & features
Interior
Bedrooms & bathrooms
- Bedrooms: 4
- Bathrooms: 3
- Full bathrooms: 2
- 1/2 bathrooms: 1
- Main level bathrooms: 1
Primary bedroom
- Level: Second
- Dimensions: 12.92 x 12.58
Bedroom 2
- Level: Second
- Dimensions: 11.67 x 9.42
Bedroom 3
- Level: Second
- Dimensions: 11.75 x 9.42
Bedroom 4
- Level: Second
- Dimensions: 12.92 x 12.5
Breakfast
- Level: Main
- Dimensions: 14.08 x 12.08
Den
- Level: Main
- Dimensions: 21.17 x 11.75
Dining room
- Level: Main
- Dimensions: 13.42 x 11.5
Entry
- Level: Main
- Dimensions: 10.25 x 7.33
Kitchen
- Level: Main
- Dimensions: 13.5 x 10.08
Laundry
- Level: Main
- Dimensions: 7.75 x 7.5
Living room
- Level: Main
- Dimensions: 22.08 x 13.5
Sunroom
- Level: Main
- Dimensions: 29.75 x 12.08
Heating
- Forced Air, Natural Gas
Cooling
- Central Air
Appliances
- Included: Microwave, Dishwasher, Disposal, Free-Standing Range, Gas Water Heater
- Laundry: In Basement
Features
- Built-in Features, Dead Bolt(s)
- Flooring: Engineered Hardwood, Tile, Wood
- Basement: Crawl Space
- Attic: Pull Down Stairs
- Number of fireplaces: 1
- Fireplace features: Den
Interior area
- Total structure area: 3,073
- Total interior livable area: 3,073 sqft
- Finished area above ground: 3,073
Property
Parking
- Parking features: Driveway, Paved
- Has uncovered spaces: Yes
Features
- Levels: Two
- Stories: 2
- Patio & porch: Porch
- Pool features: None
- Fencing: Fenced
Lot
- Size: 0.34 Acres
- Features: City Lot
Details
- Additional structures: Storage
- Parcel number: 7845647992
- Zoning: R-3
- Special conditions: Owner Sale
Construction
Type & style
- Home type: SingleFamily
- Architectural style: Traditional
- Property subtype: Stick/Site Built, Residential, Single Family Residence
Materials
- Brick, Vinyl Siding
Condition
- Year built: 1968
Utilities & green energy
- Sewer: Public Sewer
- Water: Public
Community & HOA
Community
- Subdivision: Hamilton Forest
HOA
- Has HOA: No
Location
- Region: Greensboro
Financial & listing details
- Tax assessed value: $497,800
- Annual tax amount: $4,576
- Date on market: 7/13/2026
- Cumulative days on market: 16 days
- Listing agreement: Exclusive Right To Sell
- Listing terms: Cash,Conventional,FHA,VA Loan
Estimated market value
$554,500
$527,000 - $582,000
$2,953/mo
Price history
| Date | Event | Price |
|---|---|---|
| 7/13/2026 | Listed for sale | $575,000+511.7% |
Source:  Triad MLS #1226988 Report a problem Triad MLS #1226988 Report a problem | ||
| 8/7/2015 | Sold | $94,000-39.3%$31/sqft |
Source: Agent Provided Report a problem | ||
| 9/15/1994 | Sold | $154,900$50/sqft |
Source: Agent Provided Report a problem | ||
Public tax history
| Year | Property taxes | Tax assessment |
|---|---|---|
| 2025 | $4,577 | $326,200 |
| 2024 | $4,577 | $326,200 |
| 2023 | $4,577 +2.9% | $326,200 |
| 2022 | $4,446 +15.9% | $326,200 +18.4% |
| 2021 | $3,838 +2.2% | $275,500 |
| 2018 | $3,755 +3.9% | $275,500 |
| 2017 | $3,613 | $275,500 +5% |
| 2016 | $3,613 | $262,300 |
| 2015 | $3,613 -1.8% | $262,300 |
| 2014 | $3,679 | $262,300 |
| 2013 | -- | $262,300 |
| 2012 | -- | $262,300 +8.7% |
| 2011 | -- | $241,200 |
| 2010 | -- | $241,200 |
| 2009 | -- | $241,200 |
| 2008 | -- | $241,200 +1.6% |
| 2007 | -- | $237,500 |
| 2006 | -- | $237,500 |
| 2005 | -- | $237,500 |
| 2004 | -- | $237,500 +52.6% |
| 2002 | -- | $155,600 |
| 2001 | -- | $155,600 |
Find assessor info on the county website
Monthly payment
Est. payment
Payment breakdown
Explore the cost of this home by adjusting the details. Changes won't be saved.Climate risks
Neighborhood: 27410
Nearby schools
GreatSchools rating
- 8/10Sternberger Elementary SchoolGrades: K-5Distance: 1 mi
- 6/10Kiser Middle SchoolGrades: 6-8Distance: 2.3 mi
- 7/10Grimsley High SchoolGrades: 9-12Distance: 2.6 mi
Schools provided by the listing agent
- Elementary: Sternberger
- Middle: Kiser
- High: Grimsley
Source: Triad MLS. This data may not be complete. We recommend contacting the local school district to confirm school assignments for this home.
- $469,7004 bd3 ba2.1k sqft3914 Watauga Dr, Greensboro, NC 27410Off Market
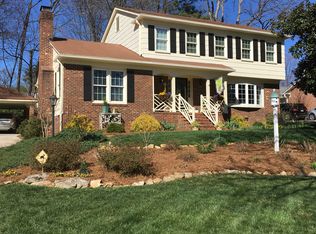
- $488,8004 bd3 ba2.7k sqft3916 Watauga Dr, Greensboro, NC 27410Off Market
- $512,7004 bd2 ba2.9k sqft3918 Watauga Dr, Greensboro, NC 27410Off Market
- $540,3004 bd4 ba3.3k sqft3910 Watauga Dr, Greensboro, NC 27410Off Market
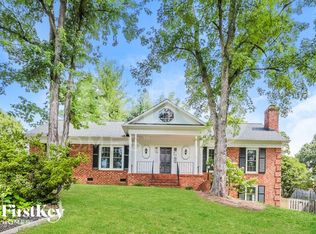
- $602,3004 bd3 ba2.8k sqft812 Rollingwood Dr, Greensboro, NC 27410Off Market
- $531,3004 bd2 ba2.3k sqft810 Rollingwood Dr, Greensboro, NC 27410Off Market
- $545,1004 bd4 ba3.4k sqft808 Rollingwood Dr, Greensboro, NC 27410Off Market
- $519,9004 bd3 ba2.6k sqft814 Rollingwood Dr, Greensboro, NC 27410Off Market
A local agent can set up tours, give advice and negotiate with sellers.
A local lender can help you make sure your offer is ready when you are.
Similar homes
- $565,0005 bd4 ba2.9k sqft904 Pebble Dr, Greensboro, NC 27410For Sale
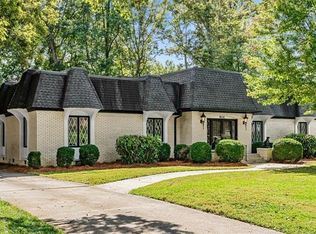
 MLS ID #1214520, Tom Arevian. Triad MLS
 - $548,0004 bd4 ba4k sqft1310 Westridge Rd, Greensboro, NC 27410For Sale
 MLS ID #1228388, Meredith Uber. Triad MLS
 - $549,9003 bd3 ba2.6k sqft709 Bruton Pl N, Greensboro, NC 27410For Sale
 MLS ID #1223675, Sue Anne Wade. Triad MLS
 - $479,9004 bd3 ba2.3k sqft4510 Highberry Rd, Greensboro, NC 27410For Sale
 MLS ID #1228536, Gabriel Price. Triad MLS
 - $620,0004 bd3 ba3.7k sqft4709 Horseshoe Ln, Greensboro, NC 27410For SaleMLS ID #1213802, Leslie Morgan. Triad MLS
- $639,0005 bd4 ba3.3k sqft3606 Redfield Dr, Greensboro, NC 27410For SaleMLS ID #1225505, Andrea Ochoa. Triad MLS
- $475,0004 bd3 ba2.5k sqft707 Sussex Ct, Greensboro, NC 27410For SaleMLS ID #1223968, Craig McIntosh. Triad MLS
- $465,0004 bd3 ba2.7k sqft1816 Tennyson Ct, Greensboro, NC 27410For SaleMLS ID #1227437, Kim Delahanty. Triad MLS
- $447,0004 bd3 ba2.4k sqft1711 Duval Dr, Greensboro, NC 27410For SaleMLS ID #1223165, Karen Foster. Triad MLS
- $629,0005 bd6 ba3.9k sqft1219 Foxfire Dr, Greensboro, NC 27410For SaleMLS ID #1218909, Gary S. Bouton. Triad MLS
- $449,9005 bd3 ba2.3k sqft1614 Milan Rd, Greensboro, NC 27410For SaleMLS ID #1218080, Meredith Uber. Triad MLS
- $499,9003 bd2 ba2.6k sqft6106 Sundown Dr, Greensboro, NC 27410For SaleMLS ID #1220103, Julie Diggs. Triad MLS
- $635,0004 bd3 ba3.3k sqft803 W Cornwallis Dr, Greensboro, NC 27408For SaleMLS ID #1224105, Bethany Chavis. Triad MLS
- $455,0004 bd3 ba2.5k sqft3614 Tagus Dr, Greensboro, NC 27410For SaleMLS ID #1222112, Sapna Hemnani. Triad MLS
- $440,0004 bd3 ba2.5k sqft3421 Deep Green Dr, Greensboro, NC 27410For SaleMLS ID #1215173, Susan Swartz. Triad MLS
- $509,0003 bd3 ba2.2k sqft3354 Old Barn Rd, Greensboro, NC 27410For SaleMLS ID #1224494, Amy Barakat Cook. Triad MLS
- $655,0004 bd3 ba2.5k sqft3003 Edgewater Dr, Greensboro, NC 27403For SaleMLS ID #1208811, Leslie Jones Stainback. Triad MLS
- $555,0003 bd3 ba2.7k sqft1907 Pembroke Rd, Greensboro, NC 27408For SaleMLS ID #1144349, Taylor Howell. Triad MLS
- $399,9004 bd3 ba2k sqft5310 Bennington Dr, Greensboro, NC 27410For SaleMLS ID #1212861, Mojgan Jordan. Triad MLS
- $579,0003 bd3 ba3.1k sqft14 Checkerberry Sq, Greensboro, NC 27455For SaleMLS ID #1228588, Brandon Barbour. Triad MLS
