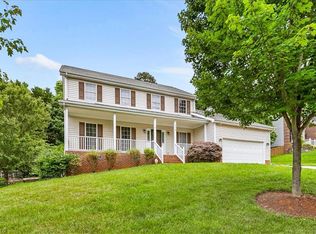
Ready to RIGHTSIZE and enjoy true maintenance-free living? Say goodbye to the constant upkeep of grass, trees, shrubs, and exterior repairs. Here, the HOA takes care of it all—landscaping for every yard and common area, seasonal leaf removal, plus exterior painting and repairs—so you can spend your time doing what you love. Inside, this thoughtfully designed home offers a spacious main-level primary suite with a private bath, separate shower, and walk-in closet for easy, everyday living. A cozy den provides flexible space for a home office, library, or quiet retreat. Upstairs, a loft, two additional bedrooms, and a full bath offer plenty of room for guests or family. Step outside from the living room or breakfast area to a large deck—perfect for dining, entertaining. With only 41 homes, this tucked-away community offers privacy and a relaxed, low-maintenance lifestyle. Major updates include a new roof and gutters (May 2026) and a 3-year-old Generac generator for added peace of mind.
For sale
Price cut: $9.1K (7/18)
$549,900
709 Bruton Pl N, Greensboro, NC 27410
3beds
2,684sqft
Stick/Site Built, Residential, Single Family Residence
Built in 1987
0.29 Acres Lot
$539,100 Zestimate®
$--/sqft
$360/mo HOA
What's special
Separate showerSpacious main-level primary suiteNew roof and guttersWalk-in closetPrivate bathTwo additional bedroomsCozy den
- 74 days |
- 529 |
- 33 |
Zillow last checked:
Listing updated:
Listed by:
Sue Anne Wade 336-587-9424,
Tyler Redhead & McAlister Real Estate, LLC
Source: Triad MLS,MLS#: 1223675
Facts & features
Interior
Bedrooms & bathrooms
- Bedrooms: 3
- Bathrooms: 3
- Full bathrooms: 2
- 1/2 bathrooms: 1
- Main level bathrooms: 2
Primary bedroom
- Level: Main
- Dimensions: 13.58 x 18.42
Bedroom 2
- Level: Second
- Dimensions: 15.42 x 15
Bedroom 3
- Level: Second
- Dimensions: 12 x 12.58
Breakfast
- Level: Main
- Dimensions: 9.67 x 9.67
Dining room
- Level: Main
- Dimensions: 14 x 14.17
Kitchen
- Level: Main
- Dimensions: 10.58 x 9.08
Living room
- Level: Main
- Dimensions: 13.67 x 20.25
Study
- Level: Main
- Dimensions: 13.08 x 11
Heating
- Forced Air, Natural Gas
Cooling
- Central Air
Appliances
- Included: Gas Water Heater
- Laundry: Dryer Connection, Main Level, Washer Hookup
Features
- Built-in Features, Soaking Tub, Pantry, Separate Shower
- Flooring: Carpet, Tile, Wood
- Basement: Crawl Space
- Number of fireplaces: 1
- Fireplace features: Gas Log, Living Room
Interior area
- Total structure area: 2,684
- Total interior livable area: 2,684 sqft
- Finished area above ground: 2,684
Property
Parking
- Total spaces: 2
- Parking features: Driveway, Garage, Attached
- Attached garage spaces: 2
- Has uncovered spaces: Yes
Features
- Levels: One and One Half
- Stories: 1
- Patio & porch: Porch
- Pool features: None
Lot
- Size: 0.29 Acres
- Features: Cul-De-Sac
Details
- Parcel number: 0040960
- Zoning: R-5
- Special conditions: Owner Sale
- Other equipment: Generator
Construction
Type & style
- Home type: SingleFamily
- Property subtype: Stick/Site Built, Residential, Single Family Residence
Materials
- Brick, Composite Siding
Condition
- Year built: 1987
Utilities & green energy
- Sewer: Public Sewer
- Water: Public
Community & HOA
Community
- Subdivision: Village At Windsor Park
HOA
- Has HOA: Yes
- HOA fee: $360 monthly
Location
- Region: Greensboro
Financial & listing details
- Tax assessed value: $519,600
- Annual tax amount: $5,280
- Date on market: 6/10/2026
- Cumulative days on market: 74 days
- Listing agreement: Exclusive Right To Sell
- Listing terms: Cash,Conventional,FHA,VA Loan
Estimated market value
$539,100
$512,000 - $566,000
$2,842/mo
Price history
| Date | Event | Price |
|---|---|---|
| 7/18/2026 | Price change | $549,900-1.6% |
Source:  Triad MLS #1223675 Report a problem Triad MLS #1223675 Report a problem | ||
| 6/10/2026 | Listed for sale | $559,000 |
Source: Triad MLS #1223675 Report a problem | ||
Public tax history
Tax history is unavailable.
Monthly payment
Est. payment
Payment breakdown
Explore the cost of this home by adjusting the details. Changes won't be saved.Climate risks
Neighborhood: 27410
Nearby schools
GreatSchools rating
- 8/10Sternberger Elementary SchoolGrades: K-5Distance: 0.8 mi
- 6/10Kiser Middle SchoolGrades: 6-8Distance: 2.1 mi
- 7/10Grimsley High SchoolGrades: 9-12Distance: 2.4 mi
Schools provided by the listing agent
- Elementary: Sternberger
- Middle: Kiser
- High: Grimsley
Source: Triad MLS. This data may not be complete. We recommend contacting the local school district to confirm school assignments for this home.
- $522,9003 bd2 ba2.7k sqft709 Bruton Pl, Greensboro, NC 27410Off Market
- $494,2003 bd3 ba-- sqft714 Bruton Pl N, Greensboro, NC 27410Off Market
- $477,6003 bd2 ba2.4k sqft707 Bruton Pl, Greensboro, NC 27410Off Market

- $469,0003 bd3 ba2.3k sqft716 Bruton Pl, Greensboro, NC 27410Sold

- $469,0003 bd3 ba2.3k sqft716 Bruton Pl N, Greensboro, NC 27410Sold
- $511,1004 bd3 ba2.8k sqft705 Bruton Pl N, Greensboro, NC 27410Off Market
- $590,2004 bd3 ba2.8k sqft705 Bruton Pl, Greensboro, NC 27410Off Market
- $585,6003 bd4 ba2.8k sqft714 Bruton Pl, Greensboro, NC 27410Off Market
A local agent can set up tours, give advice and negotiate with sellers.
A local lender can help you make sure your offer is ready when you are.
Similar homes
- $575,0004 bd3 ba3k sqft3912 Watauga Dr, Greensboro, NC 27410For Sale

 MLS ID #1226988, Nancy Winborn. Triad MLS
 - $450,0004 bd3 ba2.5k sqft3614 Tagus Dr, Greensboro, NC 27410For Sale
 MLS ID #1231736, Sapna Hemnani. Triad MLS
 - $455,0004 bd3 ba2.5k sqft707 Sussex Ct, Greensboro, NC 27410For Sale
 MLS ID #1223968, Craig McIntosh. Triad MLS
 - $509,0003 bd3 ba2.2k sqft3354 Old Barn Rd, Greensboro, NC 27410For Sale
 MLS ID #1224494, Amy Barakat Cook. Triad MLS
 - $560,0003 bd2 ba2k sqft300 Warren St, Greensboro, NC 27403For SaleMLS ID #1230930, Nicole Rabe. Triad MLS
- $450,0004 bd3 ba2.7k sqft1816 Tennyson Ct, Greensboro, NC 27410For SaleMLS ID #1227437, Kim Delahanty. Triad MLS
- $638,0005 bd4 ba3.3k sqft3606 Redfield Dr, Greensboro, NC 27410For SaleMLS ID #1225505, Andrea Ochoa. Triad MLS
- $599,9005 bd6 ba3.9k sqft1219 Foxfire Dr, Greensboro, NC 27410For SaleMLS ID #1218909, Gary S. Bouton. Triad MLS
- $419,0003 bd3 ba2.3k sqft3601 Cherry Hill Dr, Greensboro, NC 27410For SaleMLS ID #1231616, Tom Arevian. Triad MLS
- $489,9004 bd3 ba2.7k sqft1106 McDowell Dr, Greensboro, NC 27408For SaleMLS ID #1229755, Jesse Washburn. Triad MLS
- $489,9003 bd2 ba2.6k sqft6106 Sundown Dr, Greensboro, NC 27410For SaleMLS ID #1220103, Julie Diggs. Triad MLS
- $565,0003 bd2 ba2.1k sqft2506 Sylvan Rd, Greensboro, NC 27403For SaleMLS ID #1218948, Scott Michaels. Triad MLS
- $625,0004 bd3 ba2.5k sqft3003 Edgewater Dr, Greensboro, NC 27403For SaleMLS ID #1208811, Leslie Jones Stainback. Triad MLS
- $459,9003 bd2 ba1.5k sqft2918 New Hanover Dr, Greensboro, NC 27408For SaleMLS ID #1230690, R. Tyler Wilhoit. Triad MLS
- $405,0003 bd2 ba1.7k sqft3008 W Cornwallis Dr, Greensboro, NC 27408For SaleMLS ID #1230722, Matthew Millaway. Triad MLS
- $559,0003 bd3 ba3.1k sqft14 Checkerberry Sq, Greensboro, NC 27455For SaleMLS ID #1228588, Brandon Barbour. Triad MLS
- $379,0003 bd2 ba1.6k sqft4702 Country Woods Ln, Greensboro, NC 27410For SaleMLS ID #1230604, Betty A Hill. Triad MLS
- $549,0003 bd3 ba4k sqft5158 Carlson Dairy Rd, Summerfield, NC 27358For SaleMLS ID #1217071, Karen Bolyard. Triad MLS
- $649,9004 bd4 ba3.5k sqft5704 Hidden Orchard Dr, Greensboro, NC 27410For SaleMLS ID #1228565, Nikole Daigle. Triad MLS
- $625,0003 bd3 ba2.1k sqft7802 High Meadows Rd, Greensboro, NC 27455For SaleMLS ID #1230081, Scott Vosburgh. Triad MLS
