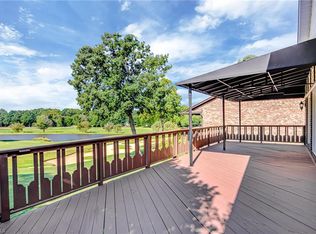
Welcome to this Meticulously Maintained Free Standing Home Located on the Cardinal Golf Course w/Lake Views! The Home Boasts 3 Bedrooms w/a Main Level Primary Suite w/En Suite Bath w/Granite. Main Level Living Also Includes a Formal DR & Formal LR w/Built in Bookcases, Fireplace & Sunroom Access Plus a Cozy Den! Gorgeous Modern Kitchen w/Abundant Cabinetry, Granite & Corian Countertops, SS Appliances + Main Level Laundry Rm w/Pantry Space. Step Outside to the 12x16 Sunroom w/Deck + Screened In Porch for Entertaining! Lower Level Consists of a Full Daylight Bsmt w/2 Bedrooms & a Full Bath! The Lower Level Bsmt Also Includes a Huge Flex Space which is Heated/Cooled but Not Included in the Total Square Footage. Its an Ideal Exercise Area or Workshop Plus Plenty of Storage! Lots of Upgrades Including Plantation Shutters, Crown Molding in Every Room as well as Accents of Decorative Beadboard Paneling Throughout. 2 Car Oversized Garage! Club Memberships Available for Dining and Golf!
For sale
$419,000
3601 Cherry Hill Dr, Greensboro, NC 27410
3beds
2,330sqft
Stick/Site Built, Residential, Single Family Residence
Built in 1986
0.23 Acres Lot
$411,000 Zestimate®
$--/sqft
$65/mo HOA
What's special
- 1 day |
- 125 |
- 8 |
Zillow last checked:
Listing updated:
Listed by:
Tom Arevian 336-202-5763,
Howard Hanna Allen Tate - Greensboro
Source: Triad MLS,MLS#: 1231616
Facts & features
Interior
Bedrooms & bathrooms
- Bedrooms: 3
- Bathrooms: 3
- Full bathrooms: 2
- 1/2 bathrooms: 1
- Main level bathrooms: 2
Primary bedroom
- Level: Main
- Dimensions: 15.25 x 14.17
Bedroom 2
- Level: Basement
- Dimensions: 13.25 x 11.75
Bedroom 3
- Level: Basement
- Dimensions: 13.17 x 15.75
Breakfast
- Level: Main
- Dimensions: 12.67 x 8.83
Den
- Level: Main
- Dimensions: 13.08 x 10.92
Dining room
- Level: Main
- Dimensions: 14.92 x 13.08
Kitchen
- Level: Main
- Dimensions: 11.92 x 10
Laundry
- Level: Main
- Dimensions: 6.42 x 2.92
Living room
- Level: Main
- Dimensions: 16.92 x 14.17
Sunroom
- Level: Main
- Dimensions: 16 x 12
Workshop
- Level: Basement
- Dimensions: 23 x 11.83
Heating
- Forced Air, Heat Pump, Electric, Natural Gas
Cooling
- Central Air
Appliances
- Included: Microwave, Dishwasher, Disposal, Free-Standing Range, Cooktop, Electric Water Heater
- Laundry: Dryer Connection, Main Level, Washer Hookup
Features
- Great Room, Ceiling Fan(s), Dead Bolt(s)
- Flooring: Laminate, Tile, Vinyl, Wood
- Basement: Partially Finished, Basement
- Attic: Pull Down Stairs
- Number of fireplaces: 1
- Fireplace features: Gas Log, Living Room
Interior area
- Total structure area: 2,666
- Total interior livable area: 2,330 sqft
- Finished area above ground: 1,682
- Finished area below ground: 648
Property
Parking
- Total spaces: 2
- Parking features: Driveway, Garage, Garage Door Opener, Attached
- Attached garage spaces: 2
- Has uncovered spaces: Yes
Features
- Levels: One
- Stories: 1
- Patio & porch: Porch
- Exterior features: Garden
- Pool features: Community
- Fencing: None
Lot
- Size: 0.23 Acres
- Dimensions: 70 x 121 x 73 x 12 x 137
- Features: City Lot, Near Public Transit
Details
- Parcel number: 0096790
- Zoning: PD-R
- Special conditions: Owner Sale
Construction
Type & style
- Home type: SingleFamily
- Property subtype: Stick/Site Built, Residential, Single Family Residence
Materials
- Masonite
Condition
- Year built: 1986
Utilities & green energy
- Sewer: Public Sewer
- Water: Public
Community & HOA
Community
- Security: Carbon Monoxide Detector(s)
- Subdivision: Cardinal Manor
HOA
- Has HOA: Yes
- HOA fee: $65 monthly
Location
- Region: Greensboro
Financial & listing details
- Tax assessed value: $269,900
- Annual tax amount: $4,286
- Date on market: 8/22/2026
- Cumulative days on market: 4 days
- Listing agreement: Exclusive Right To Sell
- Listing terms: Cash,Conventional
Estimated market value
$411,000
$382,000 - $440,000
$2,524/mo
Price history
| Date | Event | Price |
|---|---|---|
| 8/23/2026 | Listed for sale | $419,000+83.8% |
Source:  Triad MLS #1231616 Report a problem Triad MLS #1231616 Report a problem | ||
| 9/1/2000 | Sold | $228,000+9.6% |
Source: Triad MLS #G114175 Report a problem | ||
| 12/31/1996 | Sold | $208,000 |
Source: Triad MLS #G68356 Report a problem | ||
Public tax history
| Year | Property taxes | Tax assessment |
|---|---|---|
| 2025 | $3,787 | $269,900 |
| 2024 | $3,787 | $269,900 |
| 2023 | $3,787 +2.9% | $269,900 |
| 2022 | $3,679 +9.5% | $269,900 +11.9% |
| 2021 | $3,360 +2.2% | $241,200 |
| 2018 | $3,288 +4.1% | $241,200 |
| 2017 | $3,158 | $241,200 +5.2% |
| 2016 | $3,158 | $229,300 |
| 2015 | $3,158 -1.8% | $229,300 |
| 2014 | $3,216 | $229,300 |
| 2013 | -- | $229,300 |
| 2012 | -- | $229,300 +0.9% |
| 2011 | -- | $227,300 |
| 2010 | -- | $227,300 |
| 2009 | -- | $227,300 |
| 2008 | -- | $227,300 |
| 2007 | -- | $227,300 |
| 2006 | -- | $227,300 |
| 2005 | -- | $227,300 |
| 2004 | -- | $227,300 +30% |
| 2002 | -- | $174,800 |
| 2001 | -- | $174,800 |
Find assessor info on the county website
Monthly payment
Est. payment
Payment breakdown
Explore the cost of this home by adjusting the details. Changes won't be saved.Climate risks
Neighborhood: 27410
Nearby schools
GreatSchools rating
- 10/10EP Pearce Elementary SchoolGrades: K-5Distance: 1.4 mi
- 5/10Kernodle Middle SchoolGrades: 6-8Distance: 2.2 mi
- 9/10Northwest Guilford High SchoolGrades: 9-12Distance: 2.5 mi
Schools provided by the listing agent
- Elementary: Pearce
- Middle: Kernodle
- High: Northwest
Source: Triad MLS. This data may not be complete. We recommend contacting the local school district to confirm school assignments for this home.
- $499,4003 bd3 ba3.2k sqft3603 Cherry Hill Dr, Greensboro, NC 27410Off Market
- $388,9004 bd3 ba2k sqft3529 Cherry Hill Dr, Greensboro, NC 27410Off Market
- $373,0003 bd2 ba1.7k sqft3602 Cherry Hill Dr, Greensboro, NC 27410Off Market

- $372,0003 bd2 ba1.8k sqft3528 Cherry Hill Dr, Greensboro, NC 27410Off Market
- $416,9003 bd3 ba2.2k sqft3527 Cherry Hill Dr, Greensboro, NC 27410Off Market
- $376,4003 bd2 ba1.9k sqft3604 Cherry Hill Dr, Greensboro, NC 27410Off Market
- $525,5004 bd5 ba4k sqft3605 Cherry Hill Dr, Greensboro, NC 27410Off Market
- $382,8003 bd3 ba2k sqft3606 Cherry Hill Dr, Greensboro, NC 27410Off Market
A local agent can set up tours, give advice and negotiate with sellers.
A local lender can help you make sure your offer is ready when you are.
Similar homes
- $449,9005 bd3 ba2.4k sqft6308 Thornblade Ct, Greensboro, NC 27410For Sale
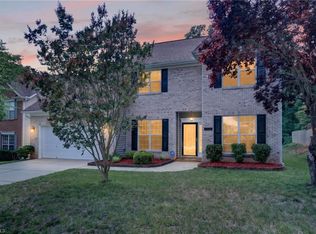
 MLS ID #1226146, Ramilya Siegel. Triad MLS
 - $439,9003 bd3 ba2.5k sqft1210 Suncrest Dr, High Point, NC 27265For Sale
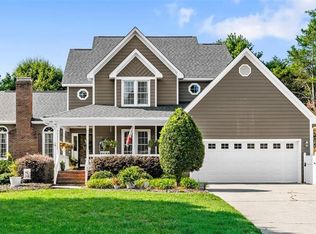 MLS ID #1231106, Laurel Smith. Triad MLS
 - $349,9994 bd3 ba2.3k sqft5520 Robinridge Rd, Greensboro, NC 27410For Sale
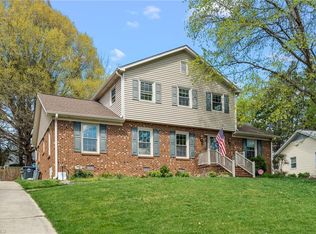 MLS ID #1213583, Kriston Ashley. Triad MLS
 - $455,0004 bd3 ba2.5k sqft707 Sussex Ct, Greensboro, NC 27410For Sale
 MLS ID #1223968, Craig McIntosh. Triad MLS
 - $299,9002 bd2 ba1.6k sqft5901 Firewood Trl, Greensboro, NC 27410For SaleMLS ID #1229200, Robbie Sockwell, Jr.. Triad MLS
- $425,0004 bd3 ba2.2k sqft2609 Baytree Dr, Greensboro, NC 27455For SaleMLS ID #1228687, Andrew Westmoreland. Triad MLS
- $420,0004 bd3 ba2.2k sqft2104 Gate Post Dr, Greensboro, NC 27455For SaleMLS ID #1226960, Helen Howard. Triad MLS
- $489,9003 bd2 ba2.6k sqft6106 Sundown Dr, Greensboro, NC 27410For SaleMLS ID #1220103, Julie Diggs. Triad MLS
- $509,0003 bd3 ba2.2k sqft3354 Old Barn Rd, Greensboro, NC 27410For SaleMLS ID #1224494, Amy Barakat Cook. Triad MLS
- $420,0004 bd3 ba2.4k sqft5010 Tamarack Dr, Greensboro, NC 27407For SaleMLS ID #1231070, Tia Elizabeth Crouch. Triad MLS
- $449,0003 bd3 ba1.6k sqft7707 Sorrel Run Ct, Summerfield, NC 27358For SaleMLS ID #1230678, Amber Johnson. Triad MLS
- $455,0003 bd3 ba2.2k sqft4101 Ballard Farm Rd, Colfax, NC 27235For SaleMLS ID #1227389, Lindsay Watson. Triad MLS
- $424,9003 bd2 ba1.9k sqft618 W Cornwallis Dr, Greensboro, NC 27408For SaleMLS ID #1224017, Sue Catherine. Triad MLS
- $444,9004 bd2 ba1.8k sqft2717 Asbury Ter, Greensboro, NC 27408For SaleMLS ID #1212616, Michelle Porter. Triad MLS
- $440,0003 bd2 ba2.3k sqft2725 Stable Hill Trl, Kernersville, NC 27284For SaleMLS ID #1229506, Janina Austin. Triad MLS
- $459,9003 bd2 ba1.5k sqft2918 New Hanover Dr, Greensboro, NC 27408For SaleMLS ID #1230690, R. Tyler Wilhoit. Triad MLS
- $423,9004 bd3 ba2.5k sqft3625 Oak Chase Dr, High Point, NC 27265For SaleMLS ID #1218812, Martin Morales. Triad MLS
- $549,9003 bd3 ba2.6k sqft709 Bruton Pl N, Greensboro, NC 27410For SaleMLS ID #1223675, Sue Anne Wade. Triad MLS
- $389,0004 bd3 ba2.2k sqft3116 Southhampton Dr, Jamestown, NC 27282For SaleMLS ID #1225630, Erica Yochim. Triad MLS
- $383,0004 bd3 ba2.3k sqft1707 Kildare Woods Dr, Greensboro, NC 27407For SaleMLS ID #1229063, Terrie Booker. Triad MLS
