Beautiful 3 bedroom All Brick Ranch home. Large open living and dining room area. This home has been taken care of meticulously. The Kitchen has Maple Cabinets with the upper portion having trim work. Enjoy your evenings on the screened in porch. Finished portion of basement has perfect additional living space with a bathroom; unfinished portion is great for storage, workshop & parking space. Large 2 car garage. There is a massive backyard with a fenced in area, mature trees and landscaping.
For sale
Price cut: $10K (7/31)
$489,900
6106 Sundown Dr, Greensboro, NC 27410
3beds
2,661sqft
:
Get pre-qualified$2,865/mo
Stick/Site Built, Residential, Single Family Residence
Built in 1955
0.86 Acres Lot
$477,400 Zestimate®
$--/sqft
$-- HOA
What's special
Mature trees and landscapingScreened in porch
- 85 days |
- 733 |
- 37 |
Zillow last checked:
Listing updated:
Listed by:
Julie Diggs 336-587-7368,
eXp Realty
Source: Triad MLS,MLS#: 1220103
Facts & features
Interior
Bedrooms & bathrooms
- Bedrooms: 3
- Bathrooms: 2
- Full bathrooms: 2
- Main level bathrooms: 2
Primary bedroom
- Level: Main
- Dimensions: 14.67 x 13.92
Bedroom 2
- Level: Main
- Dimensions: 14.75 x 11.67
Bedroom 3
- Level: Main
- Dimensions: 13.67 x 12.92
Dining room
- Level: Main
- Dimensions: 14.5 x 14.42
Kitchen
- Level: Main
- Dimensions: 20.33 x 12.92
Laundry
- Level: Main
Living room
- Level: Main
- Dimensions: 15.08 x 14.5
Office
- Level: Basement
- Dimensions: 32 x 15.17
Heating
- Forced Air, Natural Gas
Cooling
- Central Air
Appliances
- Included: Dishwasher, Gas Water Heater
- Laundry: Dryer Connection, Main Level, Washer Hookup
Features
- Built-in Features, Ceiling Fan(s)
- Flooring: Carpet, Tile, Wood
- Doors: Storm Door(s)
- Basement: Finished, Basement
- Attic: Partially Floored
- Number of fireplaces: 3
- Fireplace features: Gas Log, Basement, Den, Living Room
Interior area
- Total structure area: 2,661
- Total interior livable area: 2,661 sqft
- Finished area above ground: 2,133
- Finished area below ground: 528
Property
Parking
- Total spaces: 2
- Parking features: Driveway, Garage, Garage Door Opener, Attached
- Attached garage spaces: 2
- Has uncovered spaces: Yes
Features
- Levels: One
- Stories: 1
- Pool features: None
Lot
- Size: 0.86 Acres
Details
- Parcel number: 7835414016
- Zoning: R-15
- Special conditions: Owner Sale
Construction
Type & style
- Home type: SingleFamily
- Property subtype: Stick/Site Built, Residential, Single Family Residence
Materials
- Brick
Condition
- Year built: 1955
Utilities & green energy
- Sewer: Public Sewer
- Water: Public, Well
Community & HOA
Community
- Subdivision: Sunset
HOA
- Has HOA: No
Location
- Region: Greensboro
Financial & listing details
- Tax assessed value: $276,000
- Annual tax amount: $3,834
- Date on market: 5/21/2026
- Cumulative days on market: 82 days
- Listing agreement: Exclusive Right To Sell
- Listing terms: Cash,Conventional,FHA,VA Loan
Estimated market value
$477,400
$454,000 - $501,000
$2,192/mo
Price history
| Date | Event | Price |
|---|---|---|
| 7/31/2026 | Price change | $489,900-2% |
Source:  Triad MLS #1220103 Report a problem Triad MLS #1220103 Report a problem | ||
| 5/21/2026 | Listed for sale | $499,900+29.2% |
Source: Triad MLS #1220103 Report a problem | ||
| 7/5/2022 | Sold | $387,000+1.9% |
Source: Triad MLS #1071024 Report a problem | ||
| 6/2/2022 | Pending sale | $379,900 |
Source: Triad MLS #1071024 Report a problem | ||
| 5/27/2022 | Listed for sale | $379,900+112.4% |
Source: Triad MLS #1071024 Report a problem | ||
| 6/26/2003 | Sold | $178,900+22.5% |
Source: Triad MLS #G295967 Report a problem | ||
| 2/8/1999 | Sold | $146,000 |
Source: Triad MLS #G80317 Report a problem | ||
Public tax history
| Year | Property taxes | Tax assessment |
|---|---|---|
| 2025 | $3,872 | $276,000 |
| 2024 | $3,872 | $276,000 |
| 2023 | $3,872 +28.8% | $276,000 |
| 2022 | $3,007 +7.6% | $276,000 +37.6% |
| 2021 | $2,794 +2.2% | $200,600 |
| 2018 | $2,734 +10.3% | $200,600 |
| 2017 | $2,478 | $200,600 +11.5% |
| 2016 | $2,478 | $179,900 |
| 2015 | $2,478 -1.8% | $179,900 |
| 2014 | $2,523 | $179,900 |
| 2013 | -- | $179,900 |
| 2012 | -- | $179,900 -1.2% |
| 2011 | -- | $182,100 |
| 2010 | -- | $182,100 |
| 2009 | -- | $182,100 |
| 2008 | -- | $182,100 |
| 2007 | -- | $182,100 |
| 2006 | -- | $182,100 |
| 2005 | -- | $182,100 |
| 2004 | -- | $182,100 +37.1% |
| 2002 | -- | $132,800 |
| 2001 | -- | $132,800 |
Find assessor info on the county website
Monthly payment
Est. payment
Payment breakdown
Explore the cost of this home by adjusting the details. Changes won't be saved.Climate risks
Neighborhood: Guilford
Nearby schools
GreatSchools rating
- 4/10Guilford ElementaryGrades: PK-5Distance: 1.2 mi
- 7/10Guilford Middle SchoolGrades: 6-8Distance: 0.2 mi
- 4/10Western Guilford High SchoolGrades: 9-12Distance: 0.5 mi
- $340,0003 bd2 ba1.7k sqft6108 Sundown Dr, Greensboro, NC 27410Off Market
- $347,2003 bd1 ba2.5k sqft6104 Sundown Dr, Greensboro, NC 27410Off Market
- $251,8003 bd2 ba1.1k sqft6110 Sundown Dr, Greensboro, NC 27410Off Market
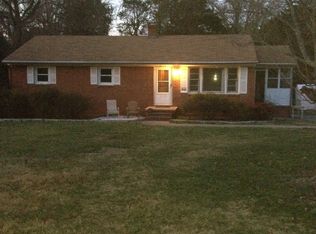
- $265,8003 bd2 ba1.4k sqft6107 Auburndale Dr, Greensboro, NC 27410Off Market
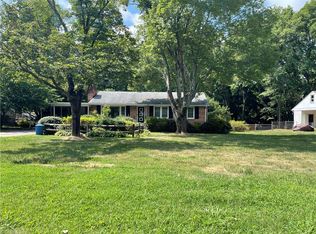
- $253,5003 bd2 ba1.3k sqft6109 Auburndale Dr, Greensboro, NC 27410Off Market
- $265,1003 bd2 ba1.5k sqft6109 Sundown Dr, Greensboro, NC 27410Off Market
- $331,2003 bd3 ba1.9k sqft6105 Auburndale Dr, Greensboro, NC 27410Off Market
- $305,5003 bd2 ba1.8k sqft6107 Sundown Dr, Greensboro, NC 27410Off Market
A local agent can set up tours, give advice and negotiate with sellers.
A local lender can help you make sure your offer is ready when you are.
Similar homes
- $474,9004 bd4 ba3k sqft1501 Westridge Rd, Greensboro, NC 27410For Sale

 MLS ID #1228626, Ed Purgason. Triad MLS
 - $455,0004 bd3 ba2.5k sqft707 Sussex Ct, Greensboro, NC 27410For Sale
 MLS ID #1223968, Craig McIntosh. Triad MLS
 - $489,9004 bd3 ba2.7k sqft1106 McDowell Dr, Greensboro, NC 27408For Sale
 MLS ID #1229755, Jesse Washburn. Triad MLS
 - $450,0004 bd3 ba2.7k sqft1816 Tennyson Ct, Greensboro, NC 27410For Sale
 MLS ID #1227437, Kim Delahanty. Triad MLS
 - $550,0005 bd3 ba3.1k sqft1809 Swannanoa Dr, Greensboro, NC 27410For SaleMLS ID #1228504, Melissa Greer. Triad MLS
- $575,0004 bd3 ba3k sqft3912 Watauga Dr, Greensboro, NC 27410For SaleMLS ID #1226988, Nancy Winborn. Triad MLS
- $346,0003 bd2 ba1.6k sqft6111 Arcadia Dr, Greensboro, NC 27410For SaleMLS ID #1229749, Chidi Akwari. Triad MLS
- $350,0003 bd3 ba1.8k sqft5 Leawood Ct, Greensboro, NC 27410For SaleMLS ID #1223392, Erin Blackman. Triad MLS
- $599,9005 bd6 ba3.9k sqft1219 Foxfire Dr, Greensboro, NC 27410For SaleMLS ID #1218909, Gary S. Bouton. Triad MLS
- $319,9002 bd2 ba1.6k sqft5901 Firewood Trl, Greensboro, NC 27410For SaleMLS ID #1229200, Robbie Sockwell, Jr.. Triad MLS
- $489,9004 bd4 ba2.8k sqft4015 Baytree Ct, High Point, NC 27265For SaleMLS ID #1230963, Michael Byrd. Triad MLS
- $330,0003 bd2 ba1.6k sqft4803 Susan Ter, Greensboro, NC 27410For SaleMLS ID #1225248, Kathy Haines. Triad MLS
- $498,5005 bd4 ba2.9k sqft3210 Peninsula Dr, Jamestown, NC 27282For SaleMLS ID #1229853, Madalyn E. Kunow. Triad MLS
- $460,0003 bd2 ba2k sqft2708 Courtney Ln, Greensboro, NC 27408For SaleMLS ID #1221770, Buffy White. Triad MLS
- $359,0004 bd3 ba2.3k sqft5520 Robinridge Rd, Greensboro, NC 27410For SaleMLS ID #1213583, Kriston Ashley. Triad MLS
- $330,0003 bd2 ba1.4k sqft1802 Norwich Dr, Greensboro, NC 27410For SaleMLS ID #1226502, Erin Sikes. Triad MLS
- $424,9003 bd2 ba1.9k sqft618 W Cornwallis Dr, Greensboro, NC 27408For SaleMLS ID #1224017, Sue Catherine. Triad MLS
- $449,0004 bd3 ba2.6k sqft1 Anson Cir, Greensboro, NC 27407For SaleMLS ID #1219426, Thomas Hooker, Jr.. Triad MLS
- $425,0003 bd2 ba2k sqft4403 Millis Rd, Greensboro, NC 27407For SaleMLS ID #1223243, Trevor Dixon. Triad MLS
- $479,0004 bd4 ba3k sqft2019 La Dora Dr, High Point, NC 27265For SaleMLS ID #1230426, Heather Dodson. Triad MLS
