Welcome to this exquisite brick beauty situated on a tranquil lot in Irving Park. This home boasts unique custom features throughout. The primary bedroom with a luxurious en-suite is conveniently located on the first floor, along with the formal living and dining room, a spacious kitchen with a breakfast nook and island, a great room, a half bath, and a laundry room with built-in storage. Upstairs, you will find two additional bedrooms, a full bathroom with a tiled shower, and ample storage space provided by the floored attic and a climate-controlled storage room in the hall. The expansive basement, ready for finishing, includes a bedroom and full bath not reflected in the listing's total. Outside the immaculate backyard, featuring a beautiful patio and deck that overlook lush foliage and flowers in the meticulously landscaped yard, accessible via brick stairs off the patio. This home is a dream! Conveniently located near shops, dining, entertainment, and major thoroughfares.
For sale
Price cut: $10K (9/29)
$545,000
1907 Pembroke Rd, Greensboro, NC 27408
3beds
2,776sqft
Stick/Site Built, Residential, Single Family Residence
Built in 1953
0.45 Acres Lot
$-- Zestimate®
$--/sqft
$-- HOA
What's special
Unique custom featuresBeautiful patio and deckMeticulously landscaped yardTranquil lotAmple storage spaceLush foliage and flowersGreat room
- 844 days
- 574
- 23
Zillow last checked:
Listing updated:
Listed by:
Taylor Howell 336-708-9774,
Howell Homes Team LLC
Source: Triad MLS,MLS#: 1144349
Facts & features
Interior
Bedrooms & bathrooms
- Bedrooms: 3
- Bathrooms: 3
- Full bathrooms: 2
- 1/2 bathrooms: 1
- Main level bathrooms: 2
Primary bedroom
- Level: Main
- Dimensions: 13.67 x 15.33
Bedroom 2
- Level: Second
- Dimensions: 12 x 11.08
Bedroom 3
- Level: Second
- Dimensions: 11.33 x 20.92
Breakfast
- Level: Main
- Dimensions: 11.17 x 9.5
Den
- Level: Main
- Dimensions: 20.83 x 22.17
Dining room
- Level: Main
- Dimensions: 11.08 x 14.92
Entry
- Level: Main
- Dimensions: 6.67 x 11.25
Kitchen
- Level: Main
- Dimensions: 11.67 x 12.58
Laundry
- Level: Main
- Dimensions: 9.25 x 9.17
Living room
- Level: Main
- Dimensions: 19.08 x 14.83
Heating
- Forced Air, Oil
Cooling
- Central Air
Appliances
- Included: Electric Water Heater
Features
- Flooring: Carpet
- Basement: Unfinished, Basement
- Number of fireplaces: 2
- Fireplace features: Great Room, Living Room
Interior area
- Total structure area: 4,172
- Total interior livable area: 2,776 sqft
- Finished area above ground: 2,776
Property
Parking
- Total spaces: 2
- Parking features: Driveway, Garage, Attached
- Attached garage spaces: 2
- Has uncovered spaces: Yes
Features
- Levels: Two
- Stories: 2
- Patio & porch: Porch
- Pool features: None
- Fencing: Fenced
Lot
- Size: 0.45 Acres
- Dimensions: 213' x 173' x 131' x 120'
Details
- Parcel number: 12356
- Zoning: RS-12
- Special conditions: Owner Sale
Construction
Type & style
- Home type: SingleFamily
- Property subtype: Stick/Site Built, Residential, Single Family Residence
Materials
- Brick
Condition
- Year built: 1953
Utilities & green energy
- Sewer: Public Sewer
- Water: Public
Community & HOA
Community
- Subdivision: Irving Park
HOA
- Has HOA: No
Location
- Region: Greensboro
Financial & listing details
- Tax assessed value: $494,700
- Annual tax amount: $5,869
- Date on market: 6/7/2024
- Cumulative days on market: 845 days
- Listing agreement: Exclusive Right To Sell
- Listing terms: Cash,Conventional
Estimated market value
Not available
Estimated sales range
Not available
$2,563/mo
Price history
| Date | Event | Price |
|---|---|---|
| 9/29/2026 | Price change | $545,000-1.8% |
Source:  Triad MLS #1144349 Report a problem Triad MLS #1144349 Report a problem | ||
| 7/7/2026 | Price change | $555,000-1.8% |
Source: Triad MLS #1144349 Report a problem | ||
| 2/2/2026 | Price change | $565,000-1.7% |
Source: Triad MLS #1144349 Report a problem | ||
| 11/6/2025 | Price change | $575,000-1.7% |
Source: Triad MLS #1144349 Report a problem | ||
| 7/31/2025 | Price change | $585,000-1.7% |
Source: Triad MLS #1144349 Report a problem | ||
| 4/25/2025 | Listed for sale | $595,000 |
Source: Triad MLS #1144349 Report a problem | ||
| 4/18/2025 | Pending sale | $595,000 |
Source: Triad MLS #1144349 Report a problem | ||
| 2/18/2025 | Listed for sale | $595,000 |
Source: Triad MLS #1144349 Report a problem | ||
| 1/24/2025 | Pending sale | $595,000 |
Source: Triad MLS #1144349 Report a problem | ||
| 11/7/2024 | Price change | $595,000-8.5% |
Source: Triad MLS #1144349 Report a problem | ||
| 9/30/2024 | Price change | $650,000-3.7% |
Source: Triad MLS #1144349 Report a problem | ||
| 6/7/2024 | Listed for sale | $675,000+218.4% |
Source: Triad MLS #1144349 Report a problem | ||
| 6/15/1986 | Sold | $212,000$76/sqft |
Source: Agent Provided Report a problem | ||
Public tax history
| Year | Property taxes | Tax assessment |
|---|---|---|
| 2025 | $6,941 | $494,700 |
| 2024 | $6,941 | $494,700 |
| 2023 | $6,941 +2.9% | $494,700 |
| 2022 | $6,743 +14.9% | $494,700 +17.4% |
| 2021 | $5,869 +2.2% | $421,300 |
| 2018 | $5,742 +9.3% | $421,300 |
| 2017 | $5,253 | $421,300 +10.5% |
| 2016 | $5,253 | $381,400 |
| 2015 | $5,253 -1.8% | $381,400 |
| 2014 | $5,349 | $381,400 |
| 2013 | -- | $381,400 |
| 2012 | -- | $381,400 +11.2% |
| 2011 | -- | $343,100 |
| 2010 | -- | $343,100 |
| 2009 | -- | $343,100 |
| 2008 | -- | $343,100 |
| 2007 | -- | $343,100 |
| 2006 | -- | $343,100 |
| 2005 | -- | $343,100 |
| 2004 | -- | $343,100 +46% |
| 2002 | -- | $235,000 |
| 2001 | -- | $235,000 |
Find assessor info on the county website
Monthly payment
Est. payment
Payment breakdown
Explore the cost of this home by adjusting the details. Changes won't be saved.Climate risks
Neighborhood: 27408
Nearby schools
Schools provided by the listing agent
- Elementary: Irving Park
- Middle: Mendenhall
- High: Page
Source: Triad MLS. This data may not be complete. We recommend contacting the local school district to confirm school assignments for this home.
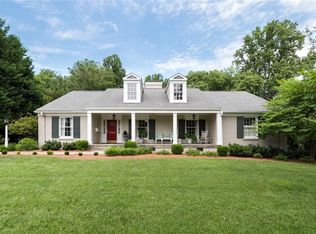
Similar homes
- $445,0004 bd3 ba2.4k sqft1711 Duval Dr, Greensboro, NC 27410For Sale
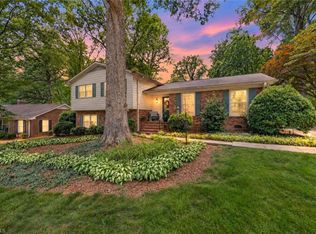
 MLS ID #1236848, Tina Caul. Triad MLS
 - $570,0004 bd3 ba2.6k sqft211 E Avondale Dr, Greensboro, NC 27403For Sale
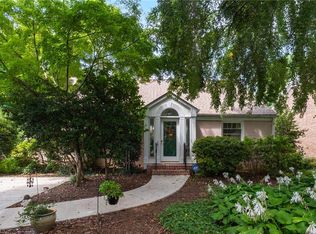 MLS ID #1233051, Karen Foster. Triad MLS
 - $549,0004 bd3 ba2.9k sqft3 Veranda Ct, Greensboro, NC 27455For Sale
 MLS ID #1234326, Kathy Haines. Triad MLS
 - $649,9995 bd4 ba3.4k sqft4 Willow Oak Ct, Greensboro, NC 27408For Sale
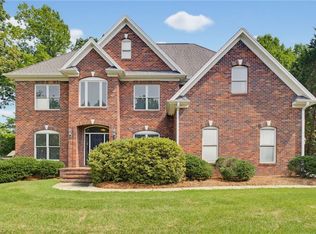 MLS ID #1228961, Hunter Crooks. Triad MLS
 - $500,0004 bd3 ba2.5k sqft1702 Westminster Dr, Greensboro, NC 27410For SaleMLS ID #1234720, GiGi Moustafa. Triad MLS
- $424,9004 bd2 ba1.8k sqft2717 Asbury Ter, Greensboro, NC 27408For SaleMLS ID #1212616, Michelle Porter. Triad MLS
- $589,5004 bd3 ba3.2k sqft702 Westminster Dr, Greensboro, NC 27410For SaleMLS ID #1221991, Matt MacLanders. Triad MLS
- $499,9004 bd3 ba2.7k sqft5510 Mecklenburg Rd, Greensboro, NC 27407For SaleMLS ID #1234405, Stacey Ofsanko. Triad MLS
- $449,9004 bd4 ba3k sqft1501 Westridge Rd, Greensboro, NC 27410For SaleMLS ID #1228626, Ed Purgason. Triad MLS
- $530,0004 bd3 ba3.5k sqft307 Overman St, Greensboro, NC 27410For SaleMLS ID #1223128, Erin Sikes. Triad MLS
- $459,0003 bd3 ba2.6k sqft3700 Tattershall Dr, Greensboro, NC 27410For SaleMLS ID #1236183, Chris Perry. Triad MLS
- $492,0005 bd4 ba3.2k sqft3606 Sagamore Dr, Greensboro, NC 27410For SaleMLS ID #1234392, Angie U. Wilkie. Triad MLS
- $775,0005 bd4 ba3.7k sqft2922 Round Hill Rd, Greensboro, NC 27408For SaleMLS ID #1230139, Smedes Lindner. Triad MLS
- $599,9903 bd3 ba2.1k sqft7802 High Meadows Rd, Greensboro, NC 27455For SaleMLS ID #1230081, Scott Vosburgh. Triad MLS
- $525,0003 bd3 ba4k sqft5158 Carlson Dairy Rd, Summerfield, NC 27358For SaleMLS ID #1217071, Karen Bolyard. Triad MLS
- $599,9005 bd6 ba3.9k sqft1219 Foxfire Dr, Greensboro, NC 27410For SaleMLS ID #1218909, Gary S. Bouton. Triad MLS
- $439,0004 bd3 ba1.9k sqft1811 W Friendly Ave, Greensboro, NC 27403For SaleMLS ID #1213450, Ashley Meredith. Triad MLS
- $745,0004 bd4 ba3.4k sqft123 Beverly Pl, Greensboro, NC 27403For SaleMLS ID #1228204, Stephanie Lomax. Triad MLS
- $399,9003 bd3 ba2.1k sqft505 Meadowood St, Greensboro, NC 27409For SaleMLS ID #1234978, Helen Howard. Triad MLS
- $599,0004 bd3 ba3k sqft2607 Oxmoor Rd, Summerfield, NC 27358For SaleMLS ID #1235225, Henry Edwards. Triad MLS
