Have you been searching for a home near the lakes with a country feel, yet still close to Downtown Greensboro? You've found it at 5509 Rutledge Dr! This beautiful traditional home offers 3 bedrooms, 2½ baths, an oversized 2-car garage, a spacious bonus room, and a walk-in attic for abundant storage. Move-in ready, the home features granite countertops and a mix of hardwood, tile, and carpet flooring. Located in the sought-after Gate Post community, this property sits on a nice, level, partially wooded lot and includes a backup generator for added peace of mind. With great space, a convenient location, and plenty of desirable features, this home checks all the boxes. Priced to sell, so don't wait—you may miss out on the home of your dreams! Schedule your showing today.
For sale
$460,000
5509 Rutledge Dr, Greensboro, NC 27455
3beds
2,801sqft
Stick/Site Built, Residential, Single Family Residence
Built in 1988
0.28 Acres Lot
$446,600 Zestimate®
$--/sqft
$25/mo HOA
What's special
Spacious bonus roomGranite countertops
- 7 days
- 304
- 18
Likely to sell faster than
Zillow last checked:
Listing updated:
Listed by:
Stirling West 719-499-4124,
Mark Spain Real Estate
Source: Triad MLS,MLS#: 1238147
Facts & features
Interior
Bedrooms & bathrooms
- Bedrooms: 3
- Bathrooms: 3
- Full bathrooms: 2
- 1/2 bathrooms: 1
- Main level bathrooms: 1
Primary bedroom
- Level: Second
- Dimensions: 15.83 x 14.75
Bedroom 2
- Level: Second
- Dimensions: 13.58 x 18.17
Bedroom 3
- Level: Second
- Dimensions: 15.25 x 13.17
Bonus room
- Level: Second
- Dimensions: 22.75 x 17.92
Breakfast
- Level: Main
- Dimensions: 13 x 6.17
Den
- Level: Main
- Dimensions: 12.08 x 16.67
Dining room
- Level: Main
- Dimensions: 12.33 x 16.58
Kitchen
- Level: Main
- Dimensions: 13 x 13.42
Laundry
- Level: Main
- Dimensions: 8.75 x 8
Living room
- Level: Main
- Dimensions: 12.08 x 15.08
Heating
- Forced Air, Natural Gas
Cooling
- Central Air
Appliances
- Included: Dishwasher, Disposal, Double Oven, Free-Standing Range, Cooktop, Range Hood, Electric Water Heater
- Laundry: In Basement, Main Level
Features
- Ceiling Fan(s), Separate Shower, Solid Surface Counter
- Flooring: Carpet, Tile, Wood
- Basement: Crawl Space
- Attic: Pull Down Stairs
- Number of fireplaces: 1
- Fireplace features: Living Room
Interior area
- Total structure area: 2,801
- Total interior livable area: 2,801 sqft
- Finished area above ground: 2,801
Property
Parking
- Total spaces: 2
- Parking features: Driveway, Garage, Garage Faces Side
- Garage spaces: 2
- Has uncovered spaces: Yes
Features
- Levels: Two
- Stories: 2
- Patio & porch: Porch
- Pool features: None
- Fencing: None
Lot
- Size: 0.28 Acres
- Features: Cleared, Corner Lot, Partially Wooded, Not in Flood Zone
- Residential vegetation: Partially Wooded
Details
- Parcel number: 0089658
- Zoning: CU-RS-12
- Special conditions: Owner Sale
Construction
Type & style
- Home type: SingleFamily
- Architectural style: Traditional
- Property subtype: Stick/Site Built, Residential, Single Family Residence
Materials
- Brick, Vinyl Siding
Condition
- Year built: 1988
Utilities & green energy
- Sewer: Public Sewer
- Water: Public
Community & HOA
Community
- Subdivision: The Harbor
HOA
- Has HOA: Yes
- HOA fee: $75 quarterly
Location
- Region: Greensboro
Financial & listing details
- Tax assessed value: $280,800
- Annual tax amount: $4,459
- Date on market: 10/7/2026
- Listing agreement: Exclusive Right To Sell
- Listing terms: Cash,Conventional
Estimated market value
$446,600
$424,000 - $469,000
$2,694/mo
Price history
| Date | Event | Price |
|---|---|---|
| 10/7/2026 | Listed for sale | $460,000 |
Source:  Triad MLS #1238147 Report a problem Triad MLS #1238147 Report a problem | ||
| 8/31/2026 | Sold | $460,000+97.8%$164/sqft |
Source: Public Record Report a problem | ||
| 8/27/2002 | Sold | $232,500 |
Source: Triad MLS #G271226 Report a problem | ||
Public tax history
| Year | Property taxes | Tax assessment |
|---|---|---|
| 2025 | $3,940 | $280,800 |
| 2024 | $3,940 | $280,800 |
| 2023 | $3,940 +2.9% | $280,800 |
| 2022 | $3,827 +8.6% | $280,800 +11% |
| 2021 | $3,524 +2.2% | $253,000 |
| 2018 | $3,448 +7.5% | $253,000 |
| 2017 | $3,207 | $253,000 +8.7% |
| 2016 | $3,207 | $232,800 |
| 2015 | $3,207 -1.8% | $232,800 |
| 2014 | $3,265 | $232,800 |
| 2013 | -- | $232,800 |
| 2012 | -- | $232,800 -0.9% |
| 2011 | -- | $234,800 |
| 2010 | -- | $234,800 |
| 2009 | -- | $234,800 |
| 2008 | -- | $234,800 |
| 2007 | -- | $234,800 |
| 2006 | -- | $234,800 |
| 2005 | -- | $234,800 |
| 2004 | -- | $234,800 +21.7% |
| 2002 | -- | $193,000 |
| 2001 | -- | $193,000 |
Find assessor info on the county website
Monthly payment
Est. payment
Payment breakdown
Explore the cost of this home by adjusting the details. Changes won't be saved.Climate risks
Neighborhood: 27455
Nearby schools
Schools provided by the listing agent
- Elementary: Jesse Wharton
- Middle: Mendenhall
- High: Page
Source: Triad MLS. This data may not be complete. We recommend contacting the local school district to confirm school assignments for this home.

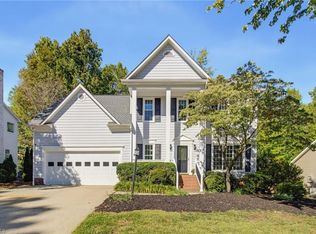
Similar homes
- $289,9003 bd3 ba1.5k sqft5404 N Oaks Dr, Greensboro, NC 27455For Sale
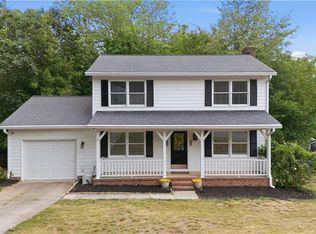
 MLS ID #1237027, Amber N. Honeycutt. Triad MLS
 - $459,0003 bd3 ba2.6k sqft3700 Tattershall Dr, Greensboro, NC 27410For Sale
 MLS ID #1236183, Chris Perry. Triad MLS
 - $305,0003 bd2 ba1.6k sqft2112 Kello Dr, Greensboro, NC 27455For Sale
 MLS ID #1229676, Christopher Pappalardo. Triad MLS
 - $375,0004 bd3 ba2.4k sqft105 Peach Orchard Dr, Greensboro, NC 27455For Sale
 MLS ID #1234591, Michael Wynn. Triad MLS
 - $374,9004 bd3 ba2.1k sqft515 Miltwood Dr, Greensboro, NC 27455For SaleMLS ID #1227394, Brittany Ray. Triad MLS
- $335,0004 bd3 ba2.2k sqft2019 Downing St, Greensboro, NC 27410For SaleMLS ID #1237394, Kathy Haines. Triad MLS
- $599,9903 bd3 ba2.1k sqft7802 High Meadows Rd, Greensboro, NC 27455For SaleMLS ID #1230081, Scott Vosburgh. Triad MLS
- $350,0004 bd2 ba1.7k sqft16 Saint Martin Pl, Greensboro, NC 27455For SaleMLS ID #1234456, Wayne A. Young. Triad MLS
- $415,0003 bd2 ba2.2k sqft2502 Fairway Dr, Greensboro, NC 27408For SaleMLS ID #1237954, Laura M. Russell. Triad MLS
- $689,0005 bd4 ba3.6k sqft5703 Blue Heron Dr, Greensboro, NC 27455For SaleMLS ID #1227781, Luisa Cobos. Triad MLS
- $492,0005 bd4 ba3.2k sqft3606 Sagamore Dr, Greensboro, NC 27410For SaleMLS ID #1234392, Angie U. Wilkie. Triad MLS
- $399,0004 bd3 ba2.6k sqft3608 Chance Rd, Greensboro, NC 27410For SaleMLS ID #1235233, Tina Marsh. Triad MLS
- $399,0004 bd3 ba2.3k sqft4109 Windlestraw Ln, Greensboro, NC 27410For SaleMLS ID #1229144, Ronald Alt. Triad MLS
- $399,9003 bd2 ba2.2k sqft21 Annalisa Dr, Greensboro, NC 27455For SaleMLS ID #1235646, Barbara Barnes. Triad MLS
- $295,0003 bd3 ba1.4k sqft5 Thames Ct, Greensboro, NC 27455For SaleMLS ID #1230954, Susan Sutton. Triad MLS
- $423,6003 bd2 ba1.5k sqft3816 Kirby Dr, Greensboro, NC 27403For SaleMLS ID #1236003, Blake Keathley. Triad MLS
- $500,0004 bd4 ba3.2k sqft5307 Williard Rd, Oak Ridge, NC 27310For SaleMLS ID #1237912, Daniel Sprouse. Triad MLS
- $360,0003 bd3 ba1.7k sqft3312 Stable Ct, Greensboro, NC 27410For SaleMLS ID #1228690, Hillary Meredith. Triad MLS
- $419,0003 bd2 ba1.6k sqft7500 Bartonshire Ct, Oak Ridge, NC 27310For SaleMLS ID #1237847, Hillary McAlhany. Triad MLS
- $614,9004 bd3 ba3k sqft618 Wigeon Dr, Greensboro, NC 27455For SaleMLS ID #1223512, Ed Kimbrough. Triad MLS
