Beautifully remodeled two-story home in Northern Greensboro with luxury vinyl plank flooring throughout! The kitchen features timeless white cabinetry, a gas range, quartz countertops, tile backsplash and two pantries, opening to a spacious great room with a gas log fireplace. The large primary suite offers a vaulted ceiling, generous walk-in closet and remodeled en-suite bath with custom tile work, a freestanding tub and separate shower with a handheld sprayer. Additional highlights include a large laundry room with cabinetry and a sink, remodeled hall bath and powder room, new lighting throughout and new windows. Enjoy outdoor living on the expansive deck overlooking the large backyard. Conveniently located near Country Park, schools, shopping and restaurants.
Pending
$419,900
2100 Gate Post Dr, Greensboro, NC 27455
4beds
2,203sqft
Stick/Site Built, Residential, Single Family Residence
Built in 1991
0.3 Acres Lot
$415,200 Zestimate®
$--/sqft
$75/mo HOA
What's special
Gas log fireplaceBeautifully remodeled two-story homeCustom tile workVaulted ceilingNew lighting throughoutExpansive deckLarge backyard
- 18 days
- 1,131
- 124
Likely to sell faster than
Zillow last checked:
Listing updated:
Listed by:
Roberta Wall 336-215-4537,
Howard Hanna Allen Tate Oak Ridge Commons
Source: Triad MLS,MLS#: 1237934
Facts & features
Interior
Bedrooms & bathrooms
- Bedrooms: 4
- Bathrooms: 3
- Full bathrooms: 2
- 1/2 bathrooms: 1
- Main level bathrooms: 1
Primary bedroom
- Level: Second
- Dimensions: 14.08 x 11.75
Bedroom 2
- Level: Second
- Dimensions: 15.08 x 11.75
Bedroom 3
- Level: Second
- Dimensions: 13.25 x 11.58
Bedroom 4
- Level: Second
- Dimensions: 10.58 x 10
Breakfast
- Level: Main
- Dimensions: 6.42 x 5.67
Dining room
- Level: Main
- Dimensions: 11.75 x 11.33
Great room
- Level: Main
- Dimensions: 14.5 x 13.33
Kitchen
- Level: Main
- Dimensions: 13.33 x 10.75
Living room
- Level: Main
- Dimensions: 15.42 x 11.75
Heating
- Forced Air, Natural Gas
Cooling
- Central Air
Appliances
- Included: Microwave, Dishwasher, Gas Cooktop, Free-Standing Range, Gas Water Heater
- Laundry: Dryer Connection, Main Level, Washer Hookup
Features
- Ceiling Fan(s), Freestanding Tub, Pantry, Separate Shower, Solid Surface Counter, Vaulted Ceiling(s)
- Flooring: Vinyl
- Basement: Crawl Space
- Attic: Pull Down Stairs
- Number of fireplaces: 1
- Fireplace features: Gas Log, Great Room
Interior area
- Total structure area: 2,203
- Total interior livable area: 2,203 sqft
- Finished area above ground: 2,203
Property
Parking
- Total spaces: 2
- Parking features: Driveway, Garage, Paved, Attached
- Attached garage spaces: 2
- Has uncovered spaces: Yes
Features
- Levels: Two
- Stories: 2
- Patio & porch: Porch
- Pool features: None
Lot
- Size: 0.3 Acres
- Features: Cleared
Details
- Parcel number: 0089719
- Zoning: CU-RS-12
- Special conditions: Owner Sale
Construction
Type & style
- Home type: SingleFamily
- Architectural style: Transitional
- Property subtype: Stick/Site Built, Residential, Single Family Residence
Materials
- Masonite
Condition
- Year built: 1991
Utilities & green energy
- Sewer: Public Sewer
- Water: Public
Community & HOA
Community
- Subdivision: The Harbor
HOA
- Has HOA: Yes
- HOA fee: $75 monthly
Location
- Region: Greensboro
Financial & listing details
- Tax assessed value: $276,000
- Annual tax amount: $4,382
- Date on market: 10/7/2026
- Cumulative days on market: 18 days
- Listing agreement: Exclusive Right To Sell
- Listing terms: Cash,Conventional,FHA,VA Loan
Estimated market value
$415,200
$394,000 - $436,000
$2,485/mo
Price history
| Date | Event | Price |
|---|---|---|
| 10/21/2026 | Pending sale | $419,900 |
Source:  Triad MLS #1237934 Report a problem Triad MLS #1237934 Report a problem | ||
| 10/7/2026 | Listed for sale | $419,900+26.5% |
Source: Triad MLS #1237934 Report a problem | ||
| 8/9/2021 | Sold | $332,028+2.2% |
Source: Triad MLS #1030531 Report a problem | ||
| 7/2/2021 | Pending sale | $325,000 |
Source: Triad MLS #1030531 Report a problem | ||
| 6/22/2021 | Listed for sale | $325,000+72.9% |
Source: Triad MLS #1030531 Report a problem | ||
| 11/15/1999 | Sold | $188,000$85/sqft |
Source: Public Record Report a problem | ||
Public tax history
| Year | Property taxes | Tax assessment |
|---|---|---|
| 2026 | $4,383 +13.2% | $276,000 |
| 2025 | $3,872 | $276,000 |
| 2024 | $3,872 | $276,000 |
| 2023 | $3,872 +2.9% | $276,000 |
| 2022 | $3,762 +31.9% | $276,000 +34.8% |
| 2021 | $2,851 +2.2% | $204,700 |
| 2018 | $2,790 +3.3% | $204,700 |
| 2017 | $2,701 | $204,700 +4.4% |
| 2016 | $2,701 | $196,100 |
| 2015 | $2,701 -1.8% | $196,100 |
| 2014 | $2,750 | $196,100 |
| 2013 | -- | $196,100 |
| 2012 | -- | $196,100 +0.4% |
| 2011 | -- | $195,400 |
| 2010 | -- | $195,400 |
| 2009 | -- | $195,400 |
| 2008 | -- | $195,400 |
| 2007 | -- | $195,400 |
| 2006 | -- | $195,400 |
| 2005 | -- | $195,400 |
| 2004 | -- | $195,400 +20.8% |
| 2002 | -- | $161,800 |
| 2001 | -- | $161,800 |
Find assessor info on the county website
Monthly payment
Est. payment
Payment breakdown
Explore the cost of this home by adjusting the details. Changes won't be saved.Climate risks
Neighborhood: 27455
Nearby schools
Schools provided by the listing agent
- Elementary: Jesse Wharton
- Middle: Mendenhall
- High: Page
Source: Triad MLS. This data may not be complete. We recommend contacting the local school district to confirm school assignments for this home.
Similar homes
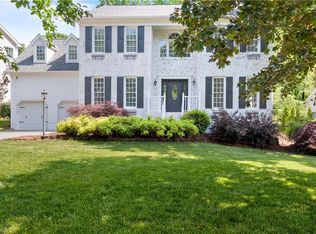
- $374,9004 bd3 ba2.1k sqft515 Miltwood Dr, Greensboro, NC 27455For Sale
 MLS ID #1227394, Brittany Ray. Triad MLS
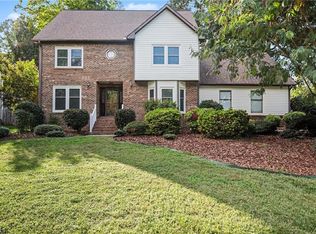
 - $370,0004 bd3 ba2.4k sqft105 Peach Orchard Dr, Greensboro, NC 27455For Sale
 MLS ID #1234591, Michael Wynn. Triad MLS
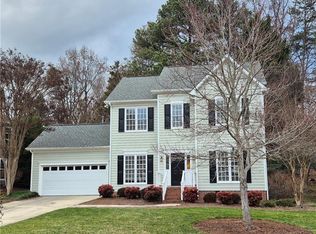
 - $289,9003 bd3 ba1.5k sqft5404 N Oaks Dr, Greensboro, NC 27455For Sale
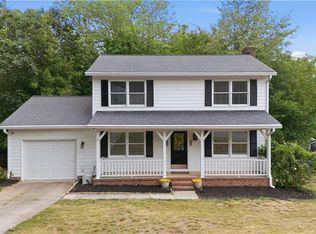 MLS ID #1237027, Amber N. Honeycutt. Triad MLS
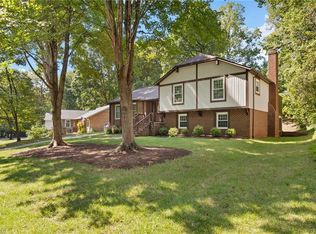
 - $429,0004 bd4 ba2.6k sqft6628 Alley Rd #A, Summerfield, NC 27358For Sale
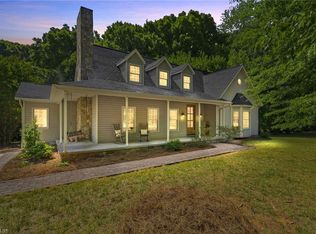 MLS ID #1220202, Tonya Hinshaw. Triad MLS
 - $384,9994 bd3 ba2.2k sqft6311 High View Rd, Greensboro, NC 27410For SaleMLS ID #1237995, Mitchell Mullis. Triad MLS
- $360,0003 bd3 ba1.7k sqft3312 Stable Ct, Greensboro, NC 27410For SaleMLS ID #1228690, Hillary Meredith. Triad MLS
- $599,9903 bd3 ba2.1k sqft7802 High Meadows Rd, Greensboro, NC 27455For SaleMLS ID #1230081, Scott Vosburgh. Triad MLS
- $499,9004 bd4 ba2.7k sqft5932 N Church St, Greensboro, NC 27455New ConstructionMLS ID #1239428, Amanda Prevett Cox. Triad MLS
- $345,0004 bd3 ba2.2k sqft2913 Shady Lawn Dr, Greensboro, NC 27408For SaleMLS ID #1230253, Nathalie Gonzalez-Berti. Triad MLS
- $295,0003 bd3 ba1.4k sqft5 Thames Ct, Greensboro, NC 27455For SaleMLS ID #1230954, Susan Sutton. Triad MLS
- $419,0003 bd2 ba1.6k sqft7500 Bartonshire Ct, Oak Ridge, NC 27310For SaleMLS ID #1237847, Hillary McAlhany. Triad MLS
- $492,5003 bd3 ba2.7k sqft5400 Jumper Ct, Greensboro, NC 27455For SaleMLS ID #1237666, James Howard. Triad MLS
- $354,9004 bd3 ba2.2k sqft822 Riley Ln, Greensboro, NC 27455For SaleMLS ID #1229467, Jennifer Washburn. Triad MLS
- $555,0005 bd3 ba3k sqft6002 Stone Valley Way, Greensboro, NC 27455For SaleMLS ID #1212548, Jamie Young. Triad MLS
- $315,0004 bd3 ba2.1k sqft2627 Stratford Dr, Greensboro, NC 27408For SaleMLS ID #1219604, Pilar D. Powell. Triad MLS
- $350,0003 bd3 ba1.9k sqft3407 Briarbend Dr, Greensboro, NC 27410For SaleMLS ID #1233025, Raul Panuco. Triad MLS
- $324,9004 bd3 ba2k sqft4700 Pine Hollow Ln, Greensboro, NC 27410For SaleMLS ID #1229102, Kimberly Mathis. Triad MLS
- $499,0003 bd3 ba2.2k sqft7710 Sorrel Run Ct, Summerfield, NC 27358For SaleMLS ID #1211895, Terri Rodriguez-Wright. Triad MLS
- $462,0003 bd2 ba2.3k sqft600 Boyd Rd, Reidsville, NC 27320For SaleMLS ID #1239251, Eden Combs. Triad MLS
- $559,0005 bd3 ba3k sqft1705 Bearhollow Rd, Greensboro, NC 27410For SaleMLS ID #1231159, Shadi Abdallah. Triad MLS
