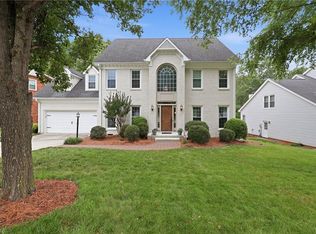
Your next chapter begins in this remarkably renovated all-brick home featuring five bedrooms and three bathrooms, with extensive updates and abundant living space. Updates include a new roof, windows, TWO HVAC systems, flooring & more. A warm, inviting foyer welcomes you with beautiful tile flooring, complemented by durable LVP throughout the main level & plush new carpeting upstairs. The stylish kitchen features new cabinetry and modern finishes. Each of the bathrooms has been refreshed with new vanities & matching hardware. The den boasts a charming whitewashed fireplace & opens to a brand-new concrete patio & spacious backyard. Upstairs, a versatile flex space is ideal for an office, playroom or whatever suits your needs. An expansive double-car garage provides excellent storage and parking, with multiple access points. Located in a charming neighborhood close to shopping, dining and more, this move-in-ready home offers modern comfort and timeless brick construction you will love!
For sale
Price cut: $10K (9/24)
$569,900
1705 Bearhollow Rd, Greensboro, NC 27410
5beds
3,029sqft
Stick/Site Built, Residential, Single Family Residence
Built in 1976
0.36 Acres Lot
$556,000 Zestimate®
$--/sqft
$-- HOA
What's special
Remarkably renovated all-brick homeSpacious backyardBeautiful tile flooringWarm inviting foyerAbundant living spaceCharming whitewashed fireplaceStylish kitchen
- 53 days
- 592
- 39
Zillow last checked:
Listing updated:
Listed by:
Shadi Abdallah 336-890-6807,
SM1 Property Solutions
Source: Triad MLS,MLS#: 1231159
Facts & features
Interior
Bedrooms & bathrooms
- Bedrooms: 5
- Bathrooms: 3
- Full bathrooms: 3
- Main level bathrooms: 2
Heating
- Heat Pump, Multiple Systems, Electric
Cooling
- Central Air
Appliances
- Included: Electric Water Heater
Features
- Basement: Crawl Space
- Number of fireplaces: 1
- Fireplace features: Den
Interior area
- Total structure area: 3,029
- Total interior livable area: 3,029 sqft
- Finished area above ground: 3,029
Property
Parking
- Total spaces: 2
- Parking features: Driveway, Garage, Paved, On Street, Attached
- Attached garage spaces: 2
- Has uncovered spaces: Yes
Features
- Levels: One and One Half
- Stories: 1
- Pool features: None
Lot
- Size: 0.36 Acres
Details
- Parcel number: 57247
- Zoning: R3
- Special conditions: Owner Sale
Construction
Type & style
- Home type: SingleFamily
- Property subtype: Stick/Site Built, Residential, Single Family Residence
Materials
- Brick
Condition
- Year built: 1976
Utilities & green energy
- Sewer: Public Sewer
- Water: Public
Community & HOA
Community
- Subdivision: Carriage Hills
HOA
- Has HOA: Yes
Location
- Region: Greensboro
Financial & listing details
- Tax assessed value: $253,300
- Annual tax amount: $3,982
- Date on market: 8/14/2026
- Cumulative days on market: 53 days
- Listing agreement: Exclusive Right To Sell
Estimated market value
$556,000
$528,000 - $584,000
$2,779/mo
Price history
| Date | Event | Price |
|---|---|---|
| 9/24/2026 | Price change | $569,900-1.7% |
Source:  Triad MLS #1231159 Report a problem Triad MLS #1231159 Report a problem | ||
| 8/14/2026 | Listed for sale | $579,900+302.7% |
Source: Triad MLS #1231159 Report a problem | ||
| 11/15/1990 | Sold | $144,000$48/sqft |
Source: Agent Provided Report a problem | ||
Public tax history
| Year | Property taxes | Tax assessment |
|---|---|---|
| 2025 | $3,554 | $253,300 |
| 2024 | $3,554 | $253,300 |
| 2023 | $3,554 +2.9% | $253,300 |
| 2022 | $3,452 +12.6% | $253,300 +15% |
| 2021 | $3,067 +2.2% | $220,200 |
| 2018 | $3,001 +3.3% | $220,200 |
| 2017 | $2,906 | $220,200 +4.4% |
| 2016 | $2,906 | $211,000 |
| 2015 | $2,906 -1.8% | $211,000 |
| 2014 | $2,959 | $211,000 |
| 2013 | -- | $211,000 |
| 2012 | -- | $211,000 +10% |
| 2011 | -- | $191,800 |
| 2010 | -- | $191,800 |
| 2009 | -- | $191,800 |
| 2008 | -- | $191,800 |
| 2007 | -- | $191,800 |
| 2006 | -- | $191,800 |
| 2005 | -- | $191,800 |
| 2004 | -- | $191,800 +22.9% |
| 2002 | -- | $156,100 |
| 2001 | -- | $156,100 |
Find assessor info on the county website
Monthly payment
Est. payment
Payment breakdown
Explore the cost of this home by adjusting the details. Changes won't be saved.Climate risks
Neighborhood: 27410


Similar homes
- $479,0004 bd3 ba2.5k sqft1702 Westminster Dr, Greensboro, NC 27410For Sale

 MLS ID #1234720, GiGi Moustafa. Triad MLS
 - $524,0004 bd4 ba4k sqft1310 Westridge Rd, Greensboro, NC 27410For Sale
 MLS ID #1228388, Meredith Uber. Triad MLS
 - $599,9005 bd6 ba3.9k sqft1219 Foxfire Dr, Greensboro, NC 27410For Sale
 MLS ID #1218909, Gary S. Bouton. Triad MLS
 - $530,0004 bd3 ba3.5k sqft307 Overman St, Greensboro, NC 27410For Sale
 MLS ID #1223128, Erin Sikes. Triad MLS
 - $399,9004 bd3 ba2.4k sqft3503 Chance Rd, Greensboro, NC 27410For SaleMLS ID #1233371, Heather Dodson. Triad MLS
- $399,0004 bd3 ba2.3k sqft4109 Windlestraw Ln, Greensboro, NC 27410For SaleMLS ID #1229144, Ronald Alt. Triad MLS
- $375,9004 bd4 ba2.1k sqft5622 Guida Dr, Greensboro, NC 27410For SaleMLS ID #1230340, Kyle Tyner. Triad MLS
- $599,9903 bd3 ba2.1k sqft7802 High Meadows Rd, Greensboro, NC 27455For SaleMLS ID #1230081, Scott Vosburgh. Triad MLS
- $549,0005 bd4 ba4k sqft1412 Youngs Mill Rd, Greensboro, NC 27406For SaleMLS ID #1234718, Matthew Welch. Triad MLS
- $325,0003 bd3 ba1.7k sqft5008 Kenview St, Greensboro, NC 27410For SaleMLS ID #1235264, Tim Russell. Triad MLS
- $329,9004 bd3 ba2k sqft4700 Pine Hollow Ln, Greensboro, NC 27410For SaleMLS ID #1229102, Kimberly Mathis. Triad MLS
- $375,0003 bd3 ba1.7k sqft3312 Stable Ct, Greensboro, NC 27410For SaleMLS ID #1228690, Hillary Meredith. Triad MLS
- $475,0004 bd3 ba2.7k sqft483 Buckhurst Dr, Kernersville, NC 27284For SaleMLS ID #1237538, Stacy Guske. Triad MLS
- $329,9993 bd3 ba1.6k sqft4714 Pine Hollow Ln, Greensboro, NC 27410For SaleMLS ID #1222956, Justin Rini. Triad MLS
- $599,0004 bd4 ba3.2k sqft8241 William Wallace Dr, Summerfield, NC 27358For SaleMLS ID #1218572, Patricia Arriaga. Triad MLS
- $595,0004 bd2 ba2.5k sqft360 Small Rd, Randleman, NC 27317For SaleMLS ID #1229148, Tonya Farlow Bennett. Triad MLS
- $399,9003 bd3 ba2.1k sqft505 Meadowood St, Greensboro, NC 27409For SaleMLS ID #1234978, Helen Howard. Triad MLS
- $338,0003 bd3 ba1.7k sqft6308 Bonnybrook Ct, Greensboro, NC 27410For SaleMLS ID #1235245, Deesha Sunnassee. Triad MLS
- $399,0004 bd3 ba2.2k sqft2000 Warwickshire Dr, Greensboro, NC 27455For SaleMLS ID #1229555, Virginia Love. Triad MLS
- $474,5004 bd4 ba3k sqft7 Archer Ct, Greensboro, NC 27407For SaleMLS ID #1231400, Melanie Sewell. Triad MLS
