Well cared for and move-in ready, this 4-bedroom home in the Cardinal community offers a spacious layout with room to live, work, and entertain. Freshly painted walls and 9-foot ceilings create a bright, inviting feel throughout the main level. The open kitchen and great room feature granite countertops and white cabinetry, while the butler’s pantry offers additional cabinetry, a sink, and plenty of storage. A dedicated office provides a quiet workspace or flexible living area. Upstairs, the oversized primary suite features a comfortable sitting area and en-suite bath. Three additional bedrooms and a full hall bath provide plenty of space for family and guests. Step outside to the freshly sealed deck overlooking the fenced backyard, offering space for outdoor dining, relaxing, play, pets, or entertaining. Conveniently located near schools and local amenities, this home offers a spacious floor plan, versatile living spaces, and a backyard ready to enjoy.
For sale
$460,000
6215 High View Rd, Greensboro, NC 27410
4beds
2,767sqft
Stick/Site Built, Residential, Single Family Residence
Built in 1995
0.26 Acres Lot
$-- Zestimate®
$--/sqft
$40/mo HOA
What's special
Freshly sealed deckBackyard ready to enjoyFreshly painted wallsOpen kitchenBright inviting feelGranite countertopsWhite cabinetry
- 3 days
- 566
- 50
Likely to sell faster than
Zillow last checked:
Listing updated:
Listed by:
Sabrina Andrijov 336-509-1995,
Howard Hanna Allen Tate - Greensboro
Source: Triad MLS,MLS#: 1235644
Facts & features
Interior
Bedrooms & bathrooms
- Bedrooms: 4
- Bathrooms: 3
- Full bathrooms: 2
- 1/2 bathrooms: 1
- Main level bathrooms: 1
Primary bedroom
- Level: Second
- Dimensions: 16.58 x 15
Bedroom 2
- Level: Second
- Dimensions: 12.67 x 11.67
Bedroom 3
- Level: Second
- Dimensions: 14.92 x 13.17
Bedroom 4
- Level: Second
- Dimensions: 12.83 x 11.42
Dining room
- Level: Main
- Dimensions: 17.33 x 11.92
Great room
- Level: Main
- Dimensions: 18.58 x 15.08
Kitchen
- Level: Main
- Dimensions: 14.92 x 9.58
Laundry
- Level: Main
- Dimensions: 9 x 5.33
Office
- Level: Main
- Dimensions: 16.17 x 13.17
Other
- Level: Second
- Dimensions: 11.67 x 8.5
Heating
- Forced Air, Multiple Systems, Natural Gas
Cooling
- Central Air, Multi Units
Appliances
- Included: Microwave, Oven, Dishwasher, Disposal, Cooktop, Gas Water Heater
- Laundry: Dryer Connection, Main Level, Washer Hookup
Features
- Great Room, Ceiling Fan(s), Dead Bolt(s), Soaking Tub, Kitchen Island, Pantry, Separate Shower, Solid Surface Counter
- Flooring: Carpet, Tile, Wood
- Doors: Storm Door(s)
- Basement: Crawl Space
- Attic: Pull Down Stairs
- Number of fireplaces: 1
- Fireplace features: Gas Log, Great Room
Interior area
- Total structure area: 2,767
- Total interior livable area: 2,767 sqft
- Finished area above ground: 2,767
Property
Parking
- Total spaces: 2
- Parking features: Driveway, Garage, Garage Door Opener, Attached
- Attached garage spaces: 2
- Has uncovered spaces: Yes
Features
- Levels: Two
- Stories: 2
- Pool features: None
- Fencing: Fenced
Lot
- Size: 0.26 Acres
- Features: Not in Flood Zone
Details
- Parcel number: 0099192
- Zoning: RS
- Special conditions: Owner Sale
Construction
Type & style
- Home type: SingleFamily
- Property subtype: Stick/Site Built, Residential, Single Family Residence
Materials
- Brick, Cement Siding
Condition
- Year built: 1995
Utilities & green energy
- Sewer: Public Sewer
- Water: Public
Community & HOA
Community
- Security: Smoke Detector(s)
- Subdivision: Edinburgh
HOA
- Has HOA: Yes
- HOA fee: $40 monthly
Location
- Region: Greensboro
Financial & listing details
- Tax assessed value: $313,000
- Annual tax amount: $4,347
- Date on market: 9/22/2026
- Cumulative days on market: 3 days
- Listing agreement: Exclusive Right To Sell
- Listing terms: Cash,Conventional,FHA,VA Loan
Estimated market value
Not available
Estimated sales range
Not available
Not available
Price history
| Date | Event | Price |
|---|---|---|
| 9/22/2026 | Listed for sale | $460,000+1.8% |
Source:  Triad MLS #1235644 Report a problem Triad MLS #1235644 Report a problem | ||
| 4/22/2025 | Sold | $452,000+0.4% |
Source: Triad MLS #1168189 Report a problem | ||
| 3/22/2025 | Pending sale | $450,000 |
Source: Triad MLS #1168189 Report a problem | ||
| 3/18/2025 | Listed for sale | $450,000 |
Source: Triad MLS #1168189 Report a problem | ||
| 2/1/2025 | Pending sale | $450,000 |
Source: Triad MLS #1168189 Report a problem | ||
| 1/30/2025 | Listed for sale | $450,000+79.3% |
Source: Triad MLS #1168189 Report a problem | ||
| 12/11/2015 | Sold | $251,000 |
Source: Triad MLS #775341 Report a problem | ||
Public tax history
| Year | Property taxes | Tax assessment |
|---|---|---|
| 2025 | $4,391 | $313,000 |
| 2024 | $4,391 | $313,000 |
| 2023 | $4,391 +2.9% | $313,000 |
| 2022 | $4,266 +21.7% | $313,000 +24.4% |
| 2021 | $3,505 +2.2% | $251,600 |
| 2018 | $3,429 +22.3% | $251,600 |
| 2017 | $2,804 | $251,600 +23.6% |
| 2016 | $2,804 | $203,600 +0.6% |
| 2015 | $2,804 -1.2% | $202,300 |
| 2014 | $2,837 | $202,300 |
| 2013 | -- | $202,300 |
| 2012 | -- | $202,300 +1% |
| 2011 | -- | $200,200 |
| 2010 | -- | $200,200 |
| 2009 | -- | $200,200 |
| 2008 | -- | $200,200 |
| 2007 | -- | $200,200 |
| 2006 | -- | $200,200 |
| 2005 | -- | $200,200 |
| 2004 | -- | $200,200 +3% |
| 2002 | -- | $194,300 |
| 2001 | -- | $194,300 |
Find assessor info on the county website
Monthly payment
Est. payment
Payment breakdown
Explore the cost of this home by adjusting the details. Changes won't be saved.Climate risks
Neighborhood: 27410
Nearby schools
Schools provided by the listing agent
- Elementary: Pearce
- Middle: Kernodle
- High: Northwest
Source: Triad MLS. This data may not be complete. We recommend contacting the local school district to confirm school assignments for this home.

Similar homes

- $459,0003 bd3 ba2.6k sqft3700 Tattershall Dr, Greensboro, NC 27410For Sale

 MLS ID #1236183, Chris Perry. Triad MLS
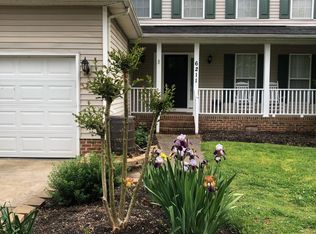
 - $435,0003 bd2 ba2.2k sqft5806 Carriage Ln, Greensboro, NC 27410For Sale
 MLS ID #1235598, Natasha Hanhan. Triad MLS
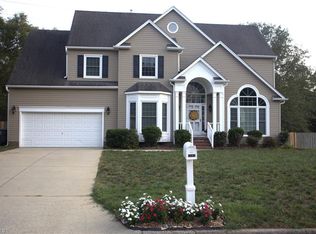
 - $519,9004 bd3 ba2.7k sqft5805 Starboard Dr, Greensboro, NC 27410For Sale
 MLS ID #1234974, Juan Flores. Triad MLS
 - $492,0005 bd4 ba3.2k sqft3606 Sagamore Dr, Greensboro, NC 27410For Sale
 MLS ID #1234392, Angie U. Wilkie. Triad MLS
 - $419,9004 bd3 ba2.3k sqft3701 Sagamore Dr, Greensboro, NC 27410For SaleMLS ID #1229774, Swetal Patel. Triad MLS
- $409,9004 bd3 ba2.4k sqft3503 Chance Rd, Greensboro, NC 27410For SaleMLS ID #1233371, Heather Dodson. Triad MLS
- $440,0004 bd3 ba2.5k sqft3614 Tagus Dr, Greensboro, NC 27410For SaleMLS ID #1231736, Sapna Hemnani. Triad MLS
- $399,0004 bd3 ba2.6k sqft3608 Chance Rd, Greensboro, NC 27410For SaleMLS ID #1235233, Tina Marsh. Triad MLS
- $425,0004 bd3 ba2.3k sqft6400 Estes Ct, Greensboro, NC 27410For SaleMLS ID #1233254, DJ McGarrigan. Triad MLS
- $409,0004 bd3 ba2.5k sqft3754 Sagamore Dr, Greensboro, NC 27410For SaleMLS ID #1225512, Melissa Britt. Triad MLS
- $406,0004 bd3 ba2.3k sqft4109 Windlestraw Ln, Greensboro, NC 27410For SaleMLS ID #1229144, Ronald Alt. Triad MLS
- $495,0004 bd4 ba2.8k sqft1304 Wakefield Pl, Greensboro, NC 27410For SaleMLS ID #1220565, Kathy Haines. Triad MLS
- $398,0004 bd3 ba2.5k sqft5637 David Christian Pl, Greensboro, NC 27410For SaleMLS ID #1234396, Alec McAlister. Triad MLS
- $395,0003 bd3 ba2.7k sqft6602 Daniel Pierce Dr, Greensboro, NC 27410For SaleMLS ID #1234646, Melissa Greer. Triad MLS
- $429,9005 bd3 ba2.4k sqft6308 Thornblade Ct, Greensboro, NC 27410For SaleMLS ID #1226146, Ramilya Siegel. Triad MLS
- $335,0004 bd2 ba1.7k sqft6721 River Hills Dr, Greensboro, NC 27410For SaleMLS ID #1236095, Craig Tribus. Triad MLS
- $345,0004 bd3 ba1.6k sqft3607 Cardinal Ridge Dr, Greensboro, NC 27410For SaleMLS ID #1235310, Buffy White. Triad MLS
- $495,0003 bd2 ba3.4k sqft5923 Arcadia Dr, Greensboro, NC 27410For SaleMLS ID #1234691, Tara Pittman. Triad MLS
- $405,0004 bd4 ba2.3k sqft4808 Eagle Rock Rd, Greensboro, NC 27410For SaleMLS ID #1227485, James Derfel. Triad MLS
- $395,0004 bd3 ba2.4k sqft1311 Fleming Rd, Greensboro, NC 27410For SaleMLS ID #1223727, Tracy Carter. Triad MLS
