Completely remodeled from top to bottom, this stunning 5BR/3.5BA split-level home offers over 4,000 sq ft of modern living on nearly an acre in Greensboro. Step inside to find an open, light-filled layout featuring all-new flooring, fresh paint, and designer touches throughout. The chef’s kitchen shines with custom cabinetry, quartz counters, and state-of-the-art appliances that make entertaining effortless. The spacious primary suite is a true retreat with a spa-inspired bath and expansive walk-in closet. Multiple living areas, including a den and bonus spaces, provide endless flexibility for family or work-from-home needs. The home also features a private in-law suite with its own entrance—perfect for guests or extended family. Every detail has been upgraded—from sleek bathrooms to stylish lighting—making this home truly move-in ready. Outside, enjoy the patio, attached 2-car garage, and expansive yard. 12 month home warranty included with acceptable offer.
For sale
$549,000
1412 Youngs Mill Rd, Greensboro, NC 27406
5beds
4,000sqft
Stick/Site Built, Residential, Single Family Residence
Built in 1964
0.89 Acres Lot
$528,000 Zestimate®
$--/sqft
$-- HOA
What's special
Stylish lightingDesigner touches throughoutSleek bathroomsState-of-the-art appliancesFresh paintExpansive yardQuartz counters
- 27 days
- 1,162
- 92
Zillow last checked:
Listing updated:
Listed by:
Matthew Welch 336-327-0181,
Realty One Group Results Greensboro
Source: Triad MLS,MLS#: 1234718
Facts & features
Interior
Bedrooms & bathrooms
- Bedrooms: 5
- Bathrooms: 4
- Full bathrooms: 3
- 1/2 bathrooms: 1
- Main level bathrooms: 1
Heating
- Heat Pump, Electric
Cooling
- Central Air
Appliances
- Included: Dishwasher, Free-Standing Range, Range Hood, Electric Water Heater
- Laundry: Dryer Connection, Main Level, Washer Hookup
Features
- Dead Bolt(s), Freestanding Tub, In-Law Floorplan, Pantry, Separate Shower
- Flooring: Carpet, Tile, Vinyl
- Basement: Crawl Space
- Number of fireplaces: 2
- Fireplace features: Basement, Den
Interior area
- Total structure area: 4,200
- Total interior livable area: 4,000 sqft
- Finished area above ground: 3,200
- Finished area below ground: 800
Property
Parking
- Total spaces: 2
- Parking features: Garage, Paved, Driveway, Garage Door Opener, Attached
- Attached garage spaces: 2
- Has uncovered spaces: Yes
Features
- Levels: Multi/Split
- Patio & porch: Porch
- Exterior features: Lighting
- Pool features: None
Lot
- Size: 0.89 Acres
- Dimensions: 154' x 245' x 100' x 56' x 249'
- Features: Not in Flood Zone
Details
- Parcel number: 115936
- Zoning: RS-40
- Special conditions: Owner Sale
Construction
Type & style
- Home type: SingleFamily
- Property subtype: Stick/Site Built, Residential, Single Family Residence
Materials
- Brick, Vinyl Siding
Condition
- Year built: 1964
Utilities & green energy
- Sewer: Public Sewer
- Water: Public
Community & HOA
Community
- Security: Smoke Detector(s)
- Subdivision: Jefferson
HOA
- Has HOA: No
Location
- Region: Greensboro
Financial & listing details
- Tax assessed value: $224,500
- Annual tax amount: $1,909
- Date on market: 9/5/2026
- Cumulative days on market: 349 days
- Listing agreement: Exclusive Right To Sell
- Listing terms: Cash,Conventional,FHA,VA Loan
Estimated market value
$528,000
$502,000 - $554,000
$3,261/mo
Price history
| Date | Event | Price |
|---|---|---|
| 9/5/2026 | Listed for sale | $549,000-11.2% |
Source:  Triad MLS #1234718 Report a problem Triad MLS #1234718 Report a problem | ||
| 7/11/2026 | Listing removed | $618,000 |
Source: Triad MLS #1193171 Report a problem | ||
| 5/13/2026 | Price change | $618,000-0.2% |
Source: Triad MLS #1193171 Report a problem | ||
| 3/10/2026 | Price change | $619,000-0.2% |
Source: Triad MLS #1193171 Report a problem | ||
| 1/8/2026 | Price change | $620,000-6.8% |
Source: Triad MLS #1193171 Report a problem | ||
| 8/22/2025 | Listed for sale | $665,000+202.3% |
Source: Triad MLS #1193171 Report a problem | ||
| 8/19/2024 | Sold | $220,000-4.3% |
Source: Triad MLS #1146609 Report a problem | ||
| 8/3/2024 | Pending sale | $229,900 |
Source: Triad MLS #1146609 Report a problem | ||
| 6/21/2024 | Listed for sale | $229,900+27.7% |
Source: Triad MLS #1146609 Report a problem | ||
| 11/1/2001 | Sold | $180,000$45/sqft |
Source: Public Record Report a problem | ||
Public tax history
| Year | Property taxes | Tax assessment |
|---|---|---|
| 2025 | $1,909 +2.6% | $224,500 |
| 2024 | $1,860 +100% | $224,500 |
| 2023 | $930 | $224,500 |
| 2022 | $930 +19.2% | $224,500 +23.4% |
| 2021 | $780 | $181,900 |
| 2018 | $780 +0.2% | $181,900 |
| 2017 | $779 | $181,900 +2.5% |
| 2016 | $779 | $177,400 |
| 2015 | $779 -2.2% | $177,400 |
| 2014 | $796 | $177,400 |
| 2013 | -- | $177,400 |
| 2012 | -- | $177,400 -1.4% |
| 2011 | -- | $179,900 |
| 2010 | -- | $179,900 |
| 2009 | -- | $179,900 |
| 2008 | -- | $179,900 |
| 2007 | -- | $179,900 |
| 2006 | -- | $179,900 |
| 2005 | -- | $179,900 |
| 2004 | -- | $179,900 +16.1% |
| 2002 | -- | $155,000 |
| 2001 | -- | $155,000 |
Find assessor info on the county website
Monthly payment
Est. payment
Payment breakdown
Explore the cost of this home by adjusting the details. Changes won't be saved.Climate risks
Neighborhood: 27406
Nearby schools
Schools provided by the listing agent
- Elementary: Alamance
- Middle: Southeast
- High: Southeast
Source: Triad MLS. This data may not be complete. We recommend contacting the local school district to confirm school assignments for this home.
- $364,7004 bd2 ba2 sqft1416 Youngs Mill Rd, Greensboro, NC 27406Off Market
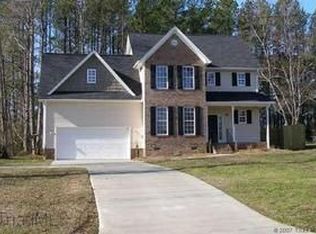
- $371,6005 bd4 ba3.3k sqft1410 Youngs Mill Rd, Greensboro, NC 27406Off Market
- $314,1004 bd2 ba2k sqft1418 Youngs Mill Rd, Greensboro, NC 27406Off Market
- $39,60064 bd-- ba-- sqft1408 Zz Youngs Mill Rd, Greensboro, NC 27406Off Market
Similar homes
- $524,9004 bd3 ba4.2k sqft5012 Weatherstone Dr, Greensboro, NC 27406For Sale
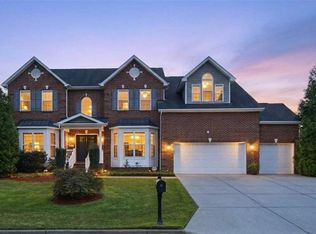
 MLS ID #1231230, Maggie Thorpe. Triad MLS
 - $439,9004 bd3 ba2.9k sqft4700 Oakcliffe Rd, Greensboro, NC 27406For Sale
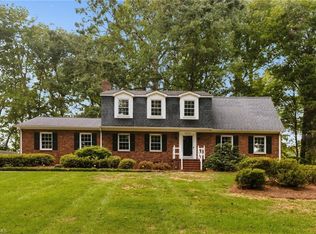 MLS ID #1234212, Stephen Metarelis. Triad MLS
 - $699,0004 bd4 ba4.2k sqft4606 Hartsford Dr, Greensboro, NC 27406For Sale
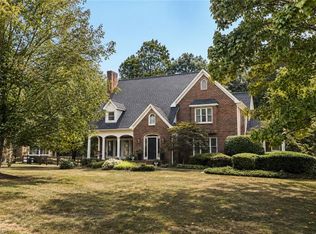 MLS ID #1228725, Jordan Allison. Triad MLS
 - $524,0004 bd4 ba4k sqft1310 Westridge Rd, Greensboro, NC 27410For Sale
 MLS ID #1228388, Meredith Uber. Triad MLS
 - $569,9005 bd4 ba3.3k sqft6605 Jockey Club Dr, Whitsett, NC 27377For SaleMLS ID #1233510, Beatriz Guzman. Triad MLS
- $569,9005 bd3 ba3k sqft1705 Bearhollow Rd, Greensboro, NC 27410For SaleMLS ID #1231159, Shadi Abdallah. Triad MLS
- $495,0004 bd3 ba3.3k sqft5305 Coveview Ct, Greensboro, NC 27407For SaleMLS ID #1234763, James Kirchner. Triad MLS
- $649,9995 bd4 ba3.4k sqft4 Willow Oak Ct, Greensboro, NC 27408For SaleMLS ID #1228961, Hunter Crooks. Triad MLS
- $499,9004 bd3 ba2.5k sqft704 Glendevon Ct N, Whitsett, NC 27377For SaleMLS ID #1230502, Meagan Nicholson. Triad MLS
- $530,0004 bd3 ba3.5k sqft307 Overman St, Greensboro, NC 27410For SaleMLS ID #1223128, Erin Sikes. Triad MLS
- $500,0004 bd3 ba2.5k sqft1702 Westminster Dr, Greensboro, NC 27410For SaleMLS ID #1234720, GiGi Moustafa. Triad MLS
- $698,0005 bd4 ba5k sqft1903 Huntington Rd, Greensboro, NC 27408For SaleMLS ID #1213649, Alyssa Plante. Triad MLS
- $674,9007 bd5 ba4.7k sqft706 W Cornwallis Dr, Greensboro, NC 27408For SaleMLS ID #1224551, Ashby Cook, III. Triad MLS
- $435,0004 bd3 ba3.4k sqft4892 Montevista Dr, Greensboro, NC 27407For SaleMLS ID #1233372, Nick Vo. Triad MLS
- $334,9005 bd3 ba2k sqft705 Martin Luther King Jr Dr, Greensboro, NC 27406For SaleMLS ID #1217700, Shadi Abdallah. Triad MLS
- $280,0004 bd3 ba2.3k sqft2405 Denver Dr, Greensboro, NC 27406For SaleMLS ID #1233674, Kay Jones. Triad MLS
- $474,5004 bd4 ba3k sqft7 Archer Ct, Greensboro, NC 27407For SaleMLS ID #1231400, Melanie Sewell. Triad MLS
- $439,0003 bd4 ba2.3k sqft2102 Jareds Pond Rd, Pleasant Garden, NC 27313For SaleMLS ID #1233974, Kyla Helsley. Triad MLS
- $574,9993 bd3 ba3.2k sqft2400 Hunters Crossing Trl, Summerfield, NC 27358For SaleMLS ID #1228826, Lindsay Watson. Triad MLS
- $560,0004 bd4 ba3.2k sqft8426 Pheasant Ridge Dr, Colfax, NC 27235For SaleMLS ID #1231650, Francisco Lopez. Triad MLS
