Discover exceptional space & outdoor living in this updated 4-bedroom, 2.5-bath home on .69 acres in Sedgefield, one of Greensboro's most sought-after communities. A welcoming front porch leads to a dramatic two-story great room with soaring ceilings, natural light & custom stone gas-log fireplace. A separate den adds living space, while the main-level primary suite features a beautifully renovated bath & private deck with hot tub. The kitchen offers granite countertops, stainless steel appliances and a six-burner range, opening to breakfast & formal dining areas. Upstairs are three bedrooms, a versatile loft, oversized bonus room and renovated bathrooms (2026). Recent updates include refinished hardwood floors (2025) & fresh interior paint (2025–26). Entertain on the spacious deck overlooking a fenced backyard & stone firepit. Additional highlights include a large mudroom/laundry room, freshly painted garage & storage shed. 2 min to Sedgefield CC, home of the PGA GO by Raymond James.
For sale
$625,000
3710 Waldenbrook Rd, Greensboro, NC 27407
4beds
4,001sqft
Stick/Site Built, Residential, Single Family Residence
Built in 1988
0.69 Acres Lot
$602,200 Zestimate®
$--/sqft
$-- HOA
What's special
Custom stone gas-log fireplaceRefinished hardwood floorsBeautifully renovated bathNatural lightVersatile loftWelcoming front porchOversized bonus room
- 20 days
- 1,552
- 177
Likely to sell faster than
Zillow last checked:
Listing updated:
Listed by:
Jaree Todd 336-601-4892,
Berkshire Hathaway HomeServices Yost & Little Realty
Source: Triad MLS,MLS#: 1239068
Facts & features
Interior
Bedrooms & bathrooms
- Bedrooms: 4
- Bathrooms: 3
- Full bathrooms: 2
- 1/2 bathrooms: 1
- Main level bathrooms: 2
Primary bedroom
- Level: Main
- Dimensions: 15.42 x 13.58
Bedroom 2
- Level: Second
- Dimensions: 17.17 x 12
Bedroom 3
- Level: Second
- Dimensions: 15.83 x 6
Bedroom 4
- Level: Second
- Dimensions: 12.42 x 7.67
Bonus room
- Level: Second
- Dimensions: 21.58 x 13.25
Breakfast
- Level: Main
- Dimensions: 15 x 14
Den
- Level: Main
- Dimensions: 20 x 17.42
Dining room
- Level: Main
- Dimensions: 14 x 12.25
Entry
- Level: Main
- Dimensions: 4 x 12
Great room
- Level: Main
- Dimensions: 20 x 17
Kitchen
- Level: Main
- Dimensions: 19 x 18
Laundry
- Level: Main
- Dimensions: 16.33 x 13.42
Loft
- Level: Second
- Dimensions: 13 x 9.42
Heating
- Forced Air, Natural Gas
Cooling
- Central Air
Appliances
- Included: Dishwasher, Disposal, Gas Cooktop, Free-Standing Range, Range Hood, Gas Water Heater
- Laundry: Dryer Connection, Main Level, Washer Hookup
Features
- Great Room, Ceiling Fan(s), Dead Bolt(s), Kitchen Island, Separate Shower
- Flooring: Carpet, Tile, Wood
- Basement: Crawl Space
- Number of fireplaces: 1
- Fireplace features: Gas Log, Great Room
Interior area
- Total structure area: 4,001
- Total interior livable area: 4,001 sqft
- Finished area above ground: 4,001
Property
Parking
- Total spaces: 2
- Parking features: Driveway, Garage, Attached
- Attached garage spaces: 2
- Has uncovered spaces: Yes
Features
- Levels: Two
- Stories: 2
- Pool features: None
- Fencing: Fenced
Lot
- Size: 0.69 Acres
- Features: Partially Cleared
Details
- Parcel number: 0156294
- Zoning: RS-20
- Special conditions: Owner Sale
Construction
Type & style
- Home type: SingleFamily
- Property subtype: Stick/Site Built, Residential, Single Family Residence
Materials
- Wood Siding
Condition
- Year built: 1988
Utilities & green energy
- Sewer: Public Sewer
- Water: Well
Community & HOA
Community
- Subdivision: Sedgefield
HOA
- Has HOA: No
Location
- Region: Greensboro
Financial & listing details
- Tax assessed value: $377,100
- Annual tax amount: $4,122
- Date on market: 10/31/2026
- Cumulative days on market: 22 days
- Listing agreement: Exclusive Right To Sell
- Listing terms: Cash,Conventional
Estimated market value
$602,200
$572,000 - $632,000
$3,403/mo
Price history
| Date | Event | Price |
|---|---|---|
| 10/31/2026 | Listed for sale | $625,000 |
Source:  Triad MLS #1239068 Report a problem | ||
| 5/4/2026 | Listing removed | $625,000 |
Source: Triad MLS #1214956 Report a problem | ||
| 5/4/2026 | Listed for sale | $625,000 |
Source: Triad MLS #1214956 Report a problem | ||
| 4/12/2026 | Pending sale | $625,000 |
Source: Triad MLS #1214956 Report a problem | ||
| 4/10/2026 | Listed for sale | $625,000+82.7% |
Source: Triad MLS #1214956 Report a problem | ||
| 7/17/2015 | Listing removed | $342,000$85/sqft |
Source: Berkshire Hathaway HomeServices Carolinas Realty #713117 Report a problem | ||
| 7/17/2014 | Listed for sale | $342,000+22.8%$85/sqft |
Source: Berkshire Hathaway HomeServices Yost & Little Realty #713117 Report a problem | ||
| 8/15/2010 | Listing removed | $278,500$70/sqft |
Source: Your Company Name Here #G509084 Report a problem | ||
| 5/5/2010 | Listed for sale | $278,500+29.2%$70/sqft |
Source: Your Company Name Here #G509084 Report a problem | ||
| 11/30/2009 | Sold | $215,500-2% |
Source: Triad MLS #509084 Report a problem | ||
| 9/16/2009 | Price change | $219,900-6.2%$55/sqft |
Source: RE/MAX of Greensboro #509084 Report a problem | ||
| 8/7/2009 | Price change | $234,500-6.2%$59/sqft |
Source: RE/MAX of Greensboro #509084 Report a problem | ||
| 7/12/2009 | Price change | $249,900-3.8%$62/sqft |
Source: RE/MAX of Greensboro #509084 Report a problem | ||
| 6/13/2009 | Price change | $259,900-2.9%$65/sqft |
Source: RE/MAX of Greensboro #509084 Report a problem | ||
| 5/18/2009 | Price change | $267,800-3.8%$67/sqft |
Source: Listhub #509084 Report a problem | ||
| 4/26/2009 | Price change | $278,500-1.6%$70/sqft |
Source: Listhub #509084 Report a problem | ||
| 4/3/2009 | Price change | $282,900-2.4%$71/sqft |
Source: Listhub #509084 Report a problem | ||
| 2/22/2009 | Price change | $289,900-6.5%$72/sqft |
Source: Listhub #509084 Report a problem | ||
| 1/27/2009 | Price change | $309,900-1.6%$77/sqft |
Source: Listhub #509084 Report a problem | ||
| 11/28/2008 | Price change | $314,900-3.1%$79/sqft |
Source: Listhub #509084 Report a problem | ||
| 10/24/2008 | Listed for sale | $324,900-3%$81/sqft |
Source: Listhub #509084 Report a problem | ||
| 9/10/2008 | Sold | $335,000$84/sqft |
Source: Public Record Report a problem | ||
Public tax history
| Year | Property taxes | Tax assessment |
|---|---|---|
| 2026 | $4,122 +16.9% | $377,100 |
| 2025 | $3,527 +3.3% | $377,100 |
| 2024 | $3,414 | $377,100 |
| 2023 | $3,414 | $377,100 |
| 2022 | $3,414 +13.6% | $377,100 +13.6% |
| 2021 | $3,006 +2.1% | $332,000 |
| 2018 | $2,943 +6% | $332,000 |
| 2017 | $2,777 | $332,000 +6.9% |
| 2016 | $2,777 | $310,500 |
| 2015 | $2,777 -2.1% | $310,500 |
| 2014 | $2,838 | $310,500 |
| 2013 | -- | $310,500 |
| 2012 | -- | $310,500 +9% |
| 2011 | -- | $284,900 |
| 2010 | -- | $284,900 |
| 2008 | -- | $284,900 |
| 2007 | -- | $284,900 |
| 2006 | -- | $284,900 |
| 2005 | -- | $284,900 |
| 2004 | -- | $284,900 +14.4% |
| 2002 | -- | $249,000 |
| 2001 | -- | $249,000 |
Find assessor info on the county website
Monthly payment
Est. payment
Payment breakdown
Explore the cost of this home by adjusting the details. Changes won't be saved.Climate risks
Neighborhood: 27407
Nearby schools
Schools provided by the listing agent
- Elementary: Millis Road
- Middle: Jamestown
- High: Ragsdale
Source: Triad MLS. This data may not be complete. We recommend contacting the local school district to confirm school assignments for this home.

Similar homes
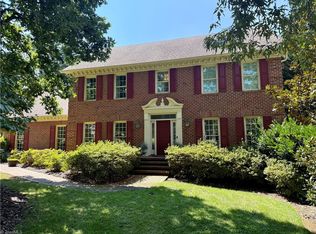
- $599,9004 bd3 ba3k sqft3600 Waldenbrook Rd, Greensboro, NC 27407For Sale

 MLS ID #1236917, Rachel Walker. Triad MLS
- $575,0004 bd4 ba3.5k sqft3907 Buncombe Dr, Greensboro, NC 27407For Sale
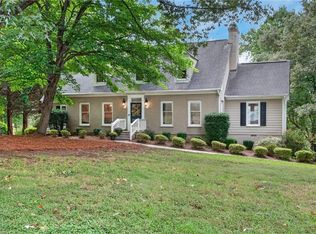 MLS ID #1235586, Angela Moran. Triad MLS
- $725,0003 bd5 ba3.8k sqft4105 Brambletye Dr, Greensboro, NC 27407For Sale
 MLS ID #1227284, Jeni Erikson. Triad MLS
- $729,0004 bd4 ba3.7k sqft2804 County Clare Rd, Greensboro, NC 27407For Sale
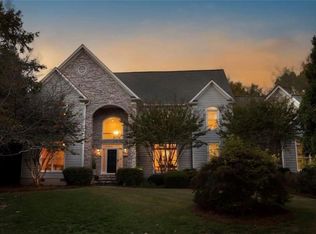 MLS ID #1242438, Craig Tribus. Triad MLS
- $615,0004 bd4 ba3.6k sqft4911 Setter Ct, Jamestown, NC 27282For SaleMLS ID #1236998, Stacey Ofsanko. Triad MLS
- $579,9004 bd4 ba3.2k sqft4236 Wayne Rd, Greensboro, NC 27407New ConstructionMLS ID #1237451, Jacob Letterman. Triad MLS
- $424,9004 bd3 ba2.6k sqft2824 Pickering Rd, Greensboro, NC 27407For SaleMLS ID #1240371, Marina Romero. Triad MLS
- $629,9004 bd3 ba3.2k sqft2315 Baytree Dr, Greensboro, NC 27455For SaleMLS ID #1241636, Alec McAlister. Triad MLS
- $675,0004 bd4 ba3.6k sqft19 Creswell Ct, Greensboro, NC 27407For SaleMLS ID #1217306, Matthew Millaway. Triad MLS
- $599,0004 bd4 ba2.9k sqft100 N Holden Rd, Greensboro, NC 27410For SaleMLS ID #1239244, Ann Wilburn. Triad MLS
- $635,0004 bd3 ba3.9k sqft6101 Trotter Ridge Rd, Summerfield, NC 27358For SaleMLS ID #1237335, Patti Curry. Triad MLS
- $639,9995 bd4 ba3.4k sqft4 Willow Oak Ct, Greensboro, NC 27408For SaleMLS ID #1228961, Hunter Crooks. Triad MLS
- $675,0003 bd3 ba2.9k sqft11 Creswell Ct, Greensboro, NC 27407For SaleMLS ID #1212708, Kaye Brinkley. Triad MLS
- $679,0004 bd3 ba2.9k sqft1 Saint Francis Ct, Greensboro, NC 27408For SaleMLS ID #1240798, Adriane Witcher. Triad MLS
- $539,9004 bd3 ba3k sqft3204 Rider Ct, Jamestown, NC 27282For SaleMLS ID #1239030, Meredith Parsons. Triad MLS
- $578,0003 bd3 ba2.1k sqft414 Hillcrest Dr, High Point, NC 27262For SaleMLS ID #1241904, Mary Powell DeLille. Triad MLS
- $599,9005 bd4 ba3.3k sqft3606 Redfield Dr, Greensboro, NC 27410For SaleMLS ID #1239026, Kelly R. Marks. Triad MLS
- $532,5004 bd3 ba2.5k sqft3205 Ardoch Ct, Greensboro, NC 27410For SaleMLS ID #1237209, Nancy Winborn. Triad MLS
- $625,0004 bd5 ba3.7k sqft900 W Lexington Ave, High Point, NC 27262For SaleMLS ID #1207866, Lee Kemp. Triad MLS
- $567,0004 bd3 ba3k sqft3912 Watauga Dr, Greensboro, NC 27410For SaleMLS ID #1226988, Nancy Winborn. Triad MLS
