Main-Level Primary Golf Course Townhome in Grandover | Creswell Court, Greensboro Looking for a low-maintenance home in Greensboro with golf course views and a main-level primary suite? This updated townhome in the gated Creswell Court community offers comfort, accessibility, and a true lock-and-leave lifestyle.Enjoy peaceful mornings in the sunroom overlooking the golf course, then gather in the gourmet kitchen with leathered marble countertops, a gas range, and a dish drawer dishwasher. The main-level primary suite features an easy-entry shower with grab bars, while a residential elevator provides convenient access between floors. This 3-bedroom, 2.5-bath home also features a 2025 roof,a 2-car garage, and golf course frontage. Residents enjoy Grandover amenities including a pool, fitness center, clubhouse, preferred resort tee times, and member discounts. Convenient to shopping, dining, & major commuter routes, this home is ideal for luxury buyers seeking low-maintenance living.
For sale
$710,000
11 Creswell Ct, Greensboro, NC 27407
3beds
2,906sqft
:
Get pre-qualified$4,774/mo
Stick/Site Built, Residential, Townhouse
Built in 2001
0.06 Acres Lot
$-- Zestimate®
$--/sqft
$569/mo HOA
What's special
Residential elevatorGourmet kitchenGolf course frontageGas rangeDish drawer dishwasherMain-level primary suiteGolf course views
- 148 days |
- 596 |
- 17 |
Zillow last checked:
Listing updated:
Listed by:
Kaye Brinkley 336-686-7292,
Carolina Home Partners by eXp Realty
Source: Triad MLS,MLS#: 1212708
Facts & features
Interior
Bedrooms & bathrooms
- Bedrooms: 3
- Bathrooms: 3
- Full bathrooms: 2
- 1/2 bathrooms: 1
- Main level bathrooms: 2
Primary bedroom
- Level: Main
- Dimensions: 15 x 16
Bedroom 2
- Level: Second
- Dimensions: 14.83 x 15.58
Bedroom 3
- Level: Second
- Dimensions: 13.75 x 15.25
Dining room
- Level: Main
- Dimensions: 12.67 x 9.83
Great room
- Level: Main
- Dimensions: 22.17 x 14.92
Kitchen
- Level: Main
- Dimensions: 16.25 x 14.25
Sunroom
- Level: Main
- Dimensions: 14.33 x 13.67
Heating
- Forced Air, Natural Gas
Cooling
- Central Air
Appliances
- Included: Microwave, Dishwasher, Range, Gas Water Heater
- Laundry: Dryer Connection, Main Level, Washer Hookup
Features
- Great Room, Dead Bolt(s), Kitchen Island, Solid Surface Counter
- Flooring: Carpet, Laminate, Tile
- Doors: Storm Door(s)
- Basement: Crawl Space
- Attic: Walk-In
- Number of fireplaces: 1
- Fireplace features: Gas Log, Great Room
Interior area
- Total structure area: 2,906
- Total interior livable area: 2,906 sqft
- Finished area above ground: 2,906
Property
Parking
- Total spaces: 2
- Parking features: Driveway, Garage, Garage Door Opener, Attached
- Attached garage spaces: 2
- Has uncovered spaces: Yes
Accessibility
- Accessibility features: Accessible Elevator Installed
Features
- Levels: Two
- Stories: 2
- Exterior features: Sprinkler System
- Pool features: Community
Lot
- Size: 0.06 Acres
- Dimensions: 23 x 9 x 43 x 32 x 11 x 15 x 38 x 6 x 16 x 41
- Features: City Lot, Cul-De-Sac, On Golf Course
Details
- Parcel number: 0082740
- Zoning: PD-M
- Special conditions: Owner Sale
- Other equipment: Irrigation Equipment
Construction
Type & style
- Home type: Townhouse
- Architectural style: French Provincial
- Property subtype: Stick/Site Built, Residential, Townhouse
Materials
- Brick
Condition
- Year built: 2001
Utilities & green energy
- Sewer: Public Sewer
- Water: Public
Community & HOA
Community
- Subdivision: Grandover - Creswell Court
HOA
- Has HOA: Yes
- HOA fee: $385 monthly
- Second HOA fee: $2,203 annually
Location
- Region: Greensboro
Financial & listing details
- Tax assessed value: $636,300
- Annual tax amount: $6,194
- Date on market: 3/18/2026
- Cumulative days on market: 90 days
- Listing agreement: Exclusive Right To Sell
- Listing terms: Cash,Conventional
Estimated market value
Not available
Estimated sales range
Not available
Not available
Price history
| Date | Event | Price |
|---|---|---|
| 7/5/2026 | Listed for sale | $710,000 |
Source:  Triad MLS #1212708 Report a problem Triad MLS #1212708 Report a problem | ||
| 6/21/2026 | Pending sale | $710,000 |
Source: Triad MLS #1212708 Report a problem | ||
| 6/10/2026 | Listed for sale | $710,000 |
Source: Triad MLS #1212708 Report a problem | ||
| 4/16/2026 | Listing removed | $710,000$244/sqft |
Source: eXp Realty #1212708 Report a problem | ||
| 3/30/2026 | Pending sale | $710,000 |
Source: Triad MLS #1212708 Report a problem | ||
| 3/18/2026 | Listed for sale | $710,000+84.4% |
Source: Triad MLS #1212708 Report a problem | ||
| 10/28/2019 | Sold | $385,000 |
Source: Triad MLS #952945 Report a problem | ||
| 10/5/2019 | Pending sale | $385,000$132/sqft |
Source: Berkshire Hathaway HomeServices Yost & Little Realty #952945 Report a problem | ||
| 10/5/2019 | Listed for sale | $385,000+2%$132/sqft |
Source: Berkshire Hathaway HomeServices Yost & Little Realty #952945 Report a problem | ||
| 4/3/2001 | Sold | $377,500$130/sqft |
Source: Public Record Report a problem | ||
Public tax history
| Year | Property taxes | Tax assessment |
|---|---|---|
| 2025 | $6,257 | $446,000 |
| 2024 | $6,257 | $446,000 |
| 2023 | $6,257 +2.9% | $446,000 |
| 2022 | $6,079 +5.9% | $446,000 +8.2% |
| 2021 | $5,742 +17.8% | $412,200 +15.3% |
| 2018 | $4,874 -1% | $357,600 |
| 2017 | $4,926 | $357,600 |
| 2016 | $4,926 | $357,600 |
| 2015 | $4,926 -1.8% | $357,600 |
| 2014 | $5,015 | $357,600 |
| 2013 | -- | $357,600 |
| 2012 | -- | $357,600 -5.9% |
| 2011 | -- | $380,000 |
| 2010 | -- | $380,000 |
| 2009 | -- | $380,000 |
| 2008 | -- | $380,000 |
| 2007 | -- | $380,000 |
| 2006 | -- | $380,000 |
| 2005 | -- | $380,000 |
| 2004 | -- | $380,000 +20% |
| 2002 | -- | $316,700 |
Find assessor info on the county website
Monthly payment
Est. payment
Payment breakdown
Explore the cost of this home by adjusting the details. Changes won't be saved.Climate risks
Neighborhood: 27407
Nearby schools
GreatSchools rating
- 6/10Millis Road Elementary SchoolGrades: PK-5Distance: 2 mi
- 4/10Jamestown Middle SchoolGrades: 6-8Distance: 2.1 mi
- 3/10Lucy Ragsdale HighGrades: 9-12Distance: 2.3 mi
Schools provided by the listing agent
- Elementary: Millis Road
- Middle: Jamestown
- High: Ragsdale
Source: Triad MLS. This data may not be complete. We recommend contacting the local school district to confirm school assignments for this home.
- $464,7003 bd3 ba2.7k sqft17 SW Creswell Ct, Greensboro, NC 27407Off Market
- $466,0003 bd3 ba2.7k sqft15 SW Creswell Ct, Greensboro, NC 27407Off Market
- $676,9003 bd3 ba2.6k sqft15 Creswell Ct, Greensboro, NC 27407Off Market
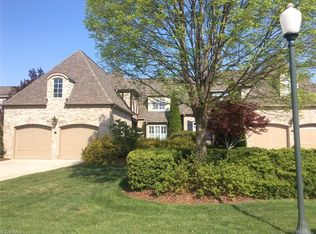
- $543,5004 bd3 ba2.7k sqft9 Creswell Ct, Greensboro, NC 27407Off Market
- $571,4003 bd3 ba2.7k sqft17 Creswell Ct, Greensboro, NC 27407Off Market
- $581,8003 bd3 ba2.7k sqft7 Creswell Ct, Greensboro, NC 27407Off Market
- $676,0003 bd3 ba3.4k sqft1 Creswell Ct, Greensboro, NC 27407Off Market
- $690,0004 bd4 ba3.6k sqft19 Creswell Ct, Greensboro, NC 27407For Sale
A local agent can set up tours, give advice and negotiate with sellers.
A local lender can help you make sure your offer is ready when you are.
Similar homes
- $729,0004 bd4 ba2.8k sqft4320 Doverstone Ln, Greensboro, NC 27407For Sale

 MLS ID #1229489, Randall Allred. Triad MLS
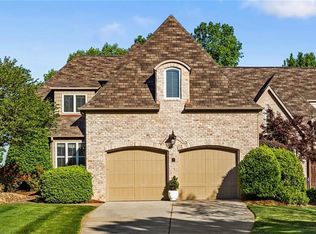
 - $690,0004 bd4 ba3.6k sqft19 Creswell Ct, Greensboro, NC 27407For Sale
 MLS ID #1217306, Matthew Millaway. Triad MLS
 - $779,9004 bd4 ba3.5k sqft3559 Old Onslow Rd, Greensboro, NC 27407For Sale
 MLS ID #1203826, Jaree Todd. Triad MLS
 - $1,050,0004 bd3 ba3.1k sqft4347 Griffins Gate Ln, Greensboro, NC 27407For Sale
 MLS ID #1229600, Jaree Todd. Triad MLS
 - $769,9004 bd4 ba4k sqft3903 Buncombe Dr, Greensboro, NC 27407For SaleMLS ID #1224385, Eddie R. Longbottom. Triad MLS
- $795,0004 bd4 ba3.9k sqft3007 County Clare Rd, Greensboro, NC 27407For SaleMLS ID #1218063, Kimberly Moore-Dudley. Triad MLS
- $965,0004 bd5 ba3.2k sqft3901 Tee Island Ct, Greensboro, NC 27407For SaleMLS ID #1210221, Betty A. Smith. Triad MLS
- $975,0004 bd4 ba3.2k sqft4320 Griffins Gate Ln, Greensboro, NC 27407New ConstructionMLS ID #1191419, Betty A. Smith. Triad MLS
- $459,9003 bd3 ba2.1k sqft5128 Whaitley Ln, Greensboro, NC 27407For SaleMLS ID #1226647, Steven Kang. Triad MLS
- $385,0004 bd3 ba2.3k sqft1707 Kildare Woods Dr, Greensboro, NC 27407For SaleMLS ID #1229063, Terrie Booker. Triad MLS
- $779,0003 bd3 ba3.9k sqft6955 Harlow Dr, High Point, NC 27263For SaleMLS ID #1228349, Karen P Allred. Triad MLS
- $624,9004 bd4 ba3.6k sqft4911 Setter Ct, Jamestown, NC 27282For SaleMLS ID #1228285, Stacey Ofsanko. Triad MLS
- $619,9003 bd3 ba2.7k sqft30 Sturbridge Ln, Greensboro, NC 27408For SaleMLS ID #1218894, Sally Millikin. Triad MLS
- $799,0004 bd3 ba3.1k sqft8 Blakeney Pl, Greensboro, NC 27408For SaleMLS ID #1216260, DJ McGarrigan. Triad MLS
- $975,0004 bd4 ba3.2k sqft4447 Kendale Rd, High Point, NC 27265For SaleMLS ID #1231068, Dana Hubbard. Triad MLS
- $625,0004 bd3 ba2.5k sqft3003 Edgewater Dr, Greensboro, NC 27403For SaleMLS ID #1208811, Leslie Jones Stainback. Triad MLS
- $850,0004 bd3 ba3.3k sqft19 Blakeney Pl, Greensboro, NC 27408For SaleMLS ID #1226717, DJ McGarrigan. Triad MLS
- $638,0005 bd4 ba3.3k sqft3606 Redfield Dr, Greensboro, NC 27410For SaleMLS ID #1225505, Andrea Ochoa. Triad MLS
- $549,9003 bd3 ba2.6k sqft709 Bruton Pl N, Greensboro, NC 27410For SaleMLS ID #1223675, Sue Anne Wade. Triad MLS
- $475,5003 bd3 ba3k sqft204 Jordan Ridge Way, Jamestown, NC 27282For SaleMLS ID #1226206, Abbey Efird. Triad MLS
