Welcome to this immaculate Chelsea House unit in Lands End community. Charming garden area at front entrance of the home. 9' ceilings, custom moldings, Granite counter tops in updated kitchen, hardwood floors on main level, including kitchen. Custom design cabinetry in great room. Primary bedroom is on the main level, dressing table area, large bath and shower area. Upstairs has 2 bedrooms, a full bath, and 2 attic storage areas. The great room leads to a welcoming sunroom that opens to the patio. Lovely natural area behind the patio. Neighborhood gathering place has pickleball court, walking trail, and a covered area overlooking the lake. Individual mail boxes at street & mail slot in garage.
For sale
Price cut: $29.1K (6/19)
$619,900
30 Sturbridge Ln, Greensboro, NC 27408
3beds
2,734sqft
:
Get pre-qualified$4,216/mo
Stick/Site Built, Residential, Townhouse
Built in 1987
0.07 Acres Lot
$604,100 Zestimate®
$--/sqft
$545/mo HOA
What's special
Custom moldingsDressing table area
- 76 days |
- 551 |
- 11 |
Zillow last checked:
Listing updated:
Listed by:
Sally Millikin 336-337-7230,
Tyler Redhead & McAlister Real Estate, LLC
Source: Triad MLS,MLS#: 1218894 Originating MLS: Greensboro
Originating MLS: GreensboroFacts & features
Interior
Bedrooms & bathrooms
- Bedrooms: 3
- Bathrooms: 3
- Full bathrooms: 2
- 1/2 bathrooms: 1
- Main level bathrooms: 2
Primary bedroom
- Level: Main
- Dimensions: 17.75 x 16.75
Bedroom 2
- Level: Second
- Dimensions: 15.42 x 12
Bedroom 3
- Level: Second
- Dimensions: 16 x 14.58
Dining room
- Level: Main
- Dimensions: 14.58 x 9.08
Entry
- Level: Main
- Dimensions: 17.75 x 6.5
Kitchen
- Level: Main
- Dimensions: 14.5 x 13
Living room
- Level: Main
- Dimensions: 22.58 x 12.58
Sunroom
- Level: Main
- Dimensions: 14.08 x 12.08
Heating
- Forced Air, Zoned, Natural Gas
Cooling
- Central Air, Zoned
Appliances
- Included: Microwave, Dishwasher, Disposal, Free-Standing Range, Cooktop, Electric Water Heater
- Laundry: Dryer Connection, Washer Hookup
Features
- Built-in Features, Ceiling Fan(s), Dead Bolt(s), Soaking Tub, Separate Shower, Solid Surface Counter
- Flooring: Carpet, Tile, Wood
- Basement: Crawl Space
- Attic: Storage,Floored,Pull Down Stairs
- Number of fireplaces: 1
- Fireplace features: Gas Log, Living Room
Interior area
- Total structure area: 2,734
- Total interior livable area: 2,734 sqft
- Finished area above ground: 2,734
Property
Parking
- Total spaces: 2
- Parking features: Garage, Driveway, Garage Door Opener, Attached
- Attached garage spaces: 2
- Has uncovered spaces: Yes
Features
- Levels: One and One Half
- Stories: 1
- Exterior features: Tennis Court(s)
- Pool features: None
Lot
- Size: 0.07 Acres
Details
- Parcel number: 0064692
- Zoning: RM5
- Special conditions: Owner Sale
Construction
Type & style
- Home type: Townhouse
- Property subtype: Stick/Site Built, Residential, Townhouse
Materials
- Brick
Condition
- Year built: 1987
Utilities & green energy
- Sewer: Public Sewer
- Water: Public
Community & HOA
Community
- Security: Smoke Detector(s)
- Subdivision: Lands End
HOA
- Has HOA: Yes
- HOA fee: $545 monthly
Location
- Region: Greensboro
Financial & listing details
- Tax assessed value: $648,000
- Annual tax amount: $9,091
- Date on market: 5/9/2026
- Cumulative days on market: 75 days
- Listing agreement: Exclusive Right To Sell
Estimated market value
$604,100
$574,000 - $634,000
$2,465/mo
Price history
| Date | Event | Price |
|---|---|---|
| 6/19/2026 | Price change | $619,900-4.5% |
Source:  Triad MLS #1218894 Report a problem Triad MLS #1218894 Report a problem | ||
| 5/9/2026 | Listed for sale | $649,000+149.6% |
Source: Triad MLS #1218894 Report a problem | ||
| 10/15/1991 | Sold | $260,000$95/sqft |
Source: Agent Provided Report a problem | ||
Public tax history
| Year | Property taxes | Tax assessment |
|---|---|---|
| 2025 | $6,560 | $467,600 |
| 2024 | $6,560 | $467,600 |
| 2023 | $6,560 +2.9% | $467,600 |
| 2022 | $6,373 +19.8% | $467,600 +22.4% |
| 2021 | $5,320 +2.2% | $381,900 |
| 2018 | $5,205 +5.8% | $381,900 |
| 2017 | $4,919 | $381,900 +6.9% |
| 2016 | $4,919 | $357,100 |
| 2015 | $4,919 -1.8% | $357,100 |
| 2014 | $5,008 | $357,100 |
| 2013 | -- | $357,100 |
| 2012 | -- | $357,100 +4.7% |
| 2011 | -- | $341,100 |
| 2010 | -- | $341,100 |
| 2009 | -- | $341,100 |
| 2008 | -- | $341,100 |
| 2007 | -- | $341,100 |
| 2006 | -- | $341,100 |
| 2005 | -- | $341,100 |
| 2004 | -- | $341,100 +21% |
| 2002 | -- | $281,800 |
| 2001 | -- | $281,800 |
Find assessor info on the county website
Monthly payment
Est. payment
Payment breakdown
Explore the cost of this home by adjusting the details. Changes won't be saved.Climate risks
Neighborhood: 27408
Nearby schools
GreatSchools rating
- 4/10Irving Park Elementary SchoolGrades: PK-5Distance: 1.8 mi
- 5/10Mendenhall Middle SchoolGrades: 6-8Distance: 0.8 mi
- 5/10Page High SchoolGrades: 9-12Distance: 0.9 mi
Schools provided by the listing agent
- Elementary: Irving Park
- Middle: Mendenhall
- High: Page
Source: Triad MLS. This data may not be complete. We recommend contacting the local school district to confirm school assignments for this home.
- $660,0003 bd3 ba2.9k sqft28 Sturbridge Ln, Greensboro, NC 27408Off Market

- $746,3003 bd2 ba3k sqft32 Sturbridge Ln, Greensboro, NC 27408Off Market
- $677,0003 bd3 ba2.8k sqft26 Sturbridge Ln, Greensboro, NC 27408Sold
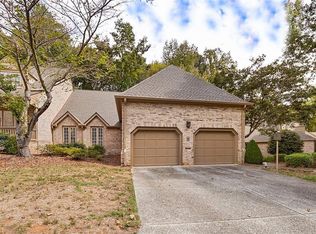
- $617,1003 bd2 ba2.9k sqft34 Sturbridge Ln, Greensboro, NC 27408Off Market
- $438,7003 bd3 ba2.2k sqft1 Barrington Dr, Greensboro, NC 27408Off Market
- $632,2003 bd3 ba2.5k sqft24 Sturbridge Ln, Greensboro, NC 27408Off Market
- $658,3003 bd3 ba2.8k sqft35 Sturbridge Ln, Greensboro, NC 27408Off Market
- $408,0003 bd3 ba2.2k sqft3 Barrington Dr, Greensboro, NC 27408Off Market
A local agent can set up tours, give advice and negotiate with sellers.
Similar homes
- $590,0003 bd3 ba2.5k sqft36 Willett Way, Greensboro, NC 27408For Sale
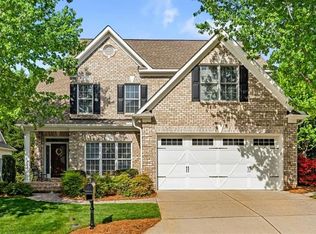
 MLS ID #1218007, Sally Millikin. Triad MLS
 - $635,0004 bd3 ba3.3k sqft803 W Cornwallis Dr, Greensboro, NC 27408For Sale
 MLS ID #1224105, Bethany Chavis. Triad MLS
 - $579,0003 bd3 ba3.1k sqft14 Checkerberry Sq, Greensboro, NC 27455For Sale
 MLS ID #1228588, Brandon Barbour. Triad MLS
 - $895,0004 bd3 ba3k sqft3 Bryan Ct, Greensboro, NC 27408For Sale
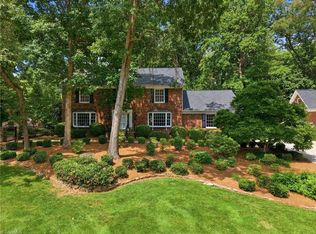 MLS ID #1225101, Kristen Haynes. Triad MLS
 - $850,0004 bd3 ba3.3k sqft19 Blakeney Pl, Greensboro, NC 27408For SaleMLS ID #1226717, DJ McGarrigan. Triad MLS
- $799,0004 bd3 ba3.1k sqft8 Blakeney Pl, Greensboro, NC 27408For SaleMLS ID #1216260, DJ McGarrigan. Triad MLS
- $474,9003 bd2 ba2k sqft2708 Courtney Ln, Greensboro, NC 27408For SaleMLS ID #1221770, Buffy White. Triad MLS
- $549,0003 bd3 ba2.2k sqft142 Air Harbor Rd, Greensboro, NC 27455For SaleMLS ID #1217683, Phillip Wilson. Triad MLS
- $575,0004 bd3 ba3k sqft3912 Watauga Dr, Greensboro, NC 27410For SaleMLS ID #1226988, Nancy Winborn. Triad MLS
- $439,9003 bd2 ba1.9k sqft618 W Cornwallis Dr, Greensboro, NC 27408For SaleMLS ID #1224017, Sue Catherine. Triad MLS
- $655,0004 bd3 ba2.5k sqft3003 Edgewater Dr, Greensboro, NC 27403For SaleMLS ID #1208811, Leslie Jones Stainback. Triad MLS
- $639,0005 bd4 ba3.3k sqft3606 Redfield Dr, Greensboro, NC 27410For SaleMLS ID #1225505, Andrea Ochoa. Triad MLS
- $650,0003 bd2 ba2k sqft910 Courtland St, Greensboro, NC 27401For SaleMLS ID #1224011, Sue Catherine. Triad MLS
- $444,9004 bd2 ba1.8k sqft2717 Asbury Ter, Greensboro, NC 27408For SaleMLS ID #1212616, Michelle Porter. Triad MLS
- $855,0004 bd4 ba3.5k sqft6 Blakeney Pl, Greensboro, NC 27408For SaleMLS ID #1219424, Katie Redhead. Triad MLS
- $629,0004 bd3 ba2.8k sqft7132 Pleasant Oaks Rd, Greensboro, NC 27409For SaleMLS ID #1226705, Kevin Currie. Triad MLS
- $630,0004 bd3 ba3.7k sqft4709 Horseshoe Ln, Greensboro, NC 27410For SaleMLS ID #1213802, Leslie Morgan. Triad MLS
- $765,0005 bd4 ba3.7k sqft2202 Marston Rd, Greensboro, NC 27408For SaleMLS ID #1211510, Craig McIntosh. Triad MLS
- $488,0003 bd2 ba2.5k sqft5 Fountain Manor Dr Unit A, Greensboro, NC 27405For SaleMLS ID #1224493, Martha Tyler. Triad MLS
- $590,0004 bd3 ba3.2k sqft702 Westminster Dr, Greensboro, NC 27410For SaleMLS ID #1221991, Matt MacLanders. Triad MLS
