Step into one of the few homes thoughtfully designed with a true second-level living quarters, offering exceptional flexibility for guests, extended family, or private retreat space. The spacious main level features an open layout w/ hardwood floors throughout, 3 BR incl. a primary site, 2 full baths, and a half bath. Enjoy both formal/casual dining areas, large center island, kitchen w/ pantry, FP, laundry room w/ sink, extra cabinetry. French doors open to charming patio, ideal for a seamless indoor-outdoor living, includes a dedicated gas grill connection & inviting patio setting. Upstairs, private living quarters incl. kitchenette, add'l laundry room, office, BR, spa-inspired bath w/ steam shower, soaking tub, double vanities, & generous closet space. An elevator adds convenience & ease of everyday living. Located in one of GSO's most convenient neighborhoods, this exceptional property also offers the unique pleasure of hearing the peaceful celestial chimes from across the street.
For sale
$855,000
6 Blakeney Pl, Greensboro, NC 27408
4beds
3,576sqft
Stick/Site Built, Residential, Townhouse
Built in 2016
0.06 Acres Lot
$840,000 Zestimate®
$--/sqft
$400/mo HOA
What's special
True second-level living quartersInviting patio settingLarge center islandGenerous closet spaceSpacious main levelDedicated gas grill connection
- 95 days |
- 178 |
- 8 |
Zillow last checked:
Listing updated:
Listed by:
Katie Redhead 336-430-0219,
Tyler Redhead & McAlister Real Estate, LLC
Source: Triad MLS,MLS#: 1219424
Facts & features
Interior
Bedrooms & bathrooms
- Bedrooms: 4
- Bathrooms: 4
- Full bathrooms: 3
- 1/2 bathrooms: 1
- Main level bathrooms: 3
Primary bedroom
- Level: Main
- Dimensions: 16.58 x 14
Bedroom 2
- Level: Main
- Dimensions: 13.75 x 11.25
Bedroom 3
- Level: Main
- Dimensions: 13.08 x 11.17
Bedroom 4
- Level: Second
- Dimensions: 14.58 x 14.33
Breakfast
- Level: Main
- Dimensions: 11 x 10.75
Dining room
- Level: Main
- Dimensions: 15.17 x 11.58
Entry
- Level: Main
- Dimensions: 10.5 x 8
Great room
- Level: Main
- Dimensions: 22.25 x 14.25
Kitchen
- Level: Second
- Dimensions: 9.42 x 7.75
Kitchen
- Level: Main
- Dimensions: 19.25 x 17
Office
- Level: Second
- Dimensions: 17.08 x 8.08
Other
- Level: Second
- Dimensions: 11.75 x 10.58
Heating
- Forced Air, Multiple Systems, Natural Gas
Cooling
- Central Air
Appliances
- Included: Microwave, Dishwasher, Disposal, Double Oven, Free-Standing Range, Tankless Water Heater
- Laundry: 2nd Dryer Connection, 2nd Washer Connection, Dryer Connection, Laundry Room, Main Level, Washer Hookup
Features
- Built-in Features, Ceiling Fan(s), Dead Bolt(s), Soaking Tub, Kitchen Island, Pantry, Separate Shower, Solid Surface Counter, Central Vacuum
- Flooring: Carpet, Tile, Wood
- Basement: Crawl Space
- Attic: Floored,Walk-In
- Number of fireplaces: 1
- Fireplace features: Gas Log, Great Room
Interior area
- Total structure area: 3,576
- Total interior livable area: 3,576 sqft
- Finished area above ground: 3,576
Property
Parking
- Total spaces: 2
- Parking features: Garage, Driveway, Garage Door Opener, Attached
- Attached garage spaces: 2
- Has uncovered spaces: Yes
Accessibility
- Accessibility features: Accessible Elevator Installed
Features
- Levels: Two
- Stories: 2
- Exterior features: Gas Grill, Sprinkler System
- Pool features: None
- Fencing: None
Lot
- Size: 0.06 Acres
- Features: Level, Not in Flood Zone
Details
- Parcel number: 0224194
- Zoning: RM-12
- Special conditions: Owner Sale
- Other equipment: Irrigation Equipment
Construction
Type & style
- Home type: Townhouse
- Architectural style: Traditional
- Property subtype: Stick/Site Built, Residential, Townhouse
Materials
- Brick, Cement Siding, Stone, Vinyl Siding
Condition
- Year built: 2016
Utilities & green energy
- Sewer: Public Sewer
- Water: Public
Community & HOA
Community
- Security: Security System, Smoke Detector(s)
- Subdivision: Blakeney At Irving Park
HOA
- Has HOA: Yes
- HOA fee: $400 monthly
Location
- Region: Greensboro
Financial & listing details
- Tax assessed value: $729,200
- Annual tax amount: $10,231
- Date on market: 5/15/2026
- Cumulative days on market: 80 days
- Listing agreement: Exclusive Right To Sell
- Exclusions: Draperies In The 2 Downstairs Bedrooms (Front And Back Blue) Do Not Convey.
Estimated market value
$840,000
$798,000 - $882,000
$3,944/mo
Price history
| Date | Event | Price |
|---|---|---|
| 6/22/2026 | Listed for sale | $855,000 |
Source:  Triad MLS #1219424 Report a problem Triad MLS #1219424 Report a problem | ||
| 5/25/2026 | Pending sale | $855,000 |
Source: Triad MLS #1219424 Report a problem | ||
| 5/15/2026 | Listed for sale | $855,000+152.2% |
Source: Triad MLS #1219424 Report a problem | ||
| 11/12/2020 | Sold | $339,000-53.2%$95/sqft |
Source: Public Record Report a problem | ||
| 8/4/2017 | Sold | $725,000$203/sqft |
Source: Public Record Report a problem | ||
Public tax history
| Year | Property taxes | Tax assessment |
|---|---|---|
| 2025 | $9,940 | $708,500 |
| 2024 | $9,940 | $708,500 |
| 2023 | $9,940 +2.9% | $708,500 |
| 2022 | $9,657 +2.3% | $708,500 +4.6% |
| 2021 | $9,438 +5518.9% | $677,500 |
| 2018 | $168 | $677,500 +108.4% |
| 2017 | -- | $325,100 +182.7% |
| 2016 | -- | $115,000 |
Find assessor info on the county website
Monthly payment
Est. payment
Payment breakdown
Explore the cost of this home by adjusting the details. Changes won't be saved.Climate risks
Neighborhood: 27408
Nearby schools
GreatSchools rating
- 4/10Irving Park Elementary SchoolGrades: PK-5Distance: 1.5 mi
- 5/10Mendenhall Middle SchoolGrades: 6-8Distance: 0.8 mi
- 5/10Page High SchoolGrades: 9-12Distance: 0.5 mi
Schools provided by the listing agent
- Elementary: Irving Park
- Middle: Mendenhall
- High: Page
Source: Triad MLS. This data may not be complete. We recommend contacting the local school district to confirm school assignments for this home.
- $907,100-- bd-- ba-- sqft4 Ce Blakeney Pl, Greensboro, NC 27408Off Market
- $661,5003 bd2 ba2.2k sqft4 Blakeney Pl, Greensboro, NC 27408Off Market
- $906,300-- bd-- ba-- sqft2 Ce Blakeney Pl, Greensboro, NC 27408Off Market
- $897,300-- bd-- ba-- sqft8 Ce Blakeney Pl, Greensboro, NC 27408Off Market
- $799,0004 bd3 ba3.1k sqft8 Blakeney Pl, Greensboro, NC 27408For Sale
- $796,0003 bd2 ba3.1k sqft2 Blakeney Pl, Greensboro, NC 27408Off Market
- $757,5004 bd3 ba3.1k sqft10 Blakeney Pl, Greensboro, NC 27408Sold
- $747,4004 bd2 ba3.1k sqft12 Blakeney Pl, Greensboro, NC 27408Off Market
A local agent can set up tours, give advice and negotiate with sellers.
Similar homes
- $850,0004 bd3 ba3.3k sqft19 Blakeney Pl, Greensboro, NC 27408For Sale

 MLS ID #1226717, DJ McGarrigan. Triad MLS
 - $799,0004 bd3 ba3.1k sqft8 Blakeney Pl, Greensboro, NC 27408For Sale
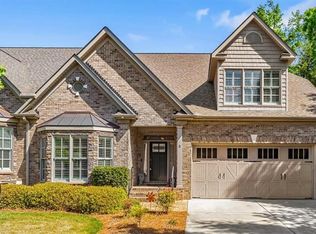 MLS ID #1216260, DJ McGarrigan. Triad MLS
 - $850,0004 bd6 ba4.4k sqft2321 Danbury Rd, Greensboro, NC 27408For Sale
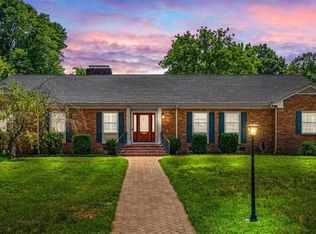 MLS ID #1230284, Diana Davis. Triad MLS
 - $895,0004 bd3 ba3k sqft3 Bryan Ct, Greensboro, NC 27408For Sale
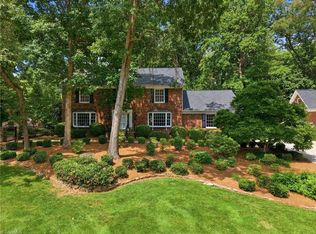 MLS ID #1225101, Kristen Haynes. Triad MLS
 - $875,0004 bd5 ba3.6k sqft1106 Hammel Rd, Greensboro, NC 27408For SaleMLS ID #1208151, Preston Young. Triad MLS
- $749,0005 bd4 ba3.7k sqft2202 Marston Rd, Greensboro, NC 27408For SaleMLS ID #1211510, Craig McIntosh. Triad MLS
- $959,9004 bd3 ba3.1k sqft716 Dover Rd, Greensboro, NC 27408For SaleMLS ID #1228489, F Dean Little. Triad MLS
- $889,9004 bd5 ba3.9k sqft1003 Northern Shores Ln, Greensboro, NC 27455For SaleMLS ID #1229738, DJ McGarrigan. Triad MLS
- $775,0004 bd5 ba3.7k sqft5 Old Saybrook Dr, Greensboro, NC 27455For SaleMLS ID #1226432, Tom Arevian. Triad MLS
- $974,5674 bd4 ba3.5k sqft3400 Starmount Dr, Greensboro, NC 27403For SaleMLS ID #1229900, Andrew Westmoreland. Triad MLS
- $849,0004 bd4 ba4.5k sqft3529 Old Onslow Rd, Greensboro, NC 27407For SaleMLS ID #1230547, Jaree Todd. Triad MLS
- $619,9003 bd3 ba2.7k sqft30 Sturbridge Ln, Greensboro, NC 27408For SaleMLS ID #1218894, Sally Millikin. Triad MLS
- $675,0004 bd4 ba3.9k sqft22 Waterline Dr, Greensboro, NC 27455For SaleMLS ID #1220156, Denise Canell. Triad MLS
- $1,195,0004 bd4 ba4.4k sqft3 Elm Ridge Ct, Greensboro, NC 27408For SaleMLS ID #1197305, Michael Davis. Triad MLS
- $724,0004 bd4 ba3.5k sqft209 W Bessemer Ave, Greensboro, NC 27401For SaleMLS ID #1193467, Thomas Hyde. Triad MLS
- $950,0004 bd4 ba4.1k sqft6087 Grinsted Ct, Greensboro, NC 27455For SaleMLS ID #1223676, Karen Bolyard. Triad MLS
- $815,0004 bd4 ba3.8k sqft506 Margaret Hiatt Ct, Greensboro, NC 27455For SaleMLS ID #1229326, William Warmath, Jr.. Triad MLS
- $830,0005 bd4 ba4.8k sqft5605 Wildrose Dr, Greensboro, NC 27410For SaleMLS ID #1228192, Stephanie Jackson. Triad MLS
- $489,9004 bd3 ba2.7k sqft1106 McDowell Dr, Greensboro, NC 27408For SaleMLS ID #1229755, Jesse Washburn. Triad MLS
- $749,0004 bd4 ba3.6k sqft5954 Bostonian Dr, Greensboro, NC 27455For SaleMLS ID #1221922, Karen Kimrey. Triad MLS
