Welcome Home to this Amazing End Unit Townhome WITH ELEVATOR Located in The Brownstones at Lake Jeanette! This Super Convenient Luxury Townhome is Located Close to Shopping, Restaurants and the Urban Loop for Easy Access to Interstates 40/85 & 29! This Super Light & Airy Townhome Offers Stunning Hardwood Floors on the Main Level! Combined Super Spacious Living Rm & Dining Rm + Great Rm w/FP & Built Ins! Chef's Kitchen w/Top of the Line Appliances + Pantry & Center Island! Upper Level Primary Suite w/Two Walk In Closets & Luxury Primary Bath! Upper Level Contains 2 Additional Bedrooms + 2 More Baths! Massive Walk Up Attic w/Endless Storage! Basement Level Offers an Additional Bedroom/Office & Full Bath + Rec Rm/Bonus Rm Area for Extra Entertaining Space! 2 Large Rear Facing Covered Patios Viewing the Wooded Area Behind the Unit--One on the Main Level/One on the Lower Level! Elevator Services ALL Floors From the Basement to the Attic! Impeccable Move In Condition! Please See Agent Only!
For sale
$775,000
5 Old Saybrook Dr, Greensboro, NC 27455
4beds
3,756sqft
:
Get pre-qualified$5,059/mo
Stick/Site Built, Residential, Townhouse
Built in 2007
0.04 Acres Lot
$751,100 Zestimate®
$--/sqft
$527/mo HOA
What's special
End unit townhomePantry and center islandLuxury primary bath
- 37 days |
- 437 |
- 26 |
Zillow last checked:
Listing updated:
Listed by:
Tom Arevian 336-202-5763,
Howard Hanna Allen Tate - Greensboro
Source: Triad MLS,MLS#: 1226432
Facts & features
Interior
Bedrooms & bathrooms
- Bedrooms: 4
- Bathrooms: 5
- Full bathrooms: 4
- 1/2 bathrooms: 1
- Main level bathrooms: 1
Primary bedroom
- Level: Second
- Dimensions: 19.58 x 15.58
Bedroom 2
- Level: Second
- Dimensions: 11.08 x 14
Bedroom 3
- Level: Second
- Dimensions: 11.17 x 13.92
Bedroom 4
- Level: Basement
- Dimensions: 13.83 x 14.33
Breakfast
- Level: Main
- Dimensions: 11.17 x 9.92
Dining room
- Level: Main
- Dimensions: 22.5 x 12.92
Great room
- Level: Main
- Dimensions: 17 x 17.5
Kitchen
- Level: Main
- Dimensions: 11.83 x 15.33
Laundry
- Level: Basement
- Dimensions: 9.08 x 6
Recreation room
- Level: Basement
- Dimensions: 16.08 x 11.83
Heating
- Forced Air, Multiple Systems, Natural Gas
Cooling
- Central Air
Appliances
- Included: Built-In Range, Built-In Refrigerator, Dishwasher, Disposal, Gas Cooktop
- Laundry: Dryer Connection, In Basement, Washer Hookup
Features
- Great Room, Built-in Features, Ceiling Fan(s), Dead Bolt(s), Soaking Tub, Kitchen Island, Pantry, Separate Shower
- Flooring: Carpet, Wood
- Basement: Finished, Basement
- Attic: Partially Floored,Walk-In
- Number of fireplaces: 1
- Fireplace features: Gas Log, Great Room
Interior area
- Total structure area: 3,756
- Total interior livable area: 3,756 sqft
- Finished area above ground: 2,236
- Finished area below ground: 1,520
Property
Parking
- Total spaces: 2
- Parking features: Driveway, Garage, Garage Door Opener, Attached
- Attached garage spaces: 2
- Has uncovered spaces: Yes
Features
- Levels: Two
- Stories: 2
- Patio & porch: Porch
- Exterior features: Lighting
- Pool features: None
- Fencing: None
Lot
- Size: 0.04 Acres
- Dimensions: 32 x 66 x 32 x 66
- Features: City Lot, Near Public Transit, Subdivided, Wooded, Not in Flood Zone, Subdivision
Details
- Parcel number: 0091288
- Zoning: CU-PDM
- Special conditions: Owner Sale
Construction
Type & style
- Home type: Townhouse
- Architectural style: Traditional
- Property subtype: Stick/Site Built, Residential, Townhouse
Materials
- Brick
Condition
- Year built: 2007
Utilities & green energy
- Sewer: Public Sewer
- Water: Public
Community & HOA
Community
- Security: Security Lights, Security System, Carbon Monoxide Detector(s)
- Subdivision: Lake Jeanette - Brownstones
HOA
- Has HOA: Yes
- HOA fee: $527 monthly
Location
- Region: Greensboro
Financial & listing details
- Tax assessed value: $520,100
- Annual tax amount: $7,297
- Date on market: 7/2/2026
- Cumulative days on market: 33 days
- Listing agreement: Exclusive Right To Sell
- Listing terms: Cash,Conventional
Estimated market value
$751,100
$714,000 - $789,000
$3,134/mo
Price history
| Date | Event | Price |
|---|---|---|
| 7/2/2026 | Listed for sale | $775,000+46.2% |
Source:  Triad MLS #1226432 Report a problem Triad MLS #1226432 Report a problem | ||
| 12/16/2020 | Sold | $530,000-3.5% |
Source: Triad MLS #000501 Report a problem | ||
| 11/2/2020 | Pending sale | $549,000$146/sqft |
Source: Berkshire Hathaway HomeServices Carolinas Realty #000501 Report a problem | ||
| 10/23/2020 | Listed for sale | $549,000+7.1%$146/sqft |
Source: Berkshire Hathaway HomeServices Yost & Little Realty #000501 Report a problem | ||
| 10/22/2015 | Sold | $512,500-6.7% |
Source: Triad MLS #750131 Report a problem | ||
| 10/14/2015 | Pending sale | $549,500$146/sqft |
Source: Total Care Realty, LLC #750131 Report a problem | ||
| 8/2/2015 | Price change | $549,500-16.7%$146/sqft |
Source: Total Care Realty, LLC Report a problem | ||
| 6/5/2015 | Price change | $660,000+20.1%$176/sqft |
Source: Total Care Realty, LLC Report a problem | ||
| 5/31/2015 | Price change | $549,500-16.7%$146/sqft |
Source: Total Care Realty, LLC Report a problem | ||
| 3/25/2015 | Listed for sale | $660,000-8.3%$176/sqft |
Source: Total Care Realty, LLC #750131 Report a problem | ||
| 8/18/2009 | Listing removed | $720,000$192/sqft |
Source: Gary Jobe Builder #us1783022 Report a problem | ||
| 7/28/2009 | Listed for sale | $720,000+10.8%$192/sqft |
Source: Gary Jobe Builder #us1783022 Report a problem | ||
| 2/23/2009 | Sold | $650,000 |
Source: Triad MLS #510529 Report a problem | ||
Public tax history
| Year | Property taxes | Tax assessment |
|---|---|---|
| 2025 | $7,297 | $520,100 |
| 2024 | $7,297 | $520,100 |
| 2023 | $7,297 +2.9% | $520,100 |
| 2022 | $7,089 -0.9% | $520,100 +1.2% |
| 2021 | $7,156 | $513,700 |
| 2018 | -- | $513,700 |
| 2017 | $6,970 | $513,700 +1.5% |
| 2016 | $6,970 | $506,000 |
| 2015 | $6,970 -1.8% | $506,000 |
| 2014 | $7,097 | $506,000 |
| 2013 | -- | $506,000 |
| 2012 | -- | $506,000 -22.5% |
| 2011 | -- | $653,100 -8.3% |
| 2010 | -- | $712,000 |
Find assessor info on the county website
Monthly payment
Est. payment
Payment breakdown
Explore the cost of this home by adjusting the details. Changes won't be saved.Climate risks
Neighborhood: 27455
Nearby schools
GreatSchools rating
- 8/10Jesse Wharton Elementary SchoolGrades: K-5Distance: 2.4 mi
- 5/10Mendenhall Middle SchoolGrades: 6-8Distance: 2.4 mi
- 5/10Page High SchoolGrades: 9-12Distance: 2.5 mi
Schools provided by the listing agent
- Elementary: Jesse Wharton
- Middle: Mendenhall
- High: Page
Source: Triad MLS. This data may not be complete. We recommend contacting the local school district to confirm school assignments for this home.
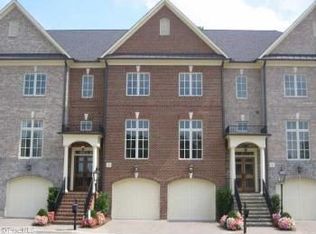
- $696,2005 bd5 ba3.9k sqft3 Old Saybrook Dr, Greensboro, NC 27455Off Market
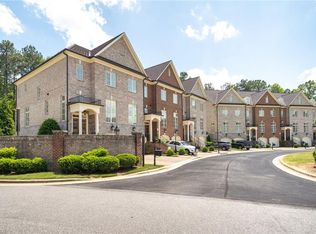
- $655,9004 bd4 ba3.7k sqft1 Old Saybrook Dr, Greensboro, NC 27455Off Market
- $462,0005 bd5 ba3.9k sqft3 Near Old Saybrook Dr, Greensboro, NC 27455Off Market
- $820,7004 bd5 ba4.5k sqft9 Old Saybrook Dr, Greensboro, NC 27455Off Market

- $884,2004 bd5 ba4.8k sqft7 Old Saybrook Dr, Greensboro, NC 27455Off Market
- $349,100-- bd-- ba-- sqft7 Near Old Saybrook Dr, Greensboro, NC 27455Off Market
- $986,6005 bd5 ba4.7k sqft11 Old Saybrook Dr, Greensboro, NC 27455Off Market
- $565,7004 bd4 ba4.9k sqft8 Old Saybrook Dr, Greensboro, NC 27455Off Market
A local agent can set up tours, give advice and negotiate with sellers.
Similar homes
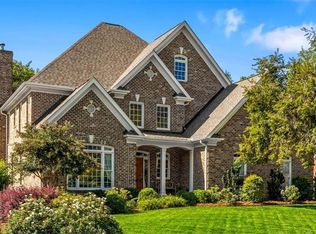
- $889,9004 bd5 ba3.9k sqft1003 Northern Shores Ln, Greensboro, NC 27455For Sale
 MLS ID #1229738, DJ McGarrigan. Triad MLS
 - $749,9004 bd4 ba4k sqft6177 Bar Mot Dr, Greensboro, NC 27455For Sale
 MLS ID #1228303, Ashby Cook, III. Triad MLS
 - $675,0004 bd4 ba3.9k sqft22 Waterline Dr, Greensboro, NC 27455For Sale
 MLS ID #1220156, Denise Canell. Triad MLS
 - $775,0004 bd4 ba3.6k sqft5954 Bostonian Dr, Greensboro, NC 27455For Sale
 MLS ID #1221922, Karen Kimrey. Triad MLS
 - $815,0004 bd4 ba3.8k sqft506 Margaret Hiatt Ct, Greensboro, NC 27455For SaleMLS ID #1229326, William Warmath, Jr.. Triad MLS
- $754,9005 bd4 ba3.7k sqft5103 Bodie Ln, Greensboro, NC 27455For SaleMLS ID #1200329, David Driggers. Triad MLS
- $815,0004 bd5 ba4.1k sqft7780 Sutter Rd, Greensboro, NC 27455For SaleMLS ID #1217581, Matthew Benfield. Triad MLS
- $850,0004 bd6 ba4.4k sqft2321 Danbury Rd, Greensboro, NC 27408For SaleMLS ID #1230284, Diana Davis. Triad MLS
- $535,0004 bd3 ba2.9k sqft7 Hines Park Ln, Greensboro, NC 27455For SaleMLS ID #1229402, Susan Leonard Lowe. Triad MLS
- $769,0004 bd4 ba4.5k sqft3205 Owls Roost Rd, Greensboro, NC 27410For SaleMLS ID #1227870, Sapna Hemnani. Triad MLS
- $799,0004 bd3 ba3.1k sqft8 Blakeney Pl, Greensboro, NC 27408For SaleMLS ID #1216260, DJ McGarrigan. Triad MLS
- $850,0004 bd3 ba3.3k sqft19 Blakeney Pl, Greensboro, NC 27408For SaleMLS ID #1226717, DJ McGarrigan. Triad MLS
- $830,0005 bd4 ba4.8k sqft5605 Wildrose Dr, Greensboro, NC 27410For SaleMLS ID #1228192, Stephanie Jackson. Triad MLS
- $950,0004 bd4 ba4.1k sqft6087 Grinsted Ct, Greensboro, NC 27455For SaleMLS ID #1223676, Karen Bolyard. Triad MLS
- $855,0004 bd4 ba3.5k sqft6 Blakeney Pl, Greensboro, NC 27408For SaleMLS ID #1219424, Katie Redhead. Triad MLS
- $660,0005 bd4 ba3.4k sqft4 Willow Oak Ct, Greensboro, NC 27408For SaleMLS ID #1228961, Hunter Crooks. Triad MLS
- $749,0005 bd4 ba3.7k sqft2202 Marston Rd, Greensboro, NC 27408For SaleMLS ID #1211510, Craig McIntosh. Triad MLS
- $519,0004 bd3 ba2.5k sqft5718 Bayleaf Ln, Greensboro, NC 27455For SaleMLS ID #1226456, Randall Allred. Triad MLS
- $895,0004 bd3 ba3k sqft3 Bryan Ct, Greensboro, NC 27408For SaleMLS ID #1225101, Kristen Haynes. Triad MLS
- $769,9004 bd4 ba4.3k sqft6003 Morganshire Dr, Summerfield, NC 27358For SaleMLS ID #1223840, John Hinnant. Triad MLS
