Spacious & Versatile Brick Ranch in Irving Park! Welcome home to this beautiful, well-maintained home offering quality throughout and exceptional space and flexibility. Step into a welcoming foyer and formal Living and Dining Rooms. At the heart of the home, the spacious updated Kitchen features a bright breakfast area. Next, the Den on the back of the home boasts a masonry wood-burning fireplace. Here is room enough for a large gathering and opens to an incredible deck. The main level boasts three Bedroom Suites, including the Primary with an ensuite walk-in shower and two add'l BRs with private baths. Laundry room w/ built-in cabinets has workspace for hobby or office. Need storage? Take permanent stairs to a massive walk-in attic, plus find more storage and a workshop in the basement. Downstairs, the finished basement w/ a private entrance offers flexibility as a separate living quarters or guest suite. Nice corner lot, carport and circle driveway. Minutes from downtown.
For sale
Price cut: $25K (9/7)
$825,000
2321 Danbury Rd, Greensboro, NC 27408
4beds
4,462sqft
Stick/Site Built, Residential, Single Family Residence
Built in 1959
0.49 Acres Lot
$791,400 Zestimate®
$--/sqft
$-- HOA
What's special
Circle drivewayIncredible deckBright breakfast areaCorner lotPrivate bathsWelcoming foyerThree bedroom suites
- 52 days
- 667
- 14
Zillow last checked:
Listing updated:
Listed by:
Diana Davis 336-337-0045,
Howard Hanna Allen Tate - Greensboro
Source: Triad MLS,MLS#: 1230284
Facts & features
Interior
Bedrooms & bathrooms
- Bedrooms: 4
- Bathrooms: 6
- Full bathrooms: 4
- 1/2 bathrooms: 2
- Main level bathrooms: 4
Primary bedroom
- Level: Main
- Dimensions: 18.5 x 13.83
Bedroom 2
- Level: Main
- Dimensions: 15.33 x 13.67
Bedroom 3
- Level: Main
- Dimensions: 16.83 x 12.17
Bedroom 4
- Level: Basement
- Dimensions: 11.75 x 11.58
Breakfast
- Level: Main
- Dimensions: 12 x 6
Den
- Level: Main
- Dimensions: 20 x 18
Dining room
- Level: Main
- Dimensions: 15.58 x 12.08
Great room
- Level: Basement
- Dimensions: 19.67 x 17.5
Kitchen
- Level: Main
- Dimensions: 14 x 14
Laundry
- Level: Main
- Dimensions: 14 x 10
Living room
- Level: Main
- Dimensions: 19.67 x 15.33
Other
- Level: Basement
- Dimensions: 14 x 13.67
Other
- Level: Basement
- Dimensions: 18 x 12.58
Workshop
- Level: Basement
- Dimensions: 18.17 x 13.67
Heating
- Heat Pump, Multiple Systems, Electric
Cooling
- Central Air
Appliances
- Included: Dishwasher, Disposal, Free-Standing Range, Electric Water Heater
- Laundry: Dryer Connection, Main Level, Washer Hookup
Features
- Built-in Features, Ceiling Fan(s), Dead Bolt(s), Pantry, Separate Shower, Solid Surface Counter
- Flooring: Carpet, Tile, Vinyl, Wood
- Basement: Partially Finished, Basement, Crawl Space
- Attic: Floored,Walk-In
- Number of fireplaces: 3
- Fireplace features: Basement, Den, Living Room
Interior area
- Total structure area: 4,795
- Total interior livable area: 4,462 sqft
- Finished area above ground: 3,035
- Finished area below ground: 1,427
Video & virtual tour
Property
Parking
- Total spaces: 2
- Parking features: Carport, Circular Driveway, Driveway, Attached Carport
- Attached garage spaces: 2
- Has carport: Yes
- Has uncovered spaces: Yes
Features
- Levels: One
- Stories: 1
- Pool features: None
Lot
- Size: 0.49 Acres
- Features: City Lot, Corner Lot, Not in Flood Zone
Details
- Parcel number: 0031586
- Zoning: RS-12
- Special conditions: Owner Sale
Construction
Type & style
- Home type: SingleFamily
- Property subtype: Stick/Site Built, Residential, Single Family Residence
Materials
- Brick
Condition
- Year built: 1959
Utilities & green energy
- Sewer: Public Sewer
- Water: Public
Community & HOA
Community
- Subdivision: Irving Park
HOA
- Has HOA: No
Location
- Region: Greensboro
Financial & listing details
- Tax assessed value: $548,400
- Annual tax amount: $8,709
- Date on market: 8/7/2026
- Cumulative days on market: 51 days
- Listing agreement: Exclusive Right To Sell
- Exclusions: Ring Doorbell Will Be Removed And Replaced W Another Doorbell. 3 Ring Cameras In The Back Will Be Removed.
Estimated market value
$791,400
$752,000 - $831,000
$4,041/mo
Price history
| Date | Event | Price |
|---|---|---|
| 9/7/2026 | Price change | $825,000-2.9% |
Source:  Triad MLS #1230284 Report a problem Triad MLS #1230284 Report a problem | ||
| 8/7/2026 | Listed for sale | $850,000+80.5% |
Source: Triad MLS #1230284 Report a problem | ||
| 5/29/2019 | Sold | $470,800-5.3% |
Source: Triad MLS #925161 Report a problem | ||
| 4/16/2019 | Pending sale | $497,000$111/sqft |
Source: Keller Williams Realty #925161 Report a problem | ||
| 3/26/2019 | Listed for sale | $497,000$111/sqft |
Source: Keller Williams Realty North #925161 Report a problem | ||
Public tax history
| Year | Property taxes | Tax assessment |
|---|---|---|
| 2025 | $7,694 | $548,400 |
| 2024 | $7,694 | $548,400 |
| 2023 | $7,694 +2.9% | $548,400 |
| 2022 | $7,475 +17.5% | $548,400 +20.1% |
| 2021 | $6,362 +2.2% | $456,700 |
| 2018 | $6,225 +8.2% | $456,700 |
| 2017 | $5,752 | $456,700 +9.4% |
| 2016 | $5,752 | $417,600 |
| 2015 | $5,752 -1.8% | $417,600 |
| 2014 | $5,857 | $417,600 |
| 2013 | -- | $417,600 |
| 2012 | -- | $417,600 +5% |
| 2011 | -- | $397,800 |
| 2010 | -- | $397,800 |
| 2007 | -- | $397,800 |
| 2006 | -- | $397,800 |
| 2005 | -- | $397,800 |
| 2004 | -- | $397,800 +31.7% |
| 2002 | -- | $302,000 |
| 2001 | -- | $302,000 |
Find assessor info on the county website
Monthly payment
Est. payment
Payment breakdown
Explore the cost of this home by adjusting the details. Changes won't be saved.Climate risks
Neighborhood: 27408
Nearby schools
Schools provided by the listing agent
- Elementary: Irving Park
- Middle: Mendenhall
- High: Page
Source: Triad MLS. This data may not be complete. We recommend contacting the local school district to confirm school assignments for this home.
Similar homes
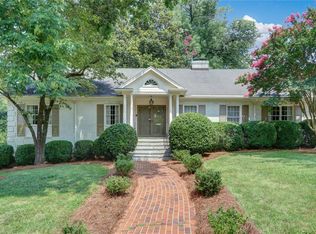
- $775,0005 bd4 ba4.1k sqft2109 Medford Ln, Greensboro, NC 27408For Sale

 MLS ID #1234205, Alec McAlister. Triad MLS
 - $725,0005 bd4 ba3.7k sqft2202 Marston Rd, Greensboro, NC 27408For Sale
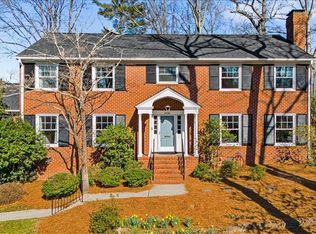 MLS ID #1211510, Craig McIntosh. Triad MLS
 - $698,0005 bd4 ba5k sqft1903 Huntington Rd, Greensboro, NC 27408For Sale
 MLS ID #1213649, Alyssa Plante. Triad MLS
 - $850,0004 bd5 ba3.9k sqft1003 Northern Shores Ln, Greensboro, NC 27455For Sale
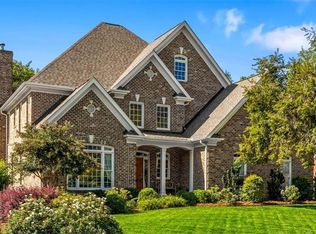 MLS ID #1229738, DJ McGarrigan. Triad MLS
 - $649,9995 bd4 ba3.4k sqft4 Willow Oak Ct, Greensboro, NC 27408For SaleMLS ID #1228961, Hunter Crooks. Triad MLS
- $875,0005 bd4 ba3.8k sqft5012 Warm Springs Point, Greensboro, NC 27455For SaleMLS ID #1234851, DJ McGarrigan. Triad MLS
- $799,0004 bd3 ba3.1k sqft8 Blakeney Pl, Greensboro, NC 27408For SaleMLS ID #1216260, DJ McGarrigan. Triad MLS
- $750,0004 bd4 ba3.7k sqft1901 Rosevilla Ln, Greensboro, NC 27455For SaleMLS ID #1234381, DJ McGarrigan. Triad MLS
- $775,0005 bd4 ba4.1k sqft2403 Goldfield Ct, Greensboro, NC 27455For SaleMLS ID #1233096, Thomas Somerville. Triad MLS
- $745,0004 bd4 ba3.4k sqft123 Beverly Pl, Greensboro, NC 27403For SaleMLS ID #1228204, Stephanie Lomax. Triad MLS
- $780,0004 bd5 ba3.8k sqft8206 Crows Nest Ln, Greensboro, NC 27455For SaleMLS ID #1228604, Christopher Pappalardo. Triad MLS
- $474,9004 bd3 ba2.7k sqft1106 McDowell Dr, Greensboro, NC 27408For SaleMLS ID #1229755, Jesse Washburn. Triad MLS
- $625,0003 bd3 ba2.6k sqft2219 W Friendly Ave, Greensboro, NC 27403For SaleMLS ID #1234960, Pam Carrigan. Triad MLS
- $695,0005 bd4 ba3.6k sqft5703 Blue Heron Dr, Greensboro, NC 27455For SaleMLS ID #1227781, Luisa Cobos. Triad MLS
- $775,0003 bd5 ba3.8k sqft4105 Brambletye Dr, Greensboro, NC 27407For SaleMLS ID #1227284, Jeni Erikson. Triad MLS
- $744,9004 bd4 ba3.5k sqft3559 Old Onslow Rd, Greensboro, NC 27407For SaleMLS ID #1203826, Jaree Todd. Triad MLS
- $709,0004 bd4 ba3.6k sqft7711 Northern Estates Pt, Greensboro, NC 27455For SaleMLS ID #1219140, Lori Maness. Triad MLS
- $699,0004 bd4 ba4.2k sqft4606 Hartsford Dr, Greensboro, NC 27406For SaleMLS ID #1228725, Jordan Allison. Triad MLS
- $449,9004 bd4 ba3k sqft1501 Westridge Rd, Greensboro, NC 27410For SaleMLS ID #1228626, Ed Purgason. Triad MLS
- $625,0004 bd3 ba2.5k sqft3003 Edgewater Dr, Greensboro, NC 27403For SaleMLS ID #1208811, Leslie Jones Stainback. Triad MLS
