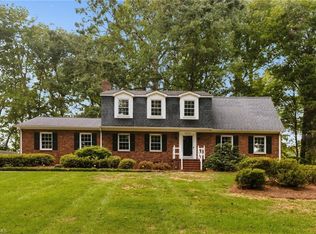
Executive-style living at its finest! Custom built and impeccably maintained, this exceptional all-brick home offers over 4,000 square feet, perfectly positioned on the 14th fairway with incredible golf course views. Designed for entertaining, the home features generously sized bedrooms, including a luxurious primary suite with a private sitting room and fireplace. Don’t miss the finished third floor with nearly 500 additional square feet of versatile recreation or bonus space. Outside, a gorgeous brick paver patio with fountain creates the perfect setting for relaxing or entertaining. Located in welcoming Forest Oaks where mature trees and a relaxed golf-cart lifestyle create a wonderful sense of place. Optional club membership offers pickleball, tennis, fitness, pool and social amenities. Enjoy the beauty and lifestyle of a highly ranked North Carolina golf course right outside your door! Experience this exceptional home at our OPEN HOUSE SEPT 20TH during the Member-Guest Tournament.
For sale
$698,500
5001 Edinborough Rd, Greensboro, NC 27406
4beds
4,087sqft
Stick/Site Built, Residential, Single Family Residence
Built in 1979
0.86 Acres Lot
$-- Zestimate®
$--/sqft
$-- HOA
What's special
All-brick homeMature treesGenerously sized bedrooms
- 23 days
- 839
- 47
Zillow last checked:
Listing updated:
Listed by:
Heather Bouchillon 336-420-2691,
Keller Williams Central
Source: Triad MLS,MLS#: 1234682
Facts & features
Interior
Bedrooms & bathrooms
- Bedrooms: 4
- Bathrooms: 3
- Full bathrooms: 2
- 1/2 bathrooms: 1
- Main level bathrooms: 1
Primary bedroom
- Level: Second
- Dimensions: 19.58 x 15.17
Bedroom 2
- Level: Second
- Dimensions: 15.33 x 15.17
Bedroom 3
- Level: Second
- Dimensions: 15.33 x 13.42
Bedroom 4
- Level: Second
- Dimensions: 11.67 x 10
Breakfast
- Level: Main
- Dimensions: 13.42 x 9.58
Dining room
- Level: Main
- Dimensions: 15.25 x 13.42
Entry
- Level: Main
- Dimensions: 15.5 x 15.25
Great room
- Level: Main
- Dimensions: 29.08 x 15.33
Kitchen
- Level: Main
- Dimensions: 14.75 x 13.42
Laundry
- Level: Main
- Dimensions: 15.17 x 7.58
Living room
- Level: Main
- Dimensions: 21.17 x 15.17
Recreation room
- Level: Third
- Dimensions: 31.08 x 14.67
Other
- Level: Second
- Dimensions: 18.67 x 13.42
Heating
- Heat Pump, Electric
Cooling
- Central Air
Appliances
- Included: Convection Oven, Dishwasher, Disposal, Cooktop, Range Hood, Electric Water Heater
- Laundry: Main Level
Features
- Built-in Features, Ceiling Fan(s), Pantry, Separate Shower, Solid Surface Counter, Wet Bar
- Flooring: Carpet, Stone, Tile, Wood
- Basement: Crawl Space
- Attic: Permanent Stairs,Walk-In
- Number of fireplaces: 3
- Fireplace features: Den, Keeping Room, Living Room
Interior area
- Total structure area: 4,087
- Total interior livable area: 4,087 sqft
- Finished area above ground: 4,087
Video & virtual tour
Property
Parking
- Total spaces: 2
- Parking features: Garage, Driveway, Garage Door Opener, Attached, Garage Faces Side
- Attached garage spaces: 2
- Has uncovered spaces: Yes
Features
- Levels: Three Or More
- Stories: 3
- Pool features: None
- Fencing: None
Lot
- Size: 0.86 Acres
- Dimensions: 213 x 201 x 214 x 188
- Features: On Golf Course, Not in Flood Zone
Details
- Additional structures: Storage
- Parcel number: 0133428
- Zoning: RS-40
- Special conditions: Owner Sale
Construction
Type & style
- Home type: SingleFamily
- Property subtype: Stick/Site Built, Residential, Single Family Residence
Materials
- Brick
Condition
- Year built: 1979
Utilities & green energy
- Sewer: Public Sewer
- Water: Public
Community & HOA
Community
- Subdivision: Forest Oaks
HOA
- Has HOA: No
Location
- Region: Greensboro
Financial & listing details
- Tax assessed value: $482,800
- Annual tax amount: $5,009
- Date on market: 9/13/2026
- Cumulative days on market: 30 days
- Listing agreement: Exclusive Right To Sell
- Listing terms: Cash,Conventional,USDA Loan,VA Loan
Estimated market value
Not available
Estimated sales range
Not available
Not available
Price history
| Date | Event | Price |
|---|---|---|
| 9/13/2026 | Listed for sale | $698,500-2% |
Source:  Triad MLS #1234682 Report a problem Triad MLS #1234682 Report a problem | ||
| 5/19/2026 | Listing removed | $713,000 |
Source: Triad MLS #1209285 Report a problem | ||
| 4/23/2026 | Price change | $713,000-0.3% |
Source: Triad MLS #1209285 Report a problem | ||
| 2/16/2026 | Listed for sale | $715,000-1.4% |
Source: Triad MLS #1209285 Report a problem | ||
| 12/1/2025 | Listing removed | $724,900 |
Source: Triad MLS #1178405 Report a problem | ||
| 11/15/2025 | Price change | $724,900-0.7% |
Source: Triad MLS #1178405 Report a problem | ||
| 10/21/2025 | Price change | $729,900-1.4% |
Source: Triad MLS #1178405 Report a problem | ||
| 4/28/2025 | Listed for sale | $739,900+5.9% |
Source: Triad MLS #1178405 Report a problem | ||
| 11/1/2024 | Listing removed | $699,000 |
Source: Triad MLS #1144680 Report a problem | ||
| 9/25/2024 | Price change | $699,000-2.2% |
Source: Triad MLS #1144680 Report a problem | ||
| 7/25/2024 | Price change | $715,000-2% |
Source: Triad MLS #1144680 Report a problem | ||
| 6/5/2024 | Listed for sale | $729,900+15.9% |
Source: Triad MLS #1144680 Report a problem | ||
| 11/1/2022 | Listing removed | $629,900 |
Source: Triad MLS #1065265 Report a problem | ||
| 8/31/2022 | Price change | $629,900+1.6% |
Source: Triad MLS #1065265 Report a problem | ||
| 8/5/2022 | Price change | $619,900-1.6% |
Source: Triad MLS #1065265 Report a problem | ||
| 4/9/2022 | Listed for sale | $629,900+57.9% |
Source: Triad MLS #1065265 Report a problem | ||
| 10/1/2019 | Listing removed | $399,000$98/sqft |
Source: Berkshire Hathaway HomeServices Carolinas Realty #880812 Report a problem | ||
| 6/3/2019 | Price change | $399,000+2.3%$98/sqft |
Source: Berkshire Hathaway HomeServices Carolinas Realty #880812 Report a problem | ||
| 4/29/2019 | Listed for sale | $389,900-2.5%$95/sqft |
Source: Berkshire Hathaway HomeServices Carolinas Realty #880812 Report a problem | ||
| 3/30/2018 | Listed for sale | $399,900+5.3%$98/sqft |
Source: Berkshire Hathaway HomeServices Carolinas Realty #880812 Report a problem | ||
| 2/1/2018 | Listing removed | $379,900$93/sqft |
Source: Allen Tate Realtors #834185 Report a problem | ||
| 1/3/2018 | Price change | $379,900-5%$93/sqft |
Source: Allen Tate Realtors #834185 Report a problem | ||
| 9/26/2017 | Price change | $399,900-4.8%$98/sqft |
Source: Allen Tate Realtors #834185 Report a problem | ||
| 8/8/2017 | Price change | $419,900-2.2%$103/sqft |
Source: Allen Tate Realtors #834185 Report a problem | ||
| 6/26/2017 | Listed for sale | $429,500+1163.2%$105/sqft |
Source: Allen Tate Realtors #834185 Report a problem | ||
| 8/29/2000 | Sold | $34,000$8/sqft |
Source: Public Record Report a problem | ||
Public tax history
| Year | Property taxes | Tax assessment |
|---|---|---|
| 2025 | $4,590 +7.3% | $482,800 |
| 2024 | $4,278 | $482,800 |
| 2023 | $4,278 | $482,800 |
| 2022 | $4,278 +29.9% | $482,800 +29.9% |
| 2021 | $3,294 +4.4% | $371,800 |
| 2018 | $3,154 +1% | $371,800 |
| 2017 | $3,122 | $371,800 +1.3% |
| 2016 | $3,122 | $367,100 |
| 2015 | $3,122 -2.2% | $367,100 |
| 2014 | $3,193 | $367,100 |
| 2013 | -- | $367,100 |
| 2012 | -- | $367,100 -7.4% |
| 2011 | -- | $396,300 |
| 2010 | -- | $396,300 |
| 2009 | -- | $396,300 |
| 2008 | -- | $396,300 |
| 2007 | -- | $396,300 |
| 2006 | -- | $396,300 |
| 2005 | -- | $396,300 |
| 2004 | -- | $396,300 +84.2% |
| 2002 | -- | $215,100 |
| 2001 | -- | $215,100 |
Find assessor info on the county website
Monthly payment
Est. payment
Payment breakdown
Explore the cost of this home by adjusting the details. Changes won't be saved.Climate risks
Neighborhood: Forest Oaks
Nearby schools
Schools provided by the listing agent
- Elementary: Alamance
- Middle: Southeast
- High: Southeast
Source: Triad MLS. This data may not be complete. We recommend contacting the local school district to confirm school assignments for this home.
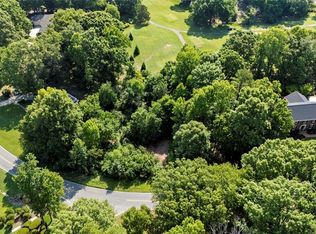
- $95,0000.49 acres4929 Edinborough Rd LOT 11, Greensboro, NC 27406Lot/Land
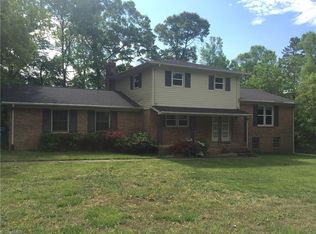
- $70,00064 bd-- ba-- sqft4929 Edinborough Rd, Greensboro, NC 27406Off Market
- $522,4004 bd2 ba3.7k sqft5003 Edinborough Rd, Greensboro, NC 27406Off Market
- $365,7004 bd3 ba2.8k sqft4927 Edinborough Rd, Greensboro, NC 27406Off Market
Similar homes
- $689,9004 bd4 ba4k sqft5500 Deering Pl, Greensboro, NC 27406For Sale
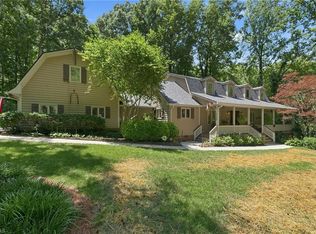
 MLS ID #1225736, Lisa Carden Brown. Triad MLS
 - $459,0004 bd3 ba3.3k sqft4721 Ramblewood Dr, Greensboro, NC 27406For Sale
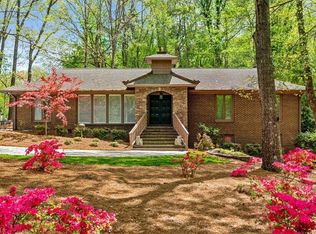 MLS ID #1226162, Susan Boydoh. Triad MLS
 - $749,9003 bd5 ba4.6k sqft2403 Brewington Sibert Pl, Greensboro, NC 27406For Sale
 MLS ID #1226306, Brody Blackard. Triad MLS
 - $439,9004 bd3 ba2.9k sqft4700 Oakcliffe Rd, Greensboro, NC 27406For Sale
 MLS ID #1234212, Stephen Metarelis. Triad MLS
 - $499,0003 bd3 ba2.8k sqft4003 Blumenthal Rd, Greensboro, NC 27406For SaleMLS ID #1234875, Elizabeth Bell. Triad MLS
- $595,0003 bd3 ba2.3k sqft6916 Harvest Glen Dr, Greensboro, NC 27406For SaleMLS ID #1225479, Jill Holliday. Triad MLS
- $690,0004 bd4 ba3.4k sqft8246 Ipswich Ct, Summerfield, NC 27358For SaleMLS ID #1237336, Tracy Dowling. Triad MLS
- $750,0005 bd4 ba4.1k sqft2109 Medford Ln, Greensboro, NC 27408For SaleMLS ID #1234205, Alec McAlister. Triad MLS
- $629,9004 bd3 ba3.2k sqft2315 Baytree Dr, Greensboro, NC 27455For SaleMLS ID #1234938, Alec McAlister. Triad MLS
- $520,0004 bd3 ba2.6k sqft2902 Crossfield Dr, Greensboro, NC 27408For SaleMLS ID #1237764, Grace Clifford. Triad MLS
- $625,0003 bd3 ba2.6k sqft2219 W Friendly Ave, Greensboro, NC 27403For SaleMLS ID #1234960, Pam Carrigan. Triad MLS
- $645,0004 bd4 ba3.3k sqft7897 W Gander Ct, Reidsville, NC 27455For SaleMLS ID #1236930, Teresa Johnson. Triad MLS
- $750,0004 bd4 ba3.7k sqft1901 Rosevilla Ln, Greensboro, NC 27455For SaleMLS ID #1234381, DJ McGarrigan. Triad MLS
- $775,0005 bd4 ba3.7k sqft2922 Round Hill Rd, Greensboro, NC 27408For SaleMLS ID #1230139, Smedes Lindner. Triad MLS
- $729,0004 bd4 ba3.4k sqft1305 Swanner Ct, High Point, NC 27262For SaleMLS ID #1234261, Christine Wynne. Triad MLS
- $749,0004 bd4 ba4.5k sqft3205 Owls Roost Rd, Greensboro, NC 27410For SaleMLS ID #1227870, Sapna Hemnani. Triad MLS
- $825,0004 bd6 ba4.4k sqft2321 Danbury Rd, Greensboro, NC 27408For SaleMLS ID #1230284, Diana Davis. Triad MLS
- $615,0004 bd4 ba3.6k sqft4911 Setter Ct, Jamestown, NC 27282For SaleMLS ID #1236998, Stacey Ofsanko. Triad MLS
