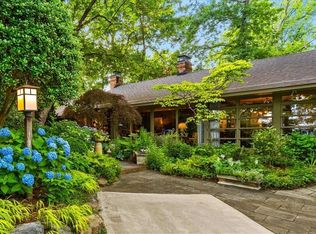
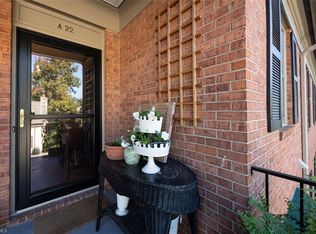
***SELLER IS OFFERING $20,000 IN SELLER CONCESSIONS***. A beautiful Dutch colonial with farmhouse influence in Old Irving Park. The kitchen is the heartbeat of the home - double oven next to commanding center island, stunning bay window above farmhouse sink, and abundant cabinetry. Ample windows line each living space on the main floor, offering different views at every turn. The kitchen flows into adjacent rooms fit to serve as formal dining or multiple living areas. Check out the flanking dutch doors! Relax on the screened in porch or cozy up by the fire on the gravel patio lined with brick seating. The finished basement and second story provide excellent opportunities for recreational or work spaces. A lot of potential in unfinished basement space that could be utilized for workshop, hobbies, or future finish. The amount of storage space throughout the home is both impressive and an organizer's dream. Wonderful proximity to excellent restaurants, shops, and parks in Greensboro!
For sale
Price cut: $1K (9/21)
$698,000
1903 Huntington Rd, Greensboro, NC 27408
5beds
5,041sqft
Stick/Site Built, Residential, Single Family Residence
Built in 1964
0.58 Acres Lot
$682,000 Zestimate®
$--/sqft
$-- HOA
What's special
Finished basementGorgeous kitchenScreened in porchPlenty of cabinetry
- 186 days
- 726
- 53
Zillow last checked:
Listing updated:
Listed by:
Alyssa Plante 336-202-9546,
Realty One Group Results,
Steven Plante 336-455-1296,
Realty One Group Results
Source: Triad MLS,MLS#: 1213649
Facts & features
Interior
Bedrooms & bathrooms
- Bedrooms: 5
- Bathrooms: 4
- Full bathrooms: 3
- 1/2 bathrooms: 1
- Main level bathrooms: 2
Primary bedroom
- Level: Main
- Dimensions: 13.75 x 15.42
Bedroom 2
- Level: Main
- Dimensions: 15.42 x 11.42
Bedroom 3
- Level: Main
- Dimensions: 15.42 x 11.42
Bedroom 4
- Level: Second
- Dimensions: 17.75 x 13.42
Bedroom 5
- Level: Second
- Dimensions: 13.33 x 17.42
Bonus room
- Level: Second
- Dimensions: 25.17 x 10.33
Dining room
- Level: Main
- Dimensions: 11.58 x 15.5
Entry
- Level: Main
- Dimensions: 9.17 x 9.33
Exercise room
- Level: Basement
- Dimensions: 19.33 x 16.92
Kitchen
- Level: Main
- Dimensions: 27 x 15.33
Laundry
- Level: Basement
- Dimensions: 7.83 x 12.75
Living room
- Level: Main
- Dimensions: 19.33 x 15.42
Recreation room
- Level: Basement
- Dimensions: 30.58 x 21
Other
- Level: Main
- Dimensions: 21.25 x 13.33
Study
- Level: Second
- Dimensions: 15.33 x 10.08
Heating
- Forced Air, Natural Gas
Cooling
- Central Air
Appliances
- Included: Electric Water Heater
Features
- Basement: Partially Finished, Basement
- Attic: Storage,Partially Floored
- Number of fireplaces: 2
- Fireplace features: Basement, Den
Interior area
- Total structure area: 6,041
- Total interior livable area: 5,041 sqft
- Finished area above ground: 3,941
- Finished area below ground: 1,100
Property
Parking
- Total spaces: 2
- Parking features: Carport, Driveway, Attached Carport
- Attached garage spaces: 2
- Has carport: Yes
- Has uncovered spaces: Yes
Features
- Levels: Two
- Stories: 2
- Pool features: None
Lot
- Size: 0.58 Acres
- Features: City Lot
Details
- Parcel number: 12283
- Zoning: R-3
- Special conditions: Owner Sale
Construction
Type & style
- Home type: SingleFamily
- Property subtype: Stick/Site Built, Residential, Single Family Residence
Materials
- Brick, Wood Siding
Condition
- Year built: 1964
Utilities & green energy
- Sewer: Public Sewer
- Water: Public
Community & HOA
Community
- Subdivision: Irving Park
HOA
- Has HOA: No
Location
- Region: Greensboro
Financial & listing details
- Tax assessed value: $479,600
- Annual tax amount: $6,728
- Date on market: 3/26/2026
- Cumulative days on market: 186 days
- Listing agreement: Exclusive Right To Sell
- Listing terms: Cash,Conventional,FHA,USDA Loan,VA Loan
Estimated market value
$682,000
$648,000 - $716,000
$3,814/mo
Price history
| Date | Event | Price |
|---|---|---|
| 9/21/2026 | Price change | $698,000-0.1% |
Source:  Triad MLS #1213649 Report a problem Triad MLS #1213649 Report a problem | ||
| 8/14/2026 | Price change | $699,000-4.1% |
Source: Triad MLS #1213649 Report a problem | ||
| 6/26/2026 | Price change | $729,000-7.7% |
Source: Triad MLS #1213649 Report a problem | ||
| 6/2/2026 | Price change | $789,900-1.3% |
Source: Triad MLS #1213649 Report a problem | ||
| 4/22/2026 | Price change | $799,900-3% |
Source: Triad MLS #1213649 Report a problem | ||
| 4/9/2026 | Price change | $825,000-2.9% |
Source: Triad MLS #1213649 Report a problem | ||
| 3/26/2026 | Listed for sale | $849,900+63.4% |
Source: Triad MLS #1213649 Report a problem | ||
| 2/11/2022 | Sold | $520,000-4.9% |
Source: Triad MLS #1040164 Report a problem | ||
| 11/26/2021 | Pending sale | $547,000 |
Source: Triad MLS #1040164 Report a problem | ||
| 9/3/2021 | Listed for sale | $547,000-3.3%$109/sqft |
Source:  RE/MAX International #1040164 Report a problem RE/MAX International #1040164 Report a problem | ||
| 6/26/2020 | Listing removed | $565,900$112/sqft |
Source: Re/Max Realty Consultants #963864 Report a problem | ||
| 4/9/2020 | Price change | $565,900-5.2%$112/sqft |
Source: Re/Max Realty Consultants #963864 Report a problem | ||
| 1/30/2020 | Listed for sale | $597,000+117.1%$118/sqft |
Source: Re/Max Realty Consultants #963864 Report a problem | ||
| 4/26/2013 | Sold | $275,000-11% |
Source: Triad MLS #660075 Report a problem | ||
| 2/27/2013 | Price change | $309,000-0.3%$61/sqft |
Source: RE/MAX Realty Consultants #660075 Report a problem | ||
| 2/26/2013 | Price change | $309,900+0.3%$61/sqft |
Source: Homepath #660075 Report a problem | ||
| 1/29/2013 | Price change | $309,000-6.1%$61/sqft |
Source: RE/MAX Realty Consultants #660075 Report a problem | ||
| 12/20/2012 | Listed for sale | $329,000-29.2%$65/sqft |
Source: Homepath Report a problem | ||
| 8/1/2012 | Sold | $464,409+60.1%$92/sqft |
Source: Public Record Report a problem | ||
| 5/7/2001 | Sold | $290,000 |
Source: Triad MLS #G108262 Report a problem | ||
Public tax history
| Year | Property taxes | Tax assessment |
|---|---|---|
| 2025 | $6,729 | $479,600 |
| 2024 | $6,729 | $479,600 |
| 2023 | $6,729 +2.9% | $479,600 |
| 2022 | $6,537 +18.2% | $479,600 +20.8% |
| 2021 | $5,529 +2.2% | $396,900 |
| 2018 | $5,410 +8.6% | $396,900 |
| 2017 | $4,981 | $396,900 +9.8% |
| 2016 | $4,981 | $361,600 |
| 2015 | $4,981 -1.8% | $361,600 |
| 2014 | $5,071 | $361,600 |
| 2013 | -- | $361,600 |
| 2012 | -- | $361,600 +16.8% |
| 2011 | -- | $309,600 |
| 2010 | -- | $309,600 |
| 2009 | -- | $309,600 |
| 2008 | -- | $309,600 |
| 2007 | -- | $309,600 |
| 2006 | -- | $309,600 |
| 2005 | -- | $309,600 |
| 2004 | -- | $309,600 +16.8% |
| 2002 | -- | $265,000 |
| 2001 | -- | $265,000 |
Find assessor info on the county website
Monthly payment
Est. payment
Payment breakdown
Explore the cost of this home by adjusting the details. Changes won't be saved.Climate risks
Neighborhood: 27408
Similar homes
- $674,9007 bd5 ba4.7k sqft706 W Cornwallis Dr, Greensboro, NC 27408For Sale
 MLS ID #1224551, Ashby Cook, III. Triad MLS
 - $649,9995 bd4 ba3.4k sqft4 Willow Oak Ct, Greensboro, NC 27408For Sale
 MLS ID #1228961, Hunter Crooks. Triad MLS
 - $775,0005 bd4 ba3.7k sqft2922 Round Hill Rd, Greensboro, NC 27408For Sale
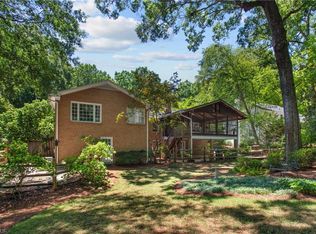 MLS ID #1230139, Smedes Lindner. Triad MLS
 - $555,0003 bd3 ba2.7k sqft1907 Pembroke Rd, Greensboro, NC 27408For Sale
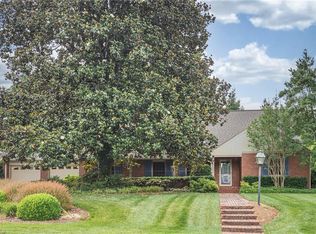 MLS ID #1144349, Taylor Howell. Triad MLS
 - $849,0004 bd5 ba3.6k sqft1106 Hammel Rd, Greensboro, NC 27408For SaleMLS ID #1208151, Preston Young. Triad MLS
- $745,0004 bd4 ba3.4k sqft123 Beverly Pl, Greensboro, NC 27403For SaleMLS ID #1228204, Stephanie Lomax. Triad MLS
- $715,0004 bd4 ba3.2k sqft14 Middlefield Ct, Greensboro, NC 27455For SaleMLS ID #1234905, William Warmath, Jr.. Triad MLS
- $625,0003 bd3 ba2.6k sqft2219 W Friendly Ave, Greensboro, NC 27403For SaleMLS ID #1234960, Pam Carrigan. Triad MLS
- $924,0004 bd3 ba3.1k sqft716 Dover Rd, Greensboro, NC 27408For SaleMLS ID #1228489, F Dean Little. Triad MLS
- $895,0004 bd3 ba3k sqft3 Bryan Ct, Greensboro, NC 27408For SaleMLS ID #1225101, Kristen Haynes. Triad MLS
- $699,0004 bd4 ba4.2k sqft4606 Hartsford Dr, Greensboro, NC 27406For SaleMLS ID #1228725, Jordan Allison. Triad MLS
- $775,0005 bd4 ba4.1k sqft2403 Goldfield Ct, Greensboro, NC 27455For SaleMLS ID #1233096, Thomas Somerville. Triad MLS
- $845,0004 bd4 ba4k sqft8 Elm Grove Way, Greensboro, NC 27405For SaleMLS ID #1228554, Ashley Meredith. Triad MLS
- $639,7004 bd6 ba3.7k sqft5409 Dobson Rd, Greensboro, NC 27410For SaleMLS ID #1224785, Donna Puckett. Triad MLS
- $689,9004 bd4 ba4k sqft5500 Deering Pl, Greensboro, NC 27406For SaleMLS ID #1225736, Lisa Carden Brown. Triad MLS
- $825,0003 bd4 ba3.3k sqft7 Ashton Sq, Greensboro, NC 27408For SaleMLS ID #1235515, Kay T Chesnutt. Triad MLS
- $570,0004 bd3 ba2.6k sqft211 E Avondale Dr, Greensboro, NC 27403For SaleMLS ID #1233051, Karen Foster. Triad MLS
- $599,9005 bd6 ba3.9k sqft1219 Foxfire Dr, Greensboro, NC 27410For SaleMLS ID #1218909, Gary S. Bouton. Triad MLS
- $569,9005 bd3 ba3k sqft1705 Bearhollow Rd, Greensboro, NC 27410For SaleMLS ID #1231159, Shadi Abdallah. Triad MLS
- $749,9004 bd4 ba4k sqft3903 Buncombe Dr, Greensboro, NC 27407For SaleMLS ID #1224385, Eddie R. Longbottom. Triad MLS
