One of only two units built with this floor plan. Covered archway with fountain and pool view. Large formal Living Room with faux fireplace. Elegant mirrored Dining Room, Kitchen w/eating area & lots of bright sunshine. Library w/full bath, bar rm & French Doors leading to lush patio. Three upper level bedrooms w/Primary Suite & two cozy bedrooms sharing a hall bath. Laundry area on upper level. Beautifully decorated and without a doubt one of the best that King Arms has to offer. Paved driveway with side parking, open common areas with mature plantings allowing pleasing views from this home's living, dining, kitchen rooms & upper bedrooms. Most convenient location and truly one of a kind ! Tres chic.
Sold for $440,000
$440,000
1833 Banking St APT B6, Greensboro, NC 27408
3beds
1,976sqft
Stick/Site Built, Residential, Condominium
Built in 1965
-- sqft lot
$463,200 Zestimate®
$--/sqft
$2,304 Estimated rent
Home value
$463,200
$426,000 - $500,000
$2,304/mo
Zestimate® history
Owner options
List your home for rent
$2,304/mo
Rent Zestimate®
Find your next renter with Zillow Rental Manager. Plus, with online applications, you can quickly screen prospective tenants – for free.
$2,304/mo
Rent Zestimate®
Refinance and save
$3,153/mo
Est. payment
Refinancing to a lower rate could help reduce your monthly payments and save thousands over the life of the loan.
$3,153/mo
Est. payment
Explore your selling options
Work with a Zillow partner agent
Leverage their expertise and Zillow's premium Showcase listings to get your home seen by more buyers.
Get startedList with your own agent
Get your home in front of millions of buyers by listing it on Zillow.
Learn how to do itSell it yourself
Take full control of how buyers see your home on Zillow by listing For Sale by Owner (FSBO).
List your homeWhat's special
Pool viewFaux fireplacePaved drivewaySide parkingMature plantingsFrench doorsOpen common areas
Zillow last checked:
Listing updated:
Listed by:
Katie Redhead 336-430-0219,
Tyler Redhead & McAlister Real Estate, LLC,
Jessica Haverland 336-312-8491,
Tyler Redhead & McAlister Real Estate, LLC
Bought with:
Jessica Haverland, 214584
Tyler Redhead & McAlister Real Estate, LLC
Source: Triad MLS,MLS#: 1114315
Facts & features
Interior
Bedrooms & bathrooms
- Bedrooms: 3
- Bathrooms: 3
- Full bathrooms: 3
- Main level bathrooms: 1
Primary bedroom
- Level: Second
- Dimensions: 13.75 x 11.75
Bedroom 2
- Level: Second
- Dimensions: 12.08 x 11.33
Bedroom 3
- Level: Second
- Dimensions: 13.5 x 11.58
Den
- Level: Main
- Dimensions: 13.67 x 11.58
Dining room
- Level: Main
- Dimensions: 12 x 11
Kitchen
- Level: Main
- Dimensions: 13.75 x 12
Living room
- Level: Main
- Dimensions: 24.08 x 13.5
Heating
- Forced Air, Electric
Cooling
- Central Air, Chiller
Appliances
- Included: Dishwasher, Disposal, Free-Standing Range, Cooktop, Range Hood, Electric Water Heater
- Laundry: Dryer Connection, Washer Hookup
Features
- Built-in Features
- Flooring: Carpet, Tile
- Has basement: No
- Attic: Pull Down Stairs
- Number of fireplaces: 1
- Fireplace features: Gas Log, Living Room, See Remarks
Interior area
- Total structure area: 1,976
- Total interior livable area: 1,976 sqft
- Finished area above ground: 1,976
Property
Parking
- Parking features: Paved
Features
- Levels: Two
- Stories: 2
- Patio & porch: Porch
- Pool features: Community
Lot
- Size: 0.03 Acres
- Features: Not in Flood Zone
Details
- Parcel number: 0056147
- Zoning: RM-12
- Special conditions: Owner Sale
Construction
Type & style
- Home type: Condo
- Architectural style: Traditional
- Property subtype: Stick/Site Built, Residential, Condominium
Materials
- Brick
- Foundation: Slab
Condition
- Year built: 1965
Utilities & green energy
- Sewer: Public Sewer
- Water: Public
Community & HOA
Community
- Subdivision: Kings Arms Condo
HOA
- Has HOA: Yes
- HOA fee: $463 monthly
Location
- Region: Greensboro
Financial & listing details
- Tax assessed value: $195,000
- Annual tax amount: $2,736
- Date on market: 8/7/2023
- Cumulative days on market: 3 days
- Listing agreement: Exclusive Right To Sell
- Exclusions: Light Fixture In Bar; Chandelier In Br With Twin Beds On Second Level; Dining Room Chandelier; All Sconces Do Not Remain, Fan In Library; Planters On Patio; Downstairs Bathrm Mirror & Upstairs Hall Bathrm Mirror Do Not Remain, Valances Do Not Remain
Price history
| Date | Event | Price |
|---|---|---|
| 10/10/2023 | Sold | $440,000-2.2% |
Source:  Triad MLS #1114315 Report a problem Triad MLS #1114315 Report a problem | ||
| 8/10/2023 | Pending sale | $450,000 |
Source: Triad MLS #1114315 Report a problem | ||
| 8/7/2023 | Listed for sale | $450,000+136.8% |
Source: Triad MLS #1114315 Report a problem | ||
| 10/4/2001 | Sold | $190,000 |
Source: Triad MLS #G121364 Report a problem | ||
Public tax history
Tax history is unavailable.
Neighborhood: 27408
Nearby homes
- $737,5005 bd3 ba4.5k sqft1901 Pembroke Rd, Greensboro, NC 27408Off Market
- $729,0005 bd4 ba5k sqft1903 Huntington Rd, Greensboro, NC 27408For Sale

- $780,0003 bd2 ba3.3k sqft1905 Huntington Rd, Greensboro, NC 27408Sold
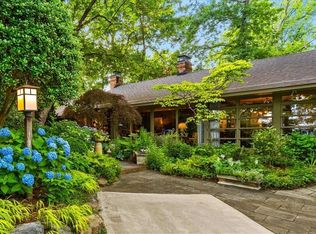
- $864,3005 bd5 ba3.8k sqft1904 Huntington Rd, Greensboro, NC 27408Off Market
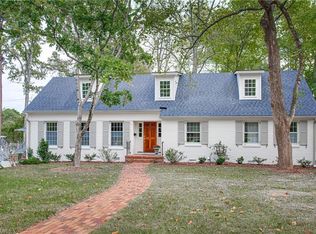
- $641,2004 bd3 ba3.1k sqft1901 Huntington Rd, Greensboro, NC 27408Off Market
- $685,2003 bd3 ba2.4k sqft1903 Pembroke Rd, Greensboro, NC 27408Off Market
- $785,2004 bd4 ba3.1k sqft1906 Huntington Rd, Greensboro, NC 27408Off Market
- $793,4004 bd3 ba3.5k sqft1907 Huntington Rd, Greensboro, NC 27408Off Market
Nearby schools
GreatSchools rating
- 4/10Irving Park Elementary SchoolGrades: PK-5Distance: 0.2 mi
- 5/10Mendenhall Middle SchoolGrades: 6-8Distance: 1.1 mi
- 5/10Page High SchoolGrades: 9-12Distance: 1.8 mi
Get a cash offer in 3 minutes
Find out how much your home could sell for in as little as 3 minutes with a no-obligation cash offer.
Estimated market value
$463,200
Get a cash offer in 3 minutes
Find out how much your home could sell for in as little as 3 minutes with a no-obligation cash offer.
Estimated market value
$463,200
- North Carolina
- Guilford County
- Greensboro
- 27408
- 1833 Banking St Apartment B6
Nearby cities
Nearby neighborhoods
Nearby zip codes
Other Greensboro Topics
