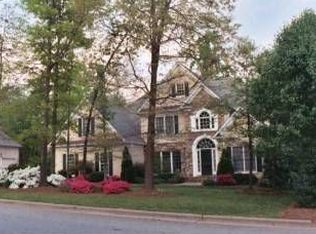
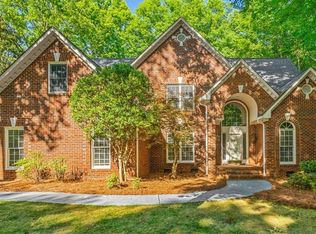
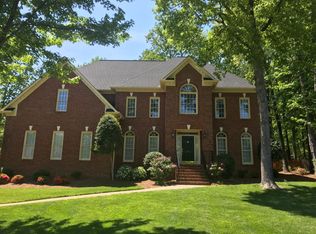
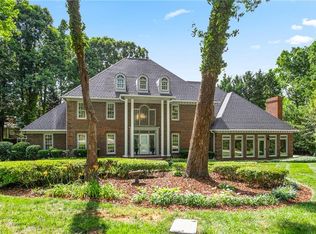
4,015 SF • 3-car garage • 0.49-acre lot — Space, flexibility and major updates set 8 Elm Grove Way apart. The main level offers multiple places to gather and retreat, including a nearly 30-foot living room, formal dining room, den with gas logs and built-ins, dedicated office and sunroom. The kitchen features an island, gas cooktop and breakfast area for casual dining. Upstairs, the spacious primary suite is joined by two additional bedrooms and second-level laundry. The finished third level adds a fourth bedroom with ensuite full bath and flexible use as guest space, bonus room, studio or media room. Recent improvements include a new roof, new windows with transferable warranty and new HVAC in 2025. A deck, sprinkler system, wood floors and classic brick exterior complete the home, conveniently located near North Elm Street shopping and dining. Floor plan available.
For sale
Price cut: $15K (9/1)
$845,000
8 Elm Grove Way, Greensboro, NC 27405
4beds
4,015sqft
Stick/Site Built, Residential, Single Family Residence
Built in 1992
0.49 Acres Lot
$-- Zestimate®
$--/sqft
$97/mo HOA
What's special
Classic brick exteriorDedicated officeWood floorsSprinkler systemSecond-level laundryGas cooktopNew roof
- 81 days
- 457
- 23
Zillow last checked:
Listing updated:
Listed by:
Ashley Meredith 336-202-4964,
Berkshire Hathaway HomeServices Yost & Little Realty
Source: Triad MLS,MLS#: 1228554
Facts & features
Interior
Bedrooms & bathrooms
- Bedrooms: 4
- Bathrooms: 4
- Full bathrooms: 3
- 1/2 bathrooms: 1
- Main level bathrooms: 1
Primary bedroom
- Level: Second
- Dimensions: 13.58 x 22.67
Bedroom 2
- Level: Second
- Dimensions: 14.83 x 11.92
Bedroom 3
- Level: Second
- Dimensions: 15.92 x 12.5
Bedroom 4
- Level: Second
- Dimensions: 18 x 15
Breakfast
- Level: Main
- Dimensions: 12.25 x 9.83
Den
- Level: Main
- Dimensions: 16.08 x 18.83
Dining room
- Level: Main
- Dimensions: 13.58 x 11.92
Entry
- Level: Main
- Dimensions: 9.83 x 12
Kitchen
- Level: Main
- Dimensions: 12.25 x 19.83
Laundry
- Level: Second
- Dimensions: 8.25 x 5.25
Living room
- Level: Main
- Dimensions: 13.58 x 29.92
Office
- Level: Main
- Dimensions: 14.83 x 13.67
Sunroom
- Level: Main
- Dimensions: 16.25 x 12.25
Heating
- Heat Pump, Electric
Cooling
- Central Air
Appliances
- Included: Dishwasher, Gas Cooktop, Electric Water Heater
- Laundry: Dryer Connection, Laundry Room, Washer Hookup
Features
- Built-in Features, Dead Bolt(s), Kitchen Island
- Flooring: Carpet, Tile, Wood
- Basement: Crawl Space
- Number of fireplaces: 1
- Fireplace features: Gas Log, Den
Interior area
- Total structure area: 4,015
- Total interior livable area: 4,015 sqft
- Finished area above ground: 4,015
Video & virtual tour
Property
Parking
- Total spaces: 3
- Parking features: Driveway, Garage, Attached
- Attached garage spaces: 3
- Has uncovered spaces: Yes
Features
- Levels: 2.5
- Stories: 2
- Exterior features: Sprinkler System
- Pool features: None
- Fencing: None
Lot
- Size: 0.49 Acres
Details
- Parcel number: 67341
- Zoning: RS-12
- Special conditions: Owner Sale
- Other equipment: Irrigation Equipment
Construction
Type & style
- Home type: SingleFamily
- Property subtype: Stick/Site Built, Residential, Single Family Residence
Materials
- Brick
Condition
- Year built: 1992
Utilities & green energy
- Sewer: Public Sewer
- Water: Public
Community & HOA
Community
- Subdivision: Irving Park
HOA
- Has HOA: Yes
- HOA fee: $291 quarterly
Location
- Region: Greensboro
Financial & listing details
- Tax assessed value: $500,900
- Annual tax amount: $7,954
- Date on market: 7/29/2026
- Cumulative days on market: 83 days
- Listing agreement: Exclusive Right To Sell
- Listing terms: Cash,Conventional,FHA,VA Loan
- Exclusions: Ring Doorbell And House Alarm System Do Not Convey.
Estimated market value
Not available
Estimated sales range
Not available
Not available
Price history
| Date | Event | Price |
|---|---|---|
| 9/1/2026 | Price change | $845,000-1.7% |
Source:  Triad MLS #1228554 Report a problem Triad MLS #1228554 Report a problem | ||
| 7/29/2026 | Listed for sale | $860,000+28.4% |
Source: Triad MLS #1228554 Report a problem | ||
| 9/30/2024 | Sold | $670,000-1.5% |
Source: Triad MLS #1151836 Report a problem | ||
| 8/21/2024 | Pending sale | $680,000 |
Source: Triad MLS #1151836 Report a problem | ||
| 8/13/2024 | Listed for sale | $680,000+43.2% |
Source: Triad MLS #1151836 Report a problem | ||
| 3/24/2021 | Listing removed | -- |
Source: Owner Report a problem | ||
| 3/13/2015 | Listing removed | $475,000$118/sqft |
Source: Owner Report a problem | ||
| 11/28/2014 | Listed for sale | $475,000$118/sqft |
Source: Owner Report a problem | ||
| 8/25/2014 | Listing removed | $475,000$118/sqft |
Source: Owner Report a problem | ||
| 1/4/2014 | Listed for sale | $475,000$118/sqft |
Source: Owner Report a problem | ||
| 9/10/2013 | Listing removed | $475,000$118/sqft |
Source: Prudential Yost & Little Realty #666594 Report a problem | ||
| 3/8/2013 | Listed for sale | $475,000+2.2%$118/sqft |
Source: Prudential Yost & Little Realty #666594 Report a problem | ||
| 2/5/2012 | Listing removed | $465,000$116/sqft |
Source: Owner Report a problem | ||
| 8/4/2011 | Listed for sale | $465,000+16.3%$116/sqft |
Source: Owner Report a problem | ||
| 7/20/2005 | Sold | $400,000 |
Source: Triad MLS #G352566 Report a problem | ||
Public tax history
| Year | Property taxes | Tax assessment |
|---|---|---|
| 2025 | $7,028 | $500,900 |
| 2024 | $7,028 | $500,900 |
| 2023 | $7,028 +2.9% | $500,900 |
| 2022 | $6,827 +2.9% | $500,900 +5.1% |
| 2021 | $6,638 +2.2% | $476,500 |
| 2018 | $6,495 +5% | $476,500 |
| 2017 | $6,185 | $476,500 +6.1% |
| 2016 | $6,185 | $449,000 |
| 2015 | $6,185 -1.8% | $449,000 |
| 2014 | $6,297 | $449,000 |
| 2013 | -- | $449,000 |
| 2012 | -- | $449,000 +7.1% |
| 2011 | -- | $419,400 |
| 2010 | -- | $419,400 |
| 2009 | -- | $419,400 |
| 2008 | -- | $419,400 |
| 2007 | -- | $419,400 |
| 2006 | -- | $419,400 |
| 2005 | -- | $419,400 -1% |
| 2002 | -- | $423,800 |
| 2001 | -- | $423,800 |
Find assessor info on the county website
Monthly payment
Est. payment
Payment breakdown
Explore the cost of this home by adjusting the details. Changes won't be saved.Climate risks
Neighborhood: 27405
Nearby schools
Schools provided by the listing agent
- Elementary: Irving Park
- Middle: Mendenhall
- High: Page
Source: Triad MLS. This data may not be complete. We recommend contacting the local school district to confirm school assignments for this home.
Similar homes
- $895,0004 bd3 ba3k sqft3 Bryan Ct, Greensboro, NC 27408For Sale
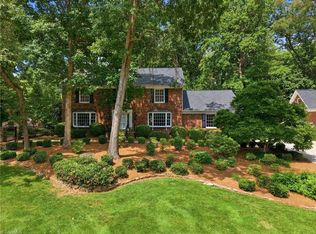
 MLS ID #1225101, Kristen Haynes. Triad MLS
 - $715,0005 bd4 ba3.6k sqft4001 Friendly Acres Dr, Greensboro, NC 27410For Sale
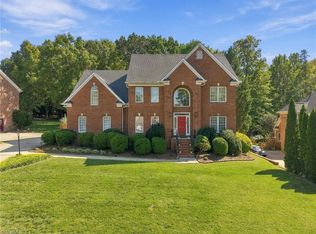 MLS ID #1238133, Lauren McRae. Triad MLS
 - $849,0004 bd5 ba3.6k sqft1106 Hammel Rd, Greensboro, NC 27408For Sale
 MLS ID #1208151, Preston Young. Triad MLS
 - $899,9004 bd3 ba3.1k sqft716 Dover Rd, Greensboro, NC 27408For Sale
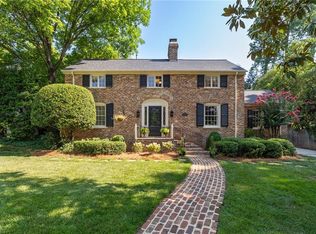 MLS ID #1228489, F Dean Little. Triad MLS
 - $789,0004 bd4 ba3.8k sqft6830 Trace Dr, Browns Summit, NC 27214For SaleMLS ID #1238192, Stephanie Sinkler. Triad MLS
- $639,9995 bd4 ba3.4k sqft4 Willow Oak Ct, Greensboro, NC 27408For SaleMLS ID #1228961, Hunter Crooks. Triad MLS
- $997,0004 bd4 ba4.1k sqft3612 Primrose Ave, Greensboro, NC 27408For SaleMLS ID #1237694, Mark A. Mann. Triad MLS
- $775,0005 bd4 ba4.1k sqft2403 Goldfield Ct, Greensboro, NC 27455For SaleMLS ID #1233096, Thomas Somerville. Triad MLS
- $715,0004 bd4 ba3.2k sqft14 Middlefield Ct, Greensboro, NC 27455For SaleMLS ID #1234905, William Warmath, Jr.. Triad MLS
- $745,0004 bd4 ba3.4k sqft123 Beverly Pl, Greensboro, NC 27403For SaleMLS ID #1228204, Stephanie Lomax. Triad MLS
- $805,0004 bd4 ba3.8k sqft506 Margaret Hiatt Ct, Greensboro, NC 27455For SaleMLS ID #1229326, William Warmath, Jr.. Triad MLS
- $750,0004 bd5 ba3.8k sqft8206 Crows Nest Ln, Greensboro, NC 27455For SaleMLS ID #1228604, Christopher Pappalardo. Triad MLS
- $698,0005 bd4 ba5k sqft1903 Huntington Rd, Greensboro, NC 27408For SaleMLS ID #1213649, Alyssa Plante. Triad MLS
- $689,0005 bd4 ba3.6k sqft5703 Blue Heron Dr, Greensboro, NC 27455For SaleMLS ID #1227781, Luisa Cobos. Triad MLS
- $749,9003 bd5 ba4.6k sqft2403 Brewington Sibert Pl, Greensboro, NC 27406For SaleMLS ID #1226306, Brody Blackard. Triad MLS
- $749,0005 bd4 ba3.7k sqft5103 Bodie Ln, Greensboro, NC 27455For SaleMLS ID #1200329, David Driggers. Triad MLS
- $729,9004 bd4 ba4k sqft3903 Buncombe Dr, Greensboro, NC 27407For SaleMLS ID #1224385, Eddie R. Longbottom. Triad MLS
- $1,095,0004 bd5 ba3.8k sqft5114 Hedrick Dr, Greensboro, NC 27410For SaleMLS ID #1237211, Leslie King. Triad MLS
- $689,9004 bd4 ba4k sqft5500 Deering Pl, Greensboro, NC 27406For SaleMLS ID #1225736, Lisa Carden Brown. Triad MLS
- $775,0004 bd4 ba4.9k sqft3608 Summit Lakes Dr, Browns Summit, NC 27214For SaleMLS ID #1230902, Shaunna Overman. Triad MLS
