This Exceptional HOME offers timeless elegance, thoughtful design, & modern comfort that come together in the heart of GSO's highly desirable Starmount Forest. 3 main-level bedrooms plus a private second-floor suite w/ a 4th bedroom & den, 3.5 baths, & flexible living spaces throughout. The gourmet kitchen features granite countertops, premium appliances, dbl ovens, & a 36" induction cooktop. The spa-inspired primary suite boasts separate walk-in closets, soaking tub, rainfall shower, body sprays, & a TOTO smart toilet adding another level of luxury living. Enjoy, relax or entertain in the spacious family room, massive year round sunroom, & Outside living area. The private fenced backyard w/ stamped concrete patio, detached 3-car garage, & electric gate add privacy & security. Located minutes from GSO's premier shopping, dining, parks, & country clubs, 123 Beverly Place offers the perfect balance of luxury, convenience, & everyday livability. This is more than a home—it's a lifestyle.
For sale
$775,000
123 Beverly Pl, Greensboro, NC 27403
4beds
3,436sqft
:
Get pre-qualified$4,589/mo
Stick/Site Built, Residential, Single Family Residence
Built in 1948
0.42 Acres Lot
$732,700 Zestimate®
$--/sqft
$-- HOA
What's special
Toto smart toiletGourmet kitchenElectric gatePrivate fenced backyardRainfall showerMassive year round sunroomSpacious family room
- 3 days |
- 804 |
- 32 |
Zillow last checked:
Listing updated:
Listed by:
Stephanie Lomax 336-209-1406,
Howard Hanna Allen Tate - Greensboro
Source: Triad MLS,MLS#: 1228204 Originating MLS: Greensboro
Originating MLS: GreensboroFacts & features
Interior
Bedrooms & bathrooms
- Bedrooms: 4
- Bathrooms: 4
- Full bathrooms: 3
- 1/2 bathrooms: 1
- Main level bathrooms: 3
Primary bedroom
- Level: Main
- Dimensions: 15.83 x 14
Bedroom 2
- Level: Main
- Dimensions: 12.17 x 14
Bedroom 3
- Level: Main
- Dimensions: 12.33 x 12
Bedroom 4
- Level: Second
- Dimensions: 11.75 x 15.42
Den
- Level: Main
- Dimensions: 23.5 x 16.67
Dining room
- Level: Main
- Dimensions: 14 x 10
Kitchen
- Level: Main
- Dimensions: 12 x 16
Living room
- Level: Main
- Dimensions: 18.17 x 15.17
Other
- Level: Second
- Dimensions: 11.75 x 15.42
Sunroom
- Level: Main
- Dimensions: 23.5 x 16
Heating
- Fireplace(s), Forced Air, Natural Gas
Cooling
- Central Air
Appliances
- Included: Oven, Built-In Range, Dishwasher, Double Oven
- Laundry: Dryer Connection, Main Level, Washer Hookup
Features
- Built-in Features, Dead Bolt(s), Freestanding Tub, Kitchen Island, Pantry, Separate Shower, Solid Surface Counter
- Flooring: Engineered Hardwood, Tile, Vinyl, Wood
- Basement: Unfinished, Basement, Crawl Space
- Attic: Floored,Walk-In
- Number of fireplaces: 2
- Fireplace features: Gas Log, Den, Living Room
Interior area
- Total structure area: 3,800
- Total interior livable area: 3,436 sqft
- Finished area above ground: 3,436
Video & virtual tour
Property
Parking
- Total spaces: 3
- Parking features: Driveway, Garage, Paved, Garage Door Opener, Detached
- Garage spaces: 3
- Has uncovered spaces: Yes
Features
- Levels: One
- Stories: 1
- Patio & porch: Porch
- Exterior features: Garden
- Pool features: None
- Fencing: Fenced
Lot
- Size: 0.42 Acres
- Features: Near Public Transit, Level, Not in Flood Zone
Details
- Parcel number: 23748
- Zoning: R-3
- Special conditions: Owner Sale
Construction
Type & style
- Home type: SingleFamily
- Architectural style: Ranch
- Property subtype: Stick/Site Built, Residential, Single Family Residence
Materials
- Brick
Condition
- Year built: 1948
Utilities & green energy
- Sewer: Public Sewer
- Water: Public
Community & HOA
Community
- Security: Carbon Monoxide Detector(s), Smoke Detector(s)
- Subdivision: Starmount Forest
HOA
- Has HOA: No
Location
- Region: Greensboro
Financial & listing details
- Tax assessed value: $42,920
- Annual tax amount: $6,021
- Date on market: 7/21/2026
- Cumulative days on market: 4 days
- Listing agreement: Exclusive Right To Sell
- Listing terms: Cash,Conventional,VA Loan
Estimated market value
$732,700
$696,000 - $769,000
$3,443/mo
Price history
| Date | Event | Price |
|---|---|---|
| 7/21/2026 | Listed for sale | $775,000+114.5% |
Source:  Triad MLS #1228204 Report a problem Triad MLS #1228204 Report a problem | ||
| 6/1/2012 | Sold | $361,250-4.9% |
Source: Triad MLS #638398 Report a problem | ||
| 3/29/2012 | Listed for sale | $379,900$111/sqft |
Source: Allen Tate Company #638398 Report a problem | ||
Public tax history
| Year | Property taxes | Tax assessment |
|---|---|---|
| 2025 | $6,022 | $429,200 |
| 2024 | $6,022 | $429,200 |
| 2023 | $6,022 +2.9% | $429,200 |
| 2022 | $5,850 +21.5% | $429,200 +24.2% |
| 2021 | $4,814 +2.2% | $345,600 |
| 2018 | $4,711 +6% | $345,600 |
| 2017 | $4,445 | $345,600 +7.1% |
| 2016 | $4,445 | $322,700 |
| 2015 | $4,445 -1.8% | $322,700 |
| 2014 | $4,526 | $322,700 |
| 2013 | -- | $322,700 +5.8% |
| 2012 | -- | $304,900 +6.6% |
| 2011 | -- | $285,900 |
| 2010 | -- | $285,900 +6.3% |
| 2009 | -- | $269,000 |
| 2008 | -- | $269,000 |
| 2007 | -- | $269,000 -0.6% |
| 2006 | -- | $270,500 |
| 2005 | -- | $270,500 |
| 2004 | -- | $270,500 +44.3% |
| 2002 | -- | $187,500 |
| 2001 | -- | $187,500 |
Find assessor info on the county website
Monthly payment
Est. payment
Payment breakdown
Explore the cost of this home by adjusting the details. Changes won't be saved.Climate risks
Neighborhood: 27403
Nearby schools
GreatSchools rating
- 8/10Sternberger Elementary SchoolGrades: K-5Distance: 0.6 mi
- 6/10Kiser Middle SchoolGrades: 6-8Distance: 1.2 mi
- 7/10Grimsley High SchoolGrades: 9-12Distance: 1.4 mi
Schools provided by the listing agent
- Elementary: Sternberger
- Middle: Kiser
- High: Grimsley
Source: Triad MLS. This data may not be complete. We recommend contacting the local school district to confirm school assignments for this home.
- $460,0003 bd2 ba1.9k sqft125 Beverly Pl, Greensboro, NC 27403Off Market
- $548,1003 bd2 ba2.5k sqft121 Beverly Pl, Greensboro, NC 27403Off Market
- $643,8004 bd4 ba2.5k sqft119 Beverly Pl, Greensboro, NC 27403Off Market

- $673,8004 bd3 ba2.9k sqft3401 Madison Ave, Greensboro, NC 27403Off Market
- $585,0004 bd3 ba2.5k sqft3403 Madison Ave, Greensboro, NC 27403Off Market
- $720,0003 bd4 ba3.4k sqft124 Beverly Pl, Greensboro, NC 27403Sold
- $360,1002 bd1 ba1.3k sqft112 Forestdale Dr, Greensboro, NC 27403Off Market
- $687,3004 bd4 ba3.2k sqft117 Beverly Pl, Greensboro, NC 27403Off Market
A local agent can set up tours, give advice and negotiate with sellers.
Similar homes
- $585,0004 bd3 ba2.8k sqft3415 Dogwood Dr, Greensboro, NC 27403For Sale
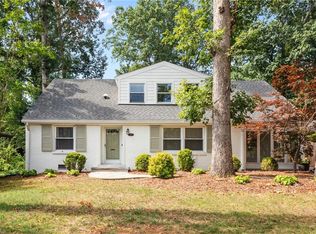
 MLS ID #1227174, Chidi Akwari. Triad MLS
 - $850,0004 bd4 ba2.6k sqft301 N Tremont Dr, Greensboro, NC 27403For Sale
 MLS ID #1226611, Melissa Greer. Triad MLS
 - $615,0004 bd3 ba2.5k sqft802 Kemp Rd W, Greensboro, NC 27410For Sale
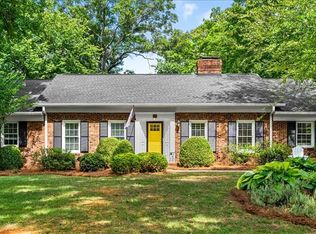 MLS ID #1228104, Tom Pickard. Triad MLS
 - $959,9004 bd3 ba3.1k sqft716 Dover Rd, Greensboro, NC 27408For Sale
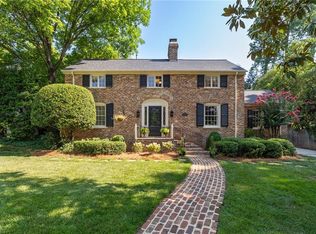 MLS ID #1228489, F Dean Little. Triad MLS
 - $655,0004 bd3 ba2.5k sqft3003 Edgewater Dr, Greensboro, NC 27403For SaleMLS ID #1208811, Leslie Jones Stainback. Triad MLS
- $619,9995 bd4 ba2.7k sqft2400 Spring Garden St, Greensboro, NC 27403For Sale By Owner
- $548,0004 bd4 ba4k sqft1310 Westridge Rd, Greensboro, NC 27410For SaleMLS ID #1228388, Meredith Uber. Triad MLS
- $849,0004 bd3 ba2.7k sqft308 Woodbine Ct, Greensboro, NC 27403For SaleMLS ID #1211843, Leon Nguyen. Triad MLS
- $535,0003 bd3 ba2.2k sqft2209 W Friendly Ave, Greensboro, NC 27403For SaleMLS ID #1227381, Pamela Hilton. Triad MLS
- $694,0003 bd2 ba2.4k sqft1606 W End Pl, Greensboro, NC 27403For SaleMLS ID #1223065, Chidi Akwari. Triad MLS
- $399,9994 bd2 ba2.4k sqft3308 Turfwood Dr, Greensboro, NC 27410For SaleMLS ID #1228201, Annette Sentner. Triad MLS
- $919,5004 bd3 ba3k sqft2208 Granville Rd, Greensboro, NC 27408For SaleMLS ID #1227093, Kristen Haynes. Triad MLS
- $599,9006 bd4 ba2.7k sqft1802 W Market St, Greensboro, NC 27403For SaleMLS ID #1206946, Chad Kiger. Triad MLS
- $850,0004 bd3 ba2.8k sqft1401 Briarcliff Rd, Greensboro, NC 27408For SaleMLS ID #1225126, Sherri Hill. Triad MLS
- $479,9004 bd3 ba2.3k sqft4510 Highberry Rd, Greensboro, NC 27410For SaleMLS ID #1228536, Gabriel Price. Triad MLS
- $765,0005 bd4 ba3.7k sqft2202 Marston Rd, Greensboro, NC 27408For SaleMLS ID #1211510, Craig McIntosh. Triad MLS
- $729,0005 bd4 ba5k sqft1903 Huntington Rd, Greensboro, NC 27408For SaleMLS ID #1213649, Alyssa Plante. Triad MLS
- $840,0005 bd6 ba5k sqft1903 Downing St, Greensboro, NC 27410For SaleMLS ID #1227037, F Dean Little. Triad MLS
- $699,9007 bd5 ba4.7k sqft706 W Cornwallis Dr, Greensboro, NC 27408For SaleMLS ID #1224551, Ashby Cook, III. Triad MLS
- $799,0004 bd4 ba3.5k sqft209 W Bessemer Ave, Greensboro, NC 27401For SaleMLS ID #1193467, Thomas Hyde. Triad MLS
