Absolute STUNNER on one of the most sought after streets in all of Starmount Forest. FOUR beds and 2.5 baths remarkably well set back from the street with incredible 996 sq ft FULLY FINISHED and CLIMATE CONTROLLED TWO CAR GARAGE that can function as a home office, additional living room, gym, golf simulator or anything else you can imagine and STILL give you storage AND covered parking. ALL of the character with fireplace, gleaming hardwood floors, romantic sunroom, 2024 ROOF, VINYL WINDOWS, and kitchen boasting 42" cabinets, granite tops, and stainless steel appliances. Huge primary bedroom with it's own sitting room, updated primary bath with dual vanities plus FENCED and PRIVATE rear yard with deck to entertain friends and neighbors. Extra large laundry room drop zone off of the kitchen with loads of additional storage and just seconds from Starmount Forest Country Club and Friendly Center plus set squarely in one of the best locations of the Sternberger/Grimsley school district.
For sale
Price cut: $25K (7/20)
$585,000
3415 Dogwood Dr, Greensboro, NC 27403
4beds
2,848sqft
Stick/Site Built, Residential, Single Family Residence
Built in 1950
0.33 Acres Lot
$568,200 Zestimate®
$--/sqft
$-- HOA
What's special
Gleaming hardwood floorsRomantic sunroomGranite topsStainless steel appliances
- 50 days
- 1,168
- 64
Likely to sell faster than
Zillow last checked:
Listing updated:
Listed by:
Chidi Akwari 336-337-1927,
Akwari & Company, LLC
Source: Triad MLS,MLS#: 1227174
Facts & features
Interior
Bedrooms & bathrooms
- Bedrooms: 4
- Bathrooms: 3
- Full bathrooms: 2
- 1/2 bathrooms: 1
- Main level bathrooms: 2
Primary bedroom
- Level: Second
- Dimensions: 20 x 15.92
Bedroom 2
- Level: Main
- Dimensions: 15.92 x 11.33
Bedroom 3
- Level: Main
- Dimensions: 12.33 x 11.33
Bedroom 4
- Level: Main
- Dimensions: 13.25 x 12.33
Dining room
- Level: Main
- Dimensions: 11 x 10.67
Entry
- Level: Main
Kitchen
- Level: Main
- Dimensions: 15.92 x 11.33
Living room
- Level: Main
- Dimensions: 20.08 x 13.25
Other
- Level: Second
- Dimensions: 13.75 x 8.83
Sunroom
- Level: Main
- Dimensions: 10.75 x 8.25
Heating
- Forced Air, Natural Gas
Cooling
- Central Air
Appliances
- Included: Microwave, Dishwasher, Disposal, Remarks, Free-Standing Range, Cooktop, Electric Water Heater
- Laundry: Dryer Connection, Laundry Chute, Main Level, Washer Hookup
Features
- Ceiling Fan(s), Dead Bolt(s), See Remarks, Solid Surface Counter, Central Vacuum
- Flooring: Carpet, Tile, Wood
- Basement: Crawl Space
- Number of fireplaces: 1
- Fireplace features: Gas Log, Great Room
Interior area
- Total structure area: 2,848
- Total interior livable area: 2,848 sqft
- Finished area above ground: 2,848
Property
Parking
- Total spaces: 2
- Parking features: Garage, Driveway, Garage Door Opener, Detached
- Garage spaces: 2
- Has uncovered spaces: Yes
Features
- Levels: One and One Half
- Stories: 1
- Exterior features: Lighting, Garden, Remarks
- Pool features: None
- Fencing: Fenced
Lot
- Size: 0.33 Acres
- Features: Near Public Transit
Details
- Parcel number: 0023827
- Zoning: RS-2
- Special conditions: Owner Sale
Construction
Type & style
- Home type: SingleFamily
- Property subtype: Stick/Site Built, Residential, Single Family Residence
Materials
- Brick, Vinyl Siding
Condition
- Year built: 1950
Utilities & green energy
- Sewer: Public Sewer
- Water: Public
Community & HOA
Community
- Security: Smoke Detector(s)
- Subdivision: Starmount Forest
HOA
- Has HOA: Yes
Location
- Region: Greensboro
Financial & listing details
- Tax assessed value: $359,300
- Annual tax amount: $4,991
- Date on market: 7/14/2026
- Cumulative days on market: 36 days
- Listing agreement: Exclusive Right To Sell
Estimated market value
$568,200
$540,000 - $597,000
$3,679/mo
Price history
| Date | Event | Price |
|---|---|---|
| 7/20/2026 | Price change | $585,000-4.1% |
Source:  Triad MLS #1227174 Report a problem Triad MLS #1227174 Report a problem | ||
| 7/14/2026 | Listed for sale | $610,000+82.1% |
Source: Triad MLS #1227174 Report a problem | ||
| 10/4/2019 | Sold | $335,000-1.4% |
Source: Triad MLS #945160 Report a problem | ||
| 8/21/2019 | Pending sale | $339,900$119/sqft |
Source: Berkshire Hathaway HomeServices Carolinas Realty #945160 Report a problem | ||
| 8/18/2019 | Listed for sale | $339,900+23.6%$119/sqft |
Source: Berkshire Hathaway HomeServices Yost & Little Realty #945160 Report a problem | ||
| 12/1/2016 | Sold | $275,000-6.8% |
Source: Triad MLS #800683 Report a problem | ||
| 7/15/2016 | Price change | $295,000-4.8%$104/sqft |
Source: Tyler Redhead & McAlister Real Estate, LLC #800683 Report a problem | ||
| 3/1/2016 | Price change | $309,900-3.1%$109/sqft |
Source: RE/MAX OF GREENSBORO #761483 Report a problem | ||
| 1/25/2016 | Price change | $319,900-1.5%$112/sqft |
Source: RE/MAX OF GREENSBORO #761483 Report a problem | ||
| 10/19/2015 | Price change | $324,900-1.5%$114/sqft |
Source: RE/MAX OF GREENSBORO #761483 Report a problem | ||
| 6/15/2015 | Listed for sale | $329,875+14.1%$116/sqft |
Source: Owner Report a problem | ||
| 10/28/2010 | Sold | $289,000-6.7% |
Source: Triad MLS #583286 Report a problem | ||
| 10/16/2010 | Price change | $309,900+3.3%$109/sqft |
Source: RE/MAX of Greensboro #583286 Report a problem | ||
| 9/11/2010 | Price change | $299,900-3.2%$105/sqft |
Source: RE/MAX of Greensboro #583286 Report a problem | ||
| 8/10/2010 | Price change | $309,900-1%$109/sqft |
Source: RE/MAX of Greensboro #583286 Report a problem | ||
| 7/24/2010 | Price change | $312,900-0.6%$110/sqft |
Source: RE/MAX of Greensboro #583286 Report a problem | ||
| 6/18/2010 | Price change | $314,900-1.6%$111/sqft |
Source: RE/MAX of Greensboro #583286 Report a problem | ||
| 4/29/2010 | Price change | $319,900-3%$112/sqft |
Source: RE/MAX of Greensboro #583286 Report a problem | ||
| 3/9/2010 | Listed for sale | $329,900+19.6%$116/sqft |
Source: RE/MAX of Greensboro #571902 Report a problem | ||
| 9/2/2005 | Sold | $275,900 |
Source: Triad MLS #G361160 Report a problem | ||
Public tax history
| Year | Property taxes | Tax assessment |
|---|---|---|
| 2025 | $5,041 | $359,300 |
| 2024 | $5,041 | $359,300 |
| 2023 | $5,041 +2.9% | $359,300 |
| 2022 | $4,897 +17.7% | $359,300 +20.2% |
| 2021 | $4,162 +2.2% | $298,800 |
| 2018 | $4,073 +4.7% | $298,800 |
| 2017 | $3,888 | $298,800 +5.8% |
| 2016 | $3,888 | $282,300 |
| 2015 | $3,888 -1.8% | $282,300 |
| 2014 | $3,959 | $282,300 |
| 2013 | -- | $282,300 |
| 2012 | -- | $282,300 +12% |
| 2011 | -- | $252,100 +33.6% |
| 2010 | -- | $188,700 |
| 2009 | -- | $188,700 |
| 2008 | -- | $188,700 |
| 2007 | -- | $188,700 |
| 2006 | -- | $188,700 |
| 2005 | -- | $188,700 |
| 2004 | -- | $188,700 +32.6% |
| 2002 | -- | $142,300 |
| 2001 | -- | $142,300 |
Find assessor info on the county website
Monthly payment
Est. payment
Payment breakdown
Explore the cost of this home by adjusting the details. Changes won't be saved.Climate risks
Neighborhood: 27403
Nearby schools
Schools provided by the listing agent
- Elementary: Sternberger
- Middle: Kiser
- High: Grimsley
Source: Triad MLS. This data may not be complete. We recommend contacting the local school district to confirm school assignments for this home.
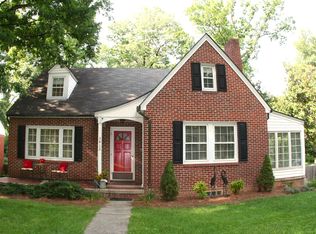
Similar homes
- $585,0004 bd3 ba2.6k sqft211 E Avondale Dr, Greensboro, NC 27403For Sale
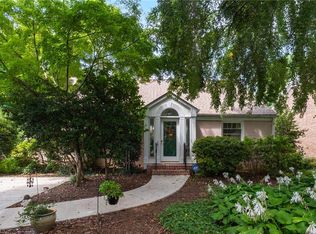
 MLS ID #1233051, Karen Foster. Triad MLS
 - $625,0004 bd3 ba2.5k sqft3003 Edgewater Dr, Greensboro, NC 27403For Sale
 MLS ID #1208811, Leslie Jones Stainback. Triad MLS
 - $579,0005 bd4 ba2.7k sqft2400 Spring Garden St, Greensboro, NC 27403For Sale
 MLS ID #1230615, Craig Tribus. Triad MLS
 - $775,0004 bd4 ba3.4k sqft123 Beverly Pl, Greensboro, NC 27403For Sale
 MLS ID #1228204, Stephanie Lomax. Triad MLS
 - $560,0003 bd2 ba2k sqft300 Warren St, Greensboro, NC 27403For SaleMLS ID #1230930, Nicole Rabe. Triad MLS
- $509,0003 bd3 ba2.2k sqft2209 W Friendly Ave, Greensboro, NC 27403For SaleMLS ID #1227381, Pamela Hilton. Triad MLS
- $590,0004 bd3 ba3.2k sqft702 Westminster Dr, Greensboro, NC 27410For SaleMLS ID #1221991, Matt MacLanders. Triad MLS
- $575,0004 bd3 ba3k sqft3912 Watauga Dr, Greensboro, NC 27410For SaleMLS ID #1226988, Nancy Winborn. Triad MLS
- $540,0003 bd3 ba3.1k sqft3809 Chiswell Ct, Greensboro, NC 27410For SaleMLS ID #1233670, Waban Carter. Triad MLS
- $579,9005 bd3 ba3k sqft1705 Bearhollow Rd, Greensboro, NC 27410For SaleMLS ID #1231159, Shadi Abdallah. Triad MLS
- $495,0004 bd3 ba2.7k sqft409 Warren St, Greensboro, NC 27403For SaleMLS ID #1233022, Johanna LaRose. Triad MLS
- $525,0004 bd2 ba2k sqft411 S Elam Ave, Greensboro, NC 27403For SaleMLS ID #1233432, Andrew K Leung. Triad MLS
- $474,9004 bd3 ba2.7k sqft1106 McDowell Dr, Greensboro, NC 27408For SaleMLS ID #1229755, Jesse Washburn. Triad MLS
- $456,9004 bd3 ba2.3k sqft907 Onslow Dr, Greensboro, NC 27408For SaleMLS ID #1231421, Janice McCulloch. Triad MLS
- $518,0005 bd4 ba2.4k sqft3917 W Friendly Ave, Greensboro, NC 27410For SaleMLS ID #1211917, Eric Cornelison. Triad MLS
- $555,0003 bd3 ba2.7k sqft1907 Pembroke Rd, Greensboro, NC 27408For SaleMLS ID #1144349, Taylor Howell. Triad MLS
- $524,0004 bd4 ba4k sqft1310 Westridge Rd, Greensboro, NC 27410For SaleMLS ID #1228388, Meredith Uber. Triad MLS
- $460,0004 bd2 ba2.1k sqft4906 Starmount Dr, Greensboro, NC 27410For SaleMLS ID #1233193, Amy Barakat Cook. Triad MLS
- $529,9003 bd3 ba2.6k sqft709 Bruton Pl N, Greensboro, NC 27410For SaleMLS ID #1223675, Sue Anne Wade. Triad MLS
- $444,0004 bd3 ba1.9k sqft1811 W Friendly Ave, Greensboro, NC 27403For SaleMLS ID #1213450, Ashley Meredith. Triad MLS
