Charming Cape Cod in popular Sunset Hills loaded with character! Extensive hardwood flooring, arched openings & built-in’s. Enjoy your morning coffee, reading or observing nature in the bright sunroom. The living room has a wood burning fireplace & decorative mantle. Cozy breakfast nook plus formal dining room. Primary BR on the ML has a recent bath addition with a garden tub, separate shower & custom shelving in the closet. Laundry room provides a utility sink. The UL has two generous guest rooms & a full bath. The rear fenced yard features a nice brick patio for extended entertaining. The detached garage has been converted into a workshop/man cave. Sunset Hills has seasonal activities including summer concerts, Christmas lighting and a Newsletter so you can get to know your neighbors. Recent updates include solar panels & a smart thermostat. Walking distance from a nearby park. Close proximity to Wesley Long Hospital. Great storage. Includes Refrigerator. Vacant ready to call home!
For sale
Price cut: $6K (8/3)
$529,000
2209 W Friendly Ave, Greensboro, NC 27403
3beds
2,202sqft
:
Get pre-qualified$3,096/mo
Stick/Site Built, Residential, Single Family Residence
Built in 1929
0.38 Acres Lot
$510,000 Zestimate®
$--/sqft
$-- HOA
What's special
Rear fenced yardCharming cape codGreat storageBright sunroomExtensive hardwood flooringArched openingsIncludes refrigerator
- 21 days |
- 1,044 |
- 85 |
Zillow last checked:
Listing updated:
Listed by:
Pamela Hilton 336-816-7757,
Mitchell Forbes Global Properties
Source: Triad MLS,MLS#: 1227381
Facts & features
Interior
Bedrooms & bathrooms
- Bedrooms: 3
- Bathrooms: 3
- Full bathrooms: 2
- 1/2 bathrooms: 1
- Main level bathrooms: 2
Primary bedroom
- Level: Main
- Dimensions: 12.33 x 10.25
Bedroom 2
- Level: Upper
- Dimensions: 20.58 x 13.42
Bedroom 3
- Level: Upper
- Dimensions: 17.67 x 13.42
Breakfast
- Level: Main
- Dimensions: 9.92 x 7.92
Dining room
- Level: Main
- Dimensions: 13.42 x 12.25
Kitchen
- Level: Main
- Dimensions: 12.33 x 9
Laundry
- Level: Main
- Dimensions: 10.17 x 7.75
Living room
- Level: Main
- Dimensions: 20.58 x 17.42
Sunroom
- Level: Main
- Dimensions: 17.92 x 9.33
Heating
- Baseboard, Forced Air, Heat Pump, Electric, Natural Gas
Cooling
- Central Air
Appliances
- Included: Microwave, Dishwasher, Disposal, Free-Standing Range, Gas Water Heater
- Laundry: Dryer Connection, Main Level, Washer Hookup
Features
- Built-in Features, Ceiling Fan(s), Dead Bolt(s), Soaking Tub, Separate Shower
- Flooring: Tile, Wood
- Doors: Arched Doorways
- Basement: Unfinished, Basement, Crawl Space
- Attic: Storage,Pull Down Stairs
- Number of fireplaces: 1
- Fireplace features: Living Room
Interior area
- Total structure area: 2,495
- Total interior livable area: 2,202 sqft
- Finished area above ground: 2,202
Property
Parking
- Parking features: Driveway, Gravel, Paved, Circular Driveway, No Garage
- Has uncovered spaces: Yes
Features
- Levels: One and One Half
- Stories: 1
- Exterior features: Garden
- Pool features: None
- Fencing: Fenced
Lot
- Size: 0.38 Acres
- Dimensions: 132 x 107 x 63 x 64 x 151
- Features: City Lot, Near Public Transit, Level
Details
- Additional structures: Storage
- Parcel number: 7854687500
- Zoning: RS9
- Special conditions: Owner Sale
Construction
Type & style
- Home type: SingleFamily
- Architectural style: Cape Cod
- Property subtype: Stick/Site Built, Residential, Single Family Residence
Materials
- Brick, Composite Siding
Condition
- Year built: 1929
Utilities & green energy
- Sewer: Public Sewer
- Water: Public
Community & HOA
Community
- Subdivision: Sunset Hills
HOA
- Has HOA: No
Location
- Region: Greensboro
Financial & listing details
- Tax assessed value: $316,500
- Annual tax amount: $4,440
- Date on market: 7/16/2026
- Cumulative days on market: 22 days
- Listing agreement: Exclusive Right To Sell
Estimated market value
$510,000
$485,000 - $536,000
$2,810/mo
Price history
| Date | Event | Price |
|---|---|---|
| 8/3/2026 | Price change | $529,000-1.1% |
Source:  Triad MLS #1227381 Report a problem Triad MLS #1227381 Report a problem | ||
| 7/16/2026 | Listed for sale | $535,000+99.7% |
Source: Triad MLS #1227381 Report a problem | ||
| 11/30/2020 | Sold | $267,900 |
Source: Triad MLS #994612 Report a problem | ||
| 10/23/2020 | Pending sale | $267,900$122/sqft |
Source: Your Friendly Real Estate Company #994612 Report a problem | ||
| 10/18/2020 | Price change | $267,900-2.4%$122/sqft |
Source: Your Friendly Real Estate Company #994612 Report a problem | ||
| 9/27/2020 | Price change | $274,500-0.2%$125/sqft |
Source: Your Friendly Real Estate Company #994612 Report a problem | ||
| 9/12/2020 | Listed for sale | $275,000$125/sqft |
Source: Owner Report a problem | ||
| 8/25/2020 | Pending sale | $275,000$125/sqft |
Source: Owner Report a problem | ||
| 8/21/2020 | Listed for sale | $275,000+66.7%$125/sqft |
Source: Owner Report a problem | ||
| 1/26/2012 | Sold | $165,000-8.3% |
Source: Triad MLS #625641 Report a problem | ||
| 10/19/2011 | Price change | $179,900-5.3%$82/sqft |
Source: eXp Realty, LLC #625641 Report a problem | ||
| 8/12/2011 | Price change | $189,900-2.6%$86/sqft |
Source: Allen Tate Company #606507 Report a problem | ||
| 6/4/2011 | Price change | $194,900-1.3%$89/sqft |
Source: Allen Tate Company #606507 Report a problem | ||
| 5/24/2011 | Listed for sale | $197,400-2.8%$90/sqft |
Source: Allen Tate Company #606507 Report a problem | ||
| 12/4/2010 | Listing removed | $203,000$92/sqft |
Source: Yost & Little Realty #572063 Report a problem | ||
| 10/8/2010 | Price change | $203,000-5.5%$92/sqft |
Source: Yost & Little Realty #572063 Report a problem | ||
| 7/3/2010 | Price change | $214,900-2.3%$98/sqft |
Source: Yost & Little Realty #572063 Report a problem | ||
| 3/8/2010 | Listed for sale | $219,900+8.3%$100/sqft |
Source: Yost & Little Report a problem | ||
| 7/30/2007 | Sold | $203,000+16% |
Source: Triad MLS #G424160 Report a problem | ||
| 6/28/2004 | Sold | $175,000+22% |
Source: Triad MLS #G302429 Report a problem | ||
| 2/29/1996 | Sold | $143,500$65/sqft |
Source: Agent Provided Report a problem | ||
Public tax history
| Year | Property taxes | Tax assessment |
|---|---|---|
| 2025 | $4,440 | $316,500 |
| 2024 | $4,440 +20% | $316,500 |
| 2023 | $3,701 +2.9% | $316,500 +20% |
| 2022 | $3,596 +16.4% | $263,800 +19% |
| 2021 | $3,088 +34.4% | $221,700 +8% |
| 2018 | $2,298 -11.9% | $205,300 |
| 2017 | $2,607 | $205,300 +8.5% |
| 2016 | $2,607 | $189,300 |
| 2015 | $2,607 -1.8% | $189,300 |
| 2014 | $2,655 | $189,300 |
| 2013 | -- | $189,300 |
| 2012 | -- | $189,300 -3.4% |
| 2011 | -- | $196,000 |
| 2010 | -- | $196,000 |
| 2009 | -- | $196,000 |
| 2008 | -- | $196,000 |
| 2007 | -- | $196,000 |
| 2006 | -- | $196,000 |
| 2005 | -- | $196,000 +38.7% |
| 2002 | -- | $141,300 |
| 2001 | -- | $141,300 |
Find assessor info on the county website
Monthly payment
Est. payment
Payment breakdown
Explore the cost of this home by adjusting the details. Changes won't be saved.Climate risks
Neighborhood: Sunset Hills
Nearby schools
GreatSchools rating
- 5/10John Van Lindley Elementary SchoolGrades: PK-5Distance: 0.6 mi
- 6/10Kiser Middle SchoolGrades: 6-8Distance: 0.5 mi
- 7/10Grimsley High SchoolGrades: 9-12Distance: 0.6 mi
- $527,5003 bd2 ba2.2k sqft2219 W Friendly Ave, Greensboro, NC 27403Off Market
- $509,9003 bd2 ba2.4k sqft2215 W Friendly Ave, Greensboro, NC 27403Off Market
- $343,2003 bd1 ba1.5k sqft2221 W Friendly Ave, Greensboro, NC 27403Off Market
- $412,8002 bd2 ba1.5k sqft2213 W Friendly Ave, Greensboro, NC 27403Off Market
- $725,0003 bd2 ba1.9k sqft2208 Pinecrest Rd, Greensboro, NC 27403Sold
- $574,2004 bd3 ba2.2k sqft2206 Pinecrest Rd, Greensboro, NC 27403Off Market
- $399,7004 bd2 ba1.7k sqft2223 W Friendly Ave, Greensboro, NC 27403Off Market
- $664,5003 bd3 ba2.8k sqft2210 Pinecrest Rd, Greensboro, NC 27403Off Market
A local agent can set up tours, give advice and negotiate with sellers.
Similar homes
- $--4 bd3 ba2.2k sqft3006 New Hanover Dr, Greensboro, NC 27408Auction
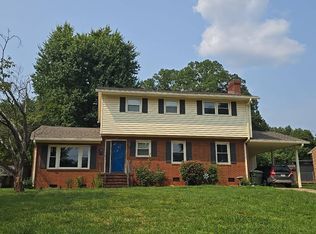 Auction.com 2
 - $565,0003 bd2 ba2.1k sqft2506 Sylvan Rd, Greensboro, NC 27403For Sale

 MLS ID #1218948, Scott Michaels. Triad MLS
 - $535,0003 bd2 ba1.9k sqft901 Fairmont St, Greensboro, NC 27401For Sale
 MLS ID #1228553, Anna Scott Pulliam. Triad MLS
 - $585,0004 bd3 ba2.8k sqft3415 Dogwood Dr, Greensboro, NC 27403For Sale
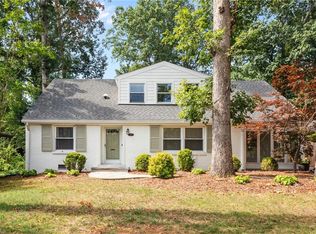 MLS ID #1227174, Chidi Akwari. Triad MLS
 - $444,0004 bd3 ba1.9k sqft1811 W Friendly Ave, Greensboro, NC 27403For SaleMLS ID #1213450, Ashley Meredith. Triad MLS
- $625,0004 bd3 ba2.5k sqft3003 Edgewater Dr, Greensboro, NC 27403For SaleMLS ID #1208811, Leslie Jones Stainback. Triad MLS
- $489,9004 bd3 ba2.7k sqft1106 McDowell Dr, Greensboro, NC 27408For SaleMLS ID #1229755, Jesse Washburn. Triad MLS
- $270,0003 bd3 ba1.8k sqft611 Candlewood Dr, Greensboro, NC 27403For SaleMLS ID #1221906, James Kirchner. Triad MLS
- $384,9995 bd2 ba2k sqft2209 Villa Dr, Greensboro, NC 27403For SaleMLS ID #1220275, Kristen Haynes. Triad MLS
- $694,0003 bd2 ba2.4k sqft1606 W End Pl, Greensboro, NC 27403For SaleMLS ID #1223065, Chidi Akwari. Triad MLS
- $425,0003 bd2 ba2k sqft609 Joyner St, Greensboro, NC 27403For Sale By Owner
- $550,0005 bd3 ba3.1k sqft1809 Swannanoa Dr, Greensboro, NC 27410For SaleMLS ID #1228504, Melissa Greer. Triad MLS
- $450,0003 bd3 ba2.1k sqft4402 Graham Rd, Greensboro, NC 27410For SaleMLS ID #1228989, Andrew Lay. Triad MLS
- $619,9995 bd4 ba2.7k sqft2400 Spring Garden St, Greensboro, NC 27403For Sale By Owner
- $555,0003 bd3 ba2.7k sqft1907 Pembroke Rd, Greensboro, NC 27408For SaleMLS ID #1144349, Taylor Howell. Triad MLS
- $549,9003 bd3 ba2.6k sqft709 Bruton Pl N, Greensboro, NC 27410For SaleMLS ID #1223675, Sue Anne Wade. Triad MLS
- $535,0005 bd4 ba2.4k sqft3917 W Friendly Ave, Greensboro, NC 27410For SaleMLS ID #1211917, Eric Cornelison. Triad MLS
- $450,0004 bd3 ba2.4k sqft2310 Danbury Rd, Greensboro, NC 27408For SaleMLS ID #1226962, F Dean Little. Triad MLS
- $575,0004 bd3 ba3k sqft3912 Watauga Dr, Greensboro, NC 27410For SaleMLS ID #1226988, Nancy Winborn. Triad MLS
- $479,9004 bd3 ba2.3k sqft4510 Highberry Rd, Greensboro, NC 27410For SaleMLS ID #1228536, Gabriel Price. Triad MLS
