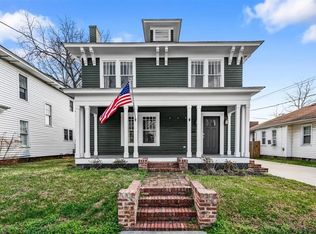
Welcome home to 901 Fairmont, a picturesque 1923 four-square on a corner lot in historic Westerwood—seamlessly blending classic character with modern updates. Renowned for its artistic spirit, local events, and welcoming community, Westerwood delivers a vibrant lifestyle you will love. Built for entertaining, this home boasts effortless indoor-outdoor flow, transitioning from a light-filled interior with gleaming hardwoods and a cozy fireplace to a screened porch, custom flagstone patio, and deck. The updated kitchen features premium finishes and a gas range, complemented by two beautifully modernized baths. Upstairs offers 3 bedrooms and an office, plus flexibility downstairs for a 4th bedroom or den. Step outside to an oasis with a Certified Wildlife Habitat, a thriving food forest, and space ready for a lawn or expanded garden. Just 0.3 miles to Lake Daniel Park, 0.4 miles to the Greenway, 0.5 miles to UNCG/Greensboro College, and 1 mile to downtown. Schedule your showing today!
For sale
$535,000
901 Fairmont St, Greensboro, NC 27401
3beds
1,900sqft
:
Get pre-qualified$3,168/mo
Stick/Site Built, Residential, Single Family Residence
Built in 1923
0.22 Acres Lot
$513,000 Zestimate®
$--/sqft
$-- HOA
What's special
Two beautifully modernized bathsPremium finishesCozy fireplaceCustom flagstone patioCertified wildlife habitatLight-filled interiorGleaming hardwoods
- 6 days |
- 854 |
- 69 |
Likely to sell faster than
Zillow last checked:
Listing updated:
Listed by:
Anna Scott Pulliam 336-298-2268,
Coldwell Banker Advantage
Source: Triad MLS,MLS#: 1228553
Facts & features
Interior
Bedrooms & bathrooms
- Bedrooms: 3
- Bathrooms: 2
- Full bathrooms: 2
- Main level bathrooms: 1
Primary bedroom
- Level: Second
- Dimensions: 13.75 x 13.25
Bedroom 2
- Level: Second
- Dimensions: 13.33 x 13.17
Bedroom 3
- Level: Second
- Dimensions: 13.33 x 11.42
Den
- Level: Main
- Dimensions: 13.33 x 11.42
Dining room
- Level: Main
- Dimensions: 13 x 13.25
Kitchen
- Level: Main
- Dimensions: 17.25 x 15.25
Living room
- Level: Main
- Dimensions: 17.5 x 15.42
Office
- Level: Second
- Dimensions: 9.83 x 6.25
Heating
- Steam, Electric, Natural Gas
Cooling
- Chiller
Appliances
- Included: Electric Water Heater
Features
- Ceiling Fan(s), Freestanding Tub
- Flooring: Tile, Wood
- Basement: Unfinished, Basement
- Number of fireplaces: 1
- Fireplace features: Living Room
Interior area
- Total structure area: 2,400
- Total interior livable area: 1,900 sqft
- Finished area above ground: 1,900
Property
Parking
- Parking features: Driveway, On Street
- Has uncovered spaces: Yes
Features
- Levels: Two
- Stories: 2
- Patio & porch: Porch
- Exterior features: Garden
- Pool features: None
- Fencing: None
Lot
- Size: 0.22 Acres
- Features: Near Public Transit, Cleared, Corner Lot
Details
- Parcel number: 6455
- Zoning: R-5
- Special conditions: Owner Sale
Construction
Type & style
- Home type: SingleFamily
- Property subtype: Stick/Site Built, Residential, Single Family Residence
Materials
- Wood Siding
Condition
- Year built: 1923
Utilities & green energy
- Sewer: Public Sewer
- Water: Public
Community & HOA
Community
- Subdivision: Westerwood
HOA
- Has HOA: No
Location
- Region: Greensboro
Financial & listing details
- Tax assessed value: $446,200
- Annual tax amount: $3,623
- Date on market: 7/29/2026
- Cumulative days on market: 5 days
- Listing agreement: Exclusive Right To Sell
- Listing terms: Cash,Conventional
Estimated market value
$513,000
$487,000 - $539,000
$2,023/mo
Price history
| Date | Event | Price |
|---|---|---|
| 7/29/2026 | Listed for sale | $535,000+127.7% |
Source:  Triad MLS #1228553 Report a problem Triad MLS #1228553 Report a problem | ||
| 7/17/2015 | Sold | $235,000-7.8% |
Source: Triad MLS #729056 Report a problem | ||
| 6/20/2015 | Pending sale | $255,000$134/sqft |
Source: Berkshire Hathaway HomeServices Carolinas Realty #729056 Report a problem | ||
| 1/23/2015 | Price change | $255,000-3.8%$134/sqft |
Source: Berkshire Hathaway HomeServices Yost & Little Realty #729056 Report a problem | ||
| 8/27/2014 | Price change | $265,000-1.8%$139/sqft |
Source: Berkshire Hathaway HomeServices Yost & Little Realty #729056 Report a problem | ||
| 6/25/2014 | Price change | $269,900-3.2%$142/sqft |
Source: Berkshire Hathaway HomeServices Yost & Little Realty #701355 Report a problem | ||
| 3/27/2014 | Listed for sale | $278,900-0.4%$147/sqft |
Source: Berkshire Hathaway HomeServices Yost & Little Realty #701355 Report a problem | ||
| 3/3/2011 | Listing removed | $279,900$147/sqft |
Source: Allen Tate Realtors #596072 Report a problem | ||
| 11/20/2010 | Price change | $279,900-3.4%$147/sqft |
Source: Allen Tate Realtors #596072 Report a problem | ||
| 5/22/2010 | Listed for sale | $289,900$153/sqft |
Source: Remax of Greensboro #558341 Report a problem | ||
| 4/15/2010 | Listing removed | $289,900$153/sqft |
Source: RE/MAX of Greensboro #558341 Report a problem | ||
| 4/10/2010 | Listed for sale | $289,900$153/sqft |
Source: RE/MAX of Greensboro #558341 Report a problem | ||
| 11/19/2009 | Listing removed | $289,900$153/sqft |
Source: RE/MAX of Greensboro #558341 Report a problem | ||
| 10/9/2009 | Listed for sale | $289,900+8.8%$153/sqft |
Source: RE/MAX of Greensboro #558341 Report a problem | ||
| 7/30/2008 | Sold | $266,500-1.3% |
Source: Triad MLS #G473686 Report a problem | ||
| 5/25/2008 | Listed for sale | $269,900+60.7%$142/sqft |
Source: Listhub #473686 Report a problem | ||
| 7/23/2002 | Sold | $168,000 |
Source: Triad MLS #G267092 Report a problem | ||
Public tax history
| Year | Property taxes | Tax assessment |
|---|---|---|
| 2025 | $3,624 | $258,300 |
| 2024 | $3,624 | $258,300 |
| 2023 | $3,624 +2.9% | $258,300 |
| 2022 | $3,521 +8.1% | $258,300 +10.5% |
| 2021 | $3,257 +2.2% | $233,800 |
| 2018 | $3,187 -8.4% | $233,800 |
| 2017 | $3,481 | $233,800 -7.5% |
| 2016 | $3,481 | $252,700 |
| 2015 | $3,481 -1.8% | $252,700 |
| 2014 | $3,544 | $252,700 |
| 2013 | -- | $252,700 |
| 2012 | -- | $252,700 +26.6% |
| 2011 | -- | $199,600 |
| 2010 | -- | $199,600 |
| 2009 | -- | $199,600 +15.6% |
| 2008 | -- | $172,700 |
| 2007 | -- | $172,700 |
| 2006 | -- | $172,700 |
| 2005 | -- | $172,700 |
| 2004 | -- | $172,700 +68.3% |
| 2002 | -- | $102,600 |
| 2001 | -- | $102,600 |
Find assessor info on the county website
Monthly payment
Est. payment
Payment breakdown
Explore the cost of this home by adjusting the details. Changes won't be saved.Climate risks
Neighborhood: 27401
Nearby schools
GreatSchools rating
- 5/10John Van Lindley Elementary SchoolGrades: PK-5Distance: 1.5 mi
- 6/10Kiser Middle SchoolGrades: 6-8Distance: 1 mi
- 7/10Grimsley High SchoolGrades: 9-12Distance: 0.7 mi
- $465,3003 bd3 ba2.1k sqft903 Fairmont St, Greensboro, NC 27401Off Market
- $279,4003 bd2 ba1.5k sqft209 Crestland Ave, Greensboro, NC 27401Off Market
- $398,1003 bd1 ba1.5k sqft905 Fairmont St, Greensboro, NC 27401Off Market

- $284,9003 bd2 ba1.5k sqft207 Crestland Ave, Greensboro, NC 27401Off Market

- $283,0003 bd2 ba1.5k sqft205 Crestland Ave, Greensboro, NC 27401Off Market
- $264,5003 bd2 ba1k sqft206 Crestland Ave, Greensboro, NC 27401Off Market
- $286,5003 bd3 ba1.5k sqft906 Guilford Ave, Greensboro, NC 27401Off Market
- $433,6004 bd2 ba2k sqft809 Fairmont St, Greensboro, NC 27401Off Market
A local agent can set up tours, give advice and negotiate with sellers.
Similar homes
- $489,9004 bd3 ba2.7k sqft1106 McDowell Dr, Greensboro, NC 27408For Sale

 MLS ID #1229755, Jesse Washburn. Triad MLS
 - $599,0003 bd2 ba2.3k sqft609 Magnolia St, Greensboro, NC 27401For Sale
 MLS ID #1214201, Ashley Meredith. Triad MLS
 - $629,0003 bd3 ba2k sqft313 W Fisher Ave, Greensboro, NC 27401For Sale
 MLS ID #1226787, Craig McIntosh. Triad MLS
 - $565,0003 bd2 ba2.1k sqft2506 Sylvan Rd, Greensboro, NC 27403For Sale
 MLS ID #1218948, Scott Michaels. Triad MLS
 - $444,0004 bd3 ba1.9k sqft1811 W Friendly Ave, Greensboro, NC 27403For SaleMLS ID #1213450, Ashley Meredith. Triad MLS
- $479,9004 bd3 ba2.3k sqft4510 Highberry Rd, Greensboro, NC 27410For SaleMLS ID #1228536, Gabriel Price. Triad MLS
- $474,9003 bd2 ba2k sqft2708 Courtney Ln, Greensboro, NC 27408For SaleMLS ID #1221770, Buffy White. Triad MLS
- $694,0003 bd2 ba2.4k sqft1606 W End Pl, Greensboro, NC 27403For SaleMLS ID #1223065, Chidi Akwari. Triad MLS
- $379,0003 bd3 ba1.8k sqft3734 E Lee St, Greensboro, NC 27406For SaleMLS ID #1227509, Kyla Helsley. Triad MLS
- $348,0003 bd2 ba1.6k sqft6111 Arcadia Dr, Greensboro, NC 27410For SaleMLS ID #1229749, Chidi Akwari. Triad MLS
- $297,0002 bd1 ba1k sqft1333 Winstead Pl, Greensboro, NC 27408For SaleMLS ID #1229391, Jacob Pritchett. Triad MLS
- $310,0003 bd2 ba1.6k sqft2112 Kello Dr, Greensboro, NC 27455For SaleMLS ID #1229676, Christopher Pappalardo. Triad MLS
- $465,0004 bd3 ba2.7k sqft1816 Tennyson Ct, Greensboro, NC 27410For SaleMLS ID #1227437, Kim Delahanty. Triad MLS
- $269,0003 bd3 ba1.8k sqft721 Mobile St, Greensboro, NC 27406For SaleMLS ID #1229189, Theresa Morton. Triad MLS
- $359,0004 bd2 ba2k sqft4707 Ramblewood Dr, Greensboro, NC 27406For SaleMLS ID #1229471, Heather Bouchillon. Triad MLS
- $384,9995 bd2 ba2k sqft2209 Villa Dr, Greensboro, NC 27403For SaleMLS ID #1220275, Kristen Haynes. Triad MLS
- $295,0003 bd2 ba1.4k sqft1004 Onslow Dr, Greensboro, NC 27408For SaleMLS ID #1228097, Charlotte Conner. Triad MLS
- $595,0004 bd2 ba2.5k sqft360 Small Rd, Randleman, NC 27317For SaleMLS ID #1229148, Tonya Farlow Bennett. Triad MLS
- $349,9003 bd2 ba1.1k sqft110 Mayflower Dr, Greensboro, NC 27403For SaleMLS ID #1221975, Zachary Ingram. Triad MLS
- $429,0003 bd2 ba2.2k sqft1316 Westridge Rd, Greensboro, NC 27410For SaleMLS ID #1215178, Monica Zseltvay. Triad MLS
