Welcome to your dream home near downtown Greensboro! Located in the Fisher Park neighborhood & on the Greenway in walking distance to Joymongers, Deep Roots, The Ballpark, Sage Mule, Fisher's and more. This remodeled 3br 2.5ba has rare off-street parking and a private driveway. The bright, open-concept main level with refinished hardwood floors and spacious living area flow seamlessly into the dining space and updated kitchen. The kitchen boasts a large island, gas range, SS refrigerator/freezer, microwave and wine cooler. Just off the kitchen, a sunroom with skylights offers a cozy spot to relax or work from home. The half bath is located on the main floor, along with a stackable W/D. From the sunroom, step onto the deck overlooking a fenced backyard ideal for outdoor lounging pets or play. Upstairs you'll find the primary bedroom with ensuite bath and 2 additional generously sized bedrooms with ample closet space and a shared hall bath. New HVAC, Water Heater and roof.
For sale
Price cut: $5K (8/9)
$624,000
313 W Fisher Ave, Greensboro, NC 27401
3beds
2,076sqft
:
Get pre-qualified$3,695/mo
Stick/Site Built, Residential, Single Family Residence
Built in 1924
0.13 Acres Lot
$598,200 Zestimate®
$--/sqft
$-- HOA
What's special
Refinished hardwood floorsPrivate drivewaySunroom with skylightsLarge islandRare off-street parkingGas rangeShared hall bath
- 37 days |
- 471 |
- 22 |
Zillow last checked:
Listing updated:
Listed by:
Craig McIntosh 336-210-5337,
Tyler Redhead & McAlister Real Estate, LLC
Source: Triad MLS,MLS#: 1226787
Facts & features
Interior
Bedrooms & bathrooms
- Bedrooms: 3
- Bathrooms: 3
- Full bathrooms: 2
- 1/2 bathrooms: 1
- Main level bathrooms: 1
Primary bedroom
- Level: Second
- Dimensions: 13.67 x 13
Bedroom 2
- Level: Second
- Dimensions: 14 x 12.17
Bedroom 3
- Level: Second
- Dimensions: 14 x 11.17
Dining room
- Level: Main
- Dimensions: 14 x 14
Kitchen
- Level: Main
- Dimensions: 15 x 13
Living room
- Level: Main
- Dimensions: 19 x 14
Sunroom
- Level: Main
- Dimensions: 23 x 8
Heating
- Forced Air, Natural Gas
Cooling
- Central Air
Appliances
- Included: Dishwasher, Exhaust Fan, Gas Cooktop, Free-Standing Range, Tankless Water Heater
- Laundry: Dryer Connection, Main Level, Washer Hookup
Features
- Built-in Features, Ceiling Fan(s), Dead Bolt(s), Kitchen Island, Pantry, Solid Surface Counter
- Flooring: Tile, Vinyl, Wood
- Basement: Crawl Space
- Number of fireplaces: 1
- Fireplace features: Living Room
Interior area
- Total structure area: 2,076
- Total interior livable area: 2,076 sqft
- Finished area above ground: 2,076
Property
Parking
- Parking features: Driveway, On Street, No Garage
- Has uncovered spaces: Yes
Features
- Levels: Two
- Stories: 2
- Patio & porch: Porch
- Pool features: None
- Fencing: Fenced,Privacy
Lot
- Size: 0.13 Acres
- Dimensions: 47 x 120 x 48 x 129
- Features: City Lot, Near Public Transit, Level, Flat
Details
- Parcel number: 0000675
- Zoning: GO-M
- Special conditions: Owner Sale
Construction
Type & style
- Home type: SingleFamily
- Property subtype: Stick/Site Built, Residential, Single Family Residence
Materials
- Wood Siding
Condition
- Year built: 1924
Utilities & green energy
- Sewer: Public Sewer
- Water: Public
Community & HOA
Community
- Security: Carbon Monoxide Detector(s), Smoke Detector(s)
- Subdivision: Fisher Park
HOA
- Has HOA: No
Location
- Region: Greensboro
Financial & listing details
- Tax assessed value: $243,700
- Annual tax amount: $3,638
- Date on market: 7/7/2026
- Cumulative days on market: 36 days
- Listing agreement: Exclusive Right To Sell
- Listing terms: Cash,Conventional,FHA,VA Loan
Estimated market value
$598,200
$568,000 - $628,000
$3,057/mo
Price history
| Date | Event | Price |
|---|---|---|
| 8/9/2026 | Price change | $624,000-0.8% |
Source:  Triad MLS #1226787 Report a problem Triad MLS #1226787 Report a problem | ||
| 7/14/2026 | Price change | $3,750+7.1%$2/sqft |
Source: Zillow Rentals Report a problem | ||
| 7/13/2026 | Listed for rent | $3,500$2/sqft |
Source: Zillow Rentals Report a problem | ||
| 7/7/2026 | Listed for sale | $629,000+188.5% |
Source: Triad MLS #1226787 Report a problem | ||
| 6/16/2026 | Listing removed | $3,500$2/sqft |
Source: Zillow Rentals Report a problem | ||
| 10/16/2025 | Listed for rent | $3,500+6.1%$2/sqft |
Source: Zillow Rentals Report a problem | ||
| 2/17/2025 | Listing removed | $3,300$2/sqft |
Source: Zillow Rentals Report a problem | ||
| 1/10/2025 | Listed for rent | $3,300$2/sqft |
Source: Zillow Rentals Report a problem | ||
| 5/10/2024 | Listing removed | -- |
Source: Zillow Rentals Report a problem | ||
| 5/2/2024 | Listed for rent | $3,300-26.7%$2/sqft |
Source: Zillow Rentals Report a problem | ||
| 6/16/2023 | Listing removed | -- |
Source: Zillow Rentals Report a problem | ||
| 5/26/2023 | Listed for rent | $4,500$2/sqft |
Source: Zillow Rentals Report a problem | ||
| 8/23/2018 | Sold | $218,000-9.1% |
Source: Triad MLS #890212 Report a problem | ||
| 7/13/2018 | Pending sale | $239,900$116/sqft |
Source: Re/Max Realty Consultants #890212 Report a problem | ||
| 6/14/2018 | Price change | $239,900-4%$116/sqft |
Source: Re/Max Realty Consultants #890212 Report a problem | ||
| 6/4/2018 | Listed for sale | $249,900+90.8%$120/sqft |
Source: Re/Max Realty Consultants #890212 Report a problem | ||
| 1/12/2011 | Sold | $131,000-12.7% |
Source: Triad MLS #594805 Report a problem | ||
| 1/8/1999 | Sold | $150,000$72/sqft |
Source: Public Record Report a problem | ||
Public tax history
| Year | Property taxes | Tax assessment |
|---|---|---|
| 2025 | $3,638 | $243,700 |
| 2024 | $3,638 +6.4% | $243,700 |
| 2023 | $3,419 +2.9% | $243,700 |
| 2022 | $3,322 +25.7% | $243,700 +28.5% |
| 2021 | $2,643 +47.8% | $189,700 +44.6% |
| 2018 | $1,788 -0.9% | $131,200 |
| 2017 | $1,804 | $131,200 +0.2% |
| 2016 | $1,804 | $131,000 |
| 2015 | $1,804 -1.8% | $131,000 |
| 2014 | $1,837 | $131,000 |
| 2013 | -- | $131,000 |
| 2012 | -- | $131,000 -14% |
| 2011 | -- | $152,300 |
| 2010 | -- | $152,300 |
Find assessor info on the county website
Monthly payment
Est. payment
Payment breakdown
Explore the cost of this home by adjusting the details. Changes won't be saved.Climate risks
Neighborhood: Fisher Park
Nearby schools
GreatSchools rating
- 5/10John Van Lindley Elementary SchoolGrades: PK-5Distance: 2.2 mi
- 6/10Kiser Middle SchoolGrades: 6-8Distance: 1.5 mi
- 7/10Grimsley High SchoolGrades: 9-12Distance: 1.2 mi
Schools provided by the listing agent
- High: Grimsley
Source: Triad MLS. This data may not be complete. We recommend contacting the local school district to confirm school assignments for this home.
- $384,7003 bd1 ba1.7k sqft311 W Fisher Ave, Greensboro, NC 27401Off Market
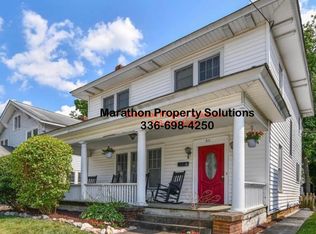
- $286,9002 bd1 ba1.1k sqft315 W Fisher Ave, Greensboro, NC 27401Off Market
- $310,0003 bd3 ba2k sqft309 W Fisher Ave, Greensboro, NC 27401Sold

- $1,3252 bd1 ba-- sqft307 W Fisher Ave, Greensboro, NC 27401For Rent
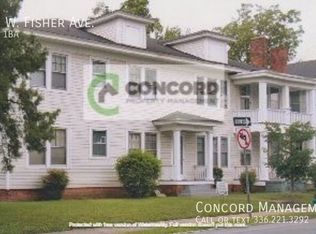
- $281,3002 bd1 ba-- sqft305 W Fisher Ave, Greensboro, NC 27401Off Market
- $314,1002 bd1 ba900 sqft622 N Eugene St, Greensboro, NC 27401Off Market
- $445,6002 bd1 ba-- sqft527 Simpson St, Greensboro, NC 27401Off Market
- $1,4502 bd1 ba850 sqft319 W Fisher Ave #A, Greensboro, NC 27401For Rent
A local agent can set up tours, give advice and negotiate with sellers.
Similar homes
- $599,0003 bd2 ba2.3k sqft609 Magnolia St, Greensboro, NC 27401For Sale

 MLS ID #1214201, Ashley Meredith. Triad MLS
 - $535,0003 bd2 ba1.9k sqft901 Fairmont St, Greensboro, NC 27401For Sale
 MLS ID #1228553, Anna Scott Pulliam. Triad MLS
 - $625,0004 bd3 ba2.5k sqft3003 Edgewater Dr, Greensboro, NC 27403For Sale
 MLS ID #1208811, Leslie Jones Stainback. Triad MLS
 - $565,0003 bd2 ba2.1k sqft2506 Sylvan Rd, Greensboro, NC 27403For Sale
 MLS ID #1218948, Scott Michaels. Triad MLS
 - $694,0003 bd2 ba2.4k sqft1606 W End Pl, Greensboro, NC 27403For SaleMLS ID #1223065, Chidi Akwari. Triad MLS
- $850,0004 bd3 ba3k sqft812 Dover Rd, Greensboro, NC 27408For SaleMLS ID #1230746, Chad Waclawczyk. Triad MLS
- $575,0004 bd3 ba3k sqft3912 Watauga Dr, Greensboro, NC 27410For SaleMLS ID #1226988, Nancy Winborn. Triad MLS
- $499,0002 bd4 ba1.8k sqft201 Southside Sq, Greensboro, NC 27401For SaleMLS ID #1229475, Jennifer Washburn. Triad MLS
- $424,9003 bd2 ba1.9k sqft618 W Cornwallis Dr, Greensboro, NC 27408For SaleMLS ID #1224017, Sue Catherine. Triad MLS
- $489,9004 bd3 ba2.7k sqft1106 McDowell Dr, Greensboro, NC 27408For SaleMLS ID #1229755, Jesse Washburn. Triad MLS
- $549,9003 bd3 ba2.6k sqft709 Bruton Pl N, Greensboro, NC 27410For SaleMLS ID #1223675, Sue Anne Wade. Triad MLS
- $619,9003 bd3 ba2.7k sqft30 Sturbridge Ln, Greensboro, NC 27408For SaleMLS ID #1218894, Sally Millikin. Triad MLS
- $444,0004 bd3 ba1.9k sqft1811 W Friendly Ave, Greensboro, NC 27403For SaleMLS ID #1213450, Ashley Meredith. Triad MLS
- $650,0003 bd2 ba1.3k sqft241 Willowlake Rd, Greensboro, NC 27405For SaleMLS ID #1208808, Lori Maness. Triad MLS
- $520,0003 bd4 ba2.6k sqft4898 Forest Oaks Dr, Greensboro, NC 27406For SaleMLS ID #1229727, Nancy Radtke. Triad MLS
- $460,0003 bd2 ba2k sqft2708 Courtney Ln, Greensboro, NC 27408For SaleMLS ID #1221770, Buffy White. Triad MLS
- $359,9004 bd2 ba1.4k sqft2309 Fernwood Dr, Greensboro, NC 27408For SaleMLS ID #1230317, Jeremy Perdue. Triad MLS
- $370,0005 bd4 ba2.1k sqft805 Bennett St, Greensboro, NC 27406For SaleMLS ID #1228882, Yuliana Mota Garcia. Triad MLS
- $399,9003 bd2 ba1.8k sqft1208 W Cornwallis Dr, Greensboro, NC 27408For SaleMLS ID #1219543, Leslie Jones Stainback. Triad MLS
- $590,0003 bd3 ba2.5k sqft36 Willett Way, Greensboro, NC 27408For SaleMLS ID #1218007, Sally Millikin. Triad MLS
