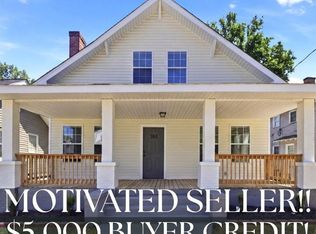
NEW PRICE! This stunning 5-bedroom, 3 full baths, and 1 half bath home blends 1900s charm with modern updates, including brand new everything —New Roof, New HVAC system, & all the space you need and more. The main level features a spacious primary suite with a private en suite bath & gorgeous LVP flooring throughout, along with a beautiful kitchen with quartz countertops and updated cabinetry, a SS stove, SS dishwasher, and garbage disposal. Upstairs, you'll find 4 bedrooms, including a second bedroom with its own en suite bath, plus a versatile hallway nook perfect for a home office. Enjoy a charming covered front porch and a fenced backyard & frontyard with privacy fencing on a corner lot, while the crawl space includes a vapor barrier for added protection. Permits pulled for peace of mind. Mins from downtown Greensboro, this move-in ready home offers an easy commute to dining, shopping, & entertainment. All it needs is your personal touch! Call today for more information.
For sale
Price cut: $10K (8/19)
$360,000
805 Bennett St, Greensboro, NC 27406
5beds
2,106sqft
Stick/Site Built, Residential, Single Family Residence
Built in 1910
0.12 Acres Lot
$352,600 Zestimate®
$--/sqft
$-- HOA
What's special
Charming covered front porchGorgeous lvp flooring throughoutCorner lotSs stoveSs dishwasherGarbage disposal
- 44 days
- 639
- 42
Zillow last checked:
Listing updated:
Listed by:
Yuliana Mota Garcia 336-944-7521,
eXp Realty
Source: Triad MLS,MLS#: 1228882
Facts & features
Interior
Bedrooms & bathrooms
- Bedrooms: 5
- Bathrooms: 4
- Full bathrooms: 3
- 1/2 bathrooms: 1
- Main level bathrooms: 2
Primary bedroom
- Level: Main
- Dimensions: 13.42 x 13.33
Bedroom 2
- Level: Second
- Dimensions: 13.33 x 13.5
Bedroom 3
- Level: Second
- Dimensions: 13.42 x 11.17
Bedroom 4
- Level: Second
- Dimensions: 13.25 x 13.33
Bedroom 5
- Level: Second
- Dimensions: 11.5 x 10.83
Dining room
- Level: Main
- Dimensions: 12.33 x 13.42
Kitchen
- Level: Main
- Dimensions: 10.75 x 11.58
Laundry
- Level: Main
- Dimensions: 5.83 x 8.83
Living room
- Level: Main
- Dimensions: 13.42 x 11.17
Heating
- Heat Pump, Electric
Cooling
- Central Air
Appliances
- Included: Dishwasher, Disposal, Exhaust Fan, Free-Standing Range, Electric Water Heater
- Laundry: Main Level
Features
- Ceiling Fan(s), Dead Bolt(s), Solid Surface Counter
- Flooring: Vinyl, Wood
- Basement: Crawl Space
- Attic: Pull Down Stairs
- Has fireplace: No
Interior area
- Total structure area: 2,106
- Total interior livable area: 2,106 sqft
- Finished area above ground: 2,106
Video & virtual tour
Property
Parking
- Parking features: Driveway, Gravel, No Garage
- Has uncovered spaces: Yes
Features
- Levels: Two
- Stories: 2
- Patio & porch: Porch
- Pool features: None
- Fencing: Fenced
Lot
- Size: 0.12 Acres
- Features: City Lot, Cleared, Corner Lot, Not in Flood Zone
Details
- Parcel number: 0005058
- Zoning: R-5
- Special conditions: Owner Sale
Construction
Type & style
- Home type: SingleFamily
- Property subtype: Stick/Site Built, Residential, Single Family Residence
Materials
- Cement Siding
Condition
- Year built: 1910
Utilities & green energy
- Sewer: Public Sewer
- Water: Public
Community & HOA
HOA
- Has HOA: No
Location
- Region: Greensboro
Financial & listing details
- Tax assessed value: $53,500
- Annual tax amount: $849
- Date on market: 7/25/2026
- Cumulative days on market: 43 days
- Listing agreement: Exclusive Right To Sell
- Listing terms: Cash,Conventional,FHA,NC Housing,VA Loan
Estimated market value
$352,600
$335,000 - $370,000
$2,254/mo
Price history
| Date | Event | Price |
|---|---|---|
| 8/19/2026 | Price change | $360,000-2.7% |
Source:  Triad MLS #1228882 Report a problem Triad MLS #1228882 Report a problem | ||
| 7/25/2026 | Listed for sale | $370,000+252.4% |
Source: Triad MLS #1228882 Report a problem | ||
| 4/19/2024 | Sold | $105,000+6.1% |
Source: Triad MLS #1138239 Report a problem | ||
| 4/8/2024 | Pending sale | $99,000 |
Source: Triad MLS #1138239 Report a problem | ||
| 4/5/2024 | Listed for sale | $99,000+236.7% |
Source: Triad MLS #1138239 Report a problem | ||
| 12/22/2005 | Sold | $29,403-26.5%$14/sqft |
Source: Public Record Report a problem | ||
| 10/15/2003 | Sold | $40,000 |
Source: Triad MLS #G282521 Report a problem | ||
Public tax history
| Year | Property taxes | Tax assessment |
|---|---|---|
| 2025 | $751 | $53,500 |
| 2024 | $751 | $53,500 |
| 2023 | $751 +2.9% | $53,500 |
| 2022 | $729 +30.5% | $53,500 +33.4% |
| 2021 | $559 +2.2% | $40,100 |
| 2018 | $547 -0.8% | $40,100 |
| 2017 | $551 | $40,100 +0.3% |
| 2016 | $551 | $40,000 |
| 2015 | $551 -1.8% | $40,000 |
| 2014 | $561 | $40,000 -28.8% |
| 2013 | -- | $56,200 |
| 2012 | -- | $56,200 -0.9% |
| 2011 | -- | $56,700 |
| 2010 | -- | $56,700 |
Find assessor info on the county website
Monthly payment
Est. payment
Payment breakdown
Explore the cost of this home by adjusting the details. Changes won't be saved.Climate risks
Neighborhood: 27406

Similar homes
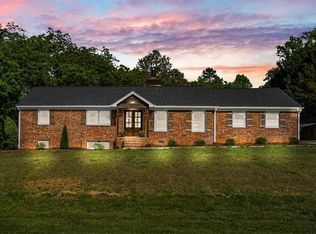
- $339,9005 bd3 ba2k sqft705 Martin Luther King Jr Dr, Greensboro, NC 27406For Sale
 MLS ID #1217700, Shadi Abdallah. Triad MLS
 - $419,0003 bd3 ba2k sqft2006 Ledford Rd, Greensboro, NC 27406For Sale
 MLS ID #1219710, Patti Walters. Triad MLS
 - $269,0003 bd3 ba1.8k sqft721 Mobile St, Greensboro, NC 27406For Sale
 MLS ID #1229189, Theresa Morton. Triad MLS
 - $394,9004 bd3 ba1.9k sqft2205 Hathaway Dr, Greensboro, NC 27408For Sale
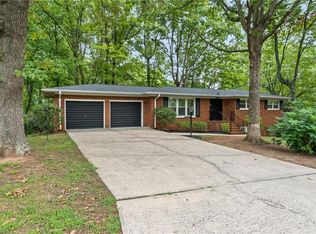 MLS ID #1230916, Darya Wojtyra. Triad MLS
 - $425,0003 bd3 ba2.3k sqft1606 Youngs Mill Rd, Greensboro, NC 27406For SaleMLS ID #1231009, John Newman. Triad MLS
- $405,0003 bd2 ba1.7k sqft3008 W Cornwallis Dr, Greensboro, NC 27408For SaleMLS ID #1230722, Matthew Millaway. Triad MLS
- $320,0003 bd3 ba1.8k sqft4908 Peppercorn Ln, Greensboro, NC 27406For SaleMLS ID #1219243, Christopher Rogers. Triad MLS
- $265,0004 bd3 ba1.6k sqft3 Ivy Glen Ct, Greensboro, NC 27406For SaleMLS ID #1213428, Jacqueline Nunez. Triad MLS
- $359,0003 bd2 ba1.8k sqft107 Ben Nevis Dr, Kernersville, NC 27284For SaleMLS ID #1233441, Natasha Belton. Triad MLS
- $435,0005 bd3 ba2.6k sqft312 Summerwalk Rd, Greensboro, NC 27455For SaleMLS ID #1233055, Matthew Millaway. Triad MLS
- $319,0003 bd2 ba1.5k sqft1210 Pembroke Rd, Greensboro, NC 27408For SaleMLS ID #1223742, Martha Tyler. Triad MLS
- $224,9003 bd2 ba1.1k sqft1207 Cliffwood Dr, Greensboro, NC 27406For SaleMLS ID #1226537, Robert Pompey, III. Triad MLS
- $420,0004 bd3 ba2.4k sqft5010 Tamarack Dr, Greensboro, NC 27407For SaleMLS ID #1231070, Tia Elizabeth Crouch. Triad MLS
- $540,0004 bd3 ba2.9k sqft5305 Coveview Ct, Greensboro, NC 27407For SaleMLS ID #1234763, Ronald Conner, III. Triad MLS
- $425,0004 bd3 ba2.2k sqft2609 Baytree Dr, Greensboro, NC 27455For SaleMLS ID #1228687, Andrew Westmoreland. Triad MLS
- $474,9004 bd3 ba2.7k sqft1106 McDowell Dr, Greensboro, NC 27408For SaleMLS ID #1229755, Jesse Washburn. Triad MLS
- $199,9003 bd2 ba1.1k sqft805 Haywood St, Greensboro, NC 27403For SaleMLS ID #1226140, Brittany Willis. Triad MLS
- $369,0004 bd3 ba2.5k sqft884 Jennifer Ln, High Point, NC 27265For SaleMLS ID #1233401, Shannon W. Bruins. Triad MLS
- $369,9003 bd2 ba1.9k sqft1519 McGuinn Dr, High Point, NC 27262For SaleMLS ID #1229533, Sofia S. Crisp. Triad MLS
- $459,9003 bd2 ba1.5k sqft2918 New Hanover Dr, Greensboro, NC 27408For SaleMLS ID #1230690, R. Tyler Wilhoit. Triad MLS
