Opportunity awaits in the established British Woods neighborhood. This 4-bedroom, 2 full bath ranch is situated on a generously sized lot with mature trees in a convenient location close to shopping, dining, parks, schools, and major commuting routes. The existing floor plan offers spacious living areas and an excellent opportunity for renovation, personalization, or investment. Whether you're looking to restore its original charm or reimagine the space, this property presents a chance to add value in a well-established neighborhood. Property is being sold as-is. Additional photos to come.
For sale
$370,000
1902 Tennyson Dr, Greensboro, NC 27410
4beds
1,836sqft
:
Get pre-qualified$2,215/mo
Stick/Site Built, Residential, Single Family Residence
Built in 1977
0.33 Acres Lot
$-- Zestimate®
$--/sqft
$-- HOA
What's special
Mature treesGenerously sized lot
- 10 days |
- 561 |
- 22 |
Zillow last checked:
Listing updated:
Listed by:
Ralph Thomas 336-207-3964,
Berkshire Hathaway HomeServices Yost & Little Realty,
Patti Walters 336-404-2832,
Berkshire Hathaway HomeServices Yost & Little Realty
Source: Triad MLS,MLS#: 1227786 Originating MLS: Greensboro
Originating MLS: GreensboroFacts & features
Interior
Bedrooms & bathrooms
- Bedrooms: 4
- Bathrooms: 2
- Full bathrooms: 2
- Main level bathrooms: 2
Primary bedroom
- Level: Main
- Dimensions: 14.67 x 12.5
Bedroom 2
- Level: Main
- Dimensions: 13.58 x 11.58
Bedroom 3
- Level: Main
- Dimensions: 11.58 x 10
Bedroom 4
- Level: Main
- Dimensions: 10.5 x 9.75
Breakfast
- Level: Main
- Dimensions: 11 x 7.5
Den
- Level: Main
- Dimensions: 16.17 x 14.58
Dining room
- Level: Main
- Dimensions: 11.5 x 11.17
Entry
- Level: Main
- Dimensions: 11 x 5.75
Kitchen
- Level: Main
- Dimensions: 11 x 10.67
Living room
- Level: Main
- Dimensions: 14.33 x 11.42
Heating
- Forced Air, Natural Gas
Cooling
- Central Air
Appliances
- Included: Oven, Dishwasher, Exhaust Fan, Gas Water Heater
Features
- Flooring: Carpet, Laminate, Tile, Vinyl
- Basement: Crawl Space
- Attic: Partially Floored,Pull Down Stairs
- Number of fireplaces: 1
- Fireplace features: Den
Interior area
- Total structure area: 1,836
- Total interior livable area: 1,836 sqft
- Finished area above ground: 1,836
Property
Parking
- Total spaces: 1
- Parking features: Carport, Attached Carport
- Attached garage spaces: 1
- Has carport: Yes
Features
- Levels: One
- Stories: 1
- Pool features: None
- Fencing: None
Lot
- Size: 0.33 Acres
- Dimensions: 101' x 136' x 105' x 142'
Details
- Parcel number: 0036568
- Zoning: R-3
- Special conditions: Owner Sale
Construction
Type & style
- Home type: SingleFamily
- Architectural style: Ranch
- Property subtype: Stick/Site Built, Residential, Single Family Residence
Materials
- Wood Siding
Condition
- Year built: 1977
Utilities & green energy
- Sewer: Public Sewer
- Water: Public
Community & HOA
Community
- Subdivision: British Woods
HOA
- Has HOA: No
Location
- Region: Greensboro
Financial & listing details
- Tax assessed value: $224,700
- Annual tax amount: $3,152
- Date on market: 7/22/2026
- Cumulative days on market: 10 days
- Listing agreement: Exclusive Agency
- Listing terms: Cash,Conventional,NC Housing
Estimated market value
Not available
Estimated sales range
Not available
Not available
Price history
| Date | Event | Price |
|---|---|---|
| 7/27/2026 | Listed for sale | $370,000+97.1% |
Source:  Triad MLS #1227786 Report a problem Triad MLS #1227786 Report a problem | ||
| 3/19/2015 | Sold | $187,700-0.6% |
Source: Triad MLS #728367 Report a problem | ||
| 2/5/2015 | Pending sale | $188,900$103/sqft |
Source: Berkshire Hathaway HomeServices Yost & Little Realty #728367 Report a problem | ||
| 1/16/2015 | Listed for sale | $188,900$103/sqft |
Source: Berkshire Hathaway HomeServices Yost & Little Realty #728367 Report a problem | ||
Public tax history
| Year | Property taxes | Tax assessment |
|---|---|---|
| 2025 | $3,153 | $224,700 |
| 2024 | $3,153 | $224,700 |
| 2023 | $3,153 +2.9% | $224,700 |
| 2022 | $3,063 +18% | $224,700 +20.6% |
| 2021 | $2,595 +2.2% | $186,300 |
| 2018 | $2,539 +10.4% | $186,300 |
| 2017 | $2,300 | $186,300 +11.6% |
| 2016 | $2,300 | $167,000 |
| 2015 | $2,300 -1.8% | $167,000 |
| 2014 | $2,342 | $167,000 |
| 2013 | -- | $167,000 |
| 2012 | -- | $167,000 +7.2% |
| 2011 | -- | $155,800 |
| 2010 | -- | $155,800 |
| 2009 | -- | $155,800 |
| 2008 | -- | $155,800 |
| 2007 | -- | $155,800 |
| 2006 | -- | $155,800 |
| 2005 | -- | $155,800 |
| 2004 | -- | $155,800 +29.7% |
| 2002 | -- | $120,100 |
| 2001 | -- | $120,100 |
Find assessor info on the county website
Monthly payment
Est. payment
Payment breakdown
Explore the cost of this home by adjusting the details. Changes won't be saved.Climate risks
Neighborhood: 27410
Nearby schools
GreatSchools rating
- 5/10Claxton Elementary SchoolGrades: PK-5Distance: 0.9 mi
- 5/10Kernodle Middle SchoolGrades: 6-8Distance: 1.8 mi
- 4/10Western Guilford High SchoolGrades: 9-12Distance: 4.1 mi
- $373,5004 bd2 ba1.8k sqft1900 Tennyson Dr, Greensboro, NC 27410Off Market
- $390,0003 bd2 ba2k sqft1904 Tennyson Dr, Greensboro, NC 27410Sold
- $840,0005 bd6 ba5k sqft1903 Downing St, Greensboro, NC 27410For Sale

- $375,2004 bd2 ba2.1k sqft1903 Tennyson Dr, Greensboro, NC 27410Off Market
- $216,80064 bd-- ba-- sqft1901 Downing St, Greensboro, NC 27410Off Market
- $400,1004 bd2 ba2.1k sqft1906 Tennyson Dr, Greensboro, NC 27410Off Market
- $345,6004 bd2 ba2k sqft1901 Tennyson Dr, Greensboro, NC 27410Off Market
- $442,6004 bd3 ba2.2k sqft1905 Tennyson Dr, Greensboro, NC 27410Off Market
A local agent can set up tours, give advice and negotiate with sellers.
A local lender can help you make sure your offer is ready when you are.
Similar homes
- $406,0004 bd3 ba2.3k sqft4109 Windlestraw Ln, Greensboro, NC 27410For Sale
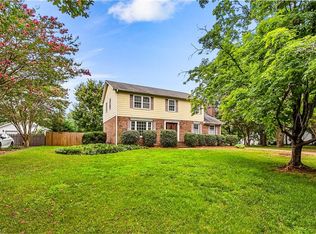
 MLS ID #1229144, Ronald Alt. Triad MLS
 - $364,0004 bd3 ba2.4k sqft1808 Swannanoa Dr, Greensboro, NC 27410For Sale
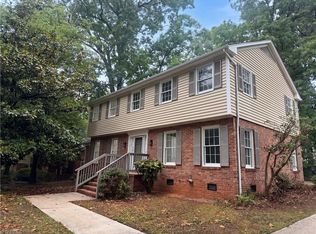 MLS ID #1222048, Stirling West. Triad MLS
 - $374,9004 bd3 ba2.1k sqft515 Miltwood Dr, Greensboro, NC 27455For Sale
 MLS ID #1227394, Brittany Ray. Triad MLS
 - $385,0003 bd3 ba2k sqft1114 Rustic Rd, Greensboro, NC 27410For Sale
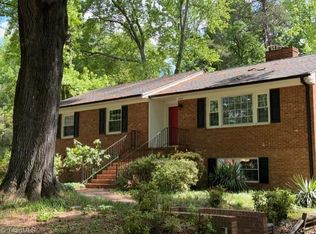 MLS ID #1218540, Michelle Cherry. Triad MLS
 - $330,0004 bd2 ba1.7k sqft4302 Lawndale Dr, Greensboro, NC 27455For SaleMLS ID #1226615, Erin Sikes. Triad MLS
- $387,5003 bd3 ba1.9k sqft6100 Clarkwood Cir, Greensboro, NC 27410For SaleMLS ID #1227265, Rania Mushahwar. Triad MLS
- $--3 bd2 ba1k sqft1811 Yarbrough Dr, Greensboro, NC 27405AuctionAuction.com 2
- $309,9003 bd2 ba1.3k sqft3806 Talmaga Ln, Greensboro, NC 27410For SaleMLS ID #1224209, Robert Salmons. Triad MLS
- $339,9003 bd3 ba1.7k sqft6110 Auburndale Dr, Greensboro, NC 27410For SaleMLS ID #1216842, Alexander Carvajal. Triad MLS
- $350,0003 bd2 ba2.3k sqft7820 Whipple Trl, Greensboro, NC 27455For SaleMLS ID #765825, LARRY PITTS, W.S. WELLONS REALTY. LPRMLS
- $290,0003 bd2 ba1k sqft5922 Firewood Trl, Greensboro, NC 27410For SaleMLS ID #1211715, Stephanie Long. Triad MLS
- $370,0005 bd3 ba2.4k sqft8012 Tam Oshanter Dr, Greensboro, NC 27409For SaleMLS ID #1218116, GiGi Moustafa. Triad MLS
- $--3 bd2 ba1.7k sqft5116 Vickrey Chapel Rd, Greensboro, NC 27407AuctionAuction.com 2
- $350,0003 bd2 ba1.7k sqft1301 Ross Ave, Greensboro, NC 27406For Sale
 MLS ID #10172447, Canji Michelle Atkinson. Doorify MLS
 - $375,0003 bd2 ba1.9k sqft1702 Mount Hope Church Rd, Mc Leansville, NC 27301For SaleMLS ID #1226932, Janice Neal. Triad MLS
- $300,0005 bd2 ba1.8k sqft4906-4908 Kitty Hawk Rd, Greensboro, NC 27407For SaleMLS ID #1225285, Micah O'Hare. Triad MLS
- $289,9003 bd3 ba1.5k sqft5404 N Oaks Dr, Greensboro, NC 27455For SaleMLS ID #1221918, Amber N. Honeycutt. Triad MLS
- $315,0003 bd2 ba1.7k sqft3547 Cherry Ln, Greensboro, NC 27405For SaleMLS ID #1213685, Karla Coral Perez Avila. Triad MLS
- $321,0004 bd3 ba2.2k sqft800 Edinburgh Dr, Jamestown, NC 27282For SaleMLS ID #1228491, Lisa McGill. Triad MLS
- $325,0003 bd3 ba2.7k sqft601 Burning Bush Dr, Pleasant Garden, NC 27313For SaleMLS ID #1228159, Renee A. Shandra. Triad MLS
