L@@K!!! SELLERS ARE MOTIVATED. Traditional Guilford College home is looking for a new family to start creating memories. This well maintained property and home has 3 bedrooms 2 ½ baths, large living room, cozy den and a wonderful deck out back perfect for family gatherings and barbecues! Original hardwood floors throughout the home, including carpeted rooms. Recently added, a whole house natural gas Generac generator providing piece of mind and comfort during storms or power outages. Property provides a beautifully landscaped yard in a quiet established. neighborhood close to all local amenities and major thoroughfares. This is a home to see to fully appreciate all it offers!
For sale
Price cut: $19.9K (8/5)
$320,000
6110 Auburndale Dr, Greensboro, NC 27410
3beds
1,762sqft
Stick/Site Built, Residential, Single Family Residence
Built in 1957
0.46 Acres Lot
$-- Zestimate®
$--/sqft
$-- HOA
What's special
Beautifully landscaped yardCozy den
- 120 days |
- 627 |
- 40 |
Zillow last checked:
Listing updated:
Listed by:
Alexander Carvajal 336-847-4046,
Carvajal Realty
Source: Triad MLS,MLS#: 1216842
Facts & features
Interior
Bedrooms & bathrooms
- Bedrooms: 3
- Bathrooms: 3
- Full bathrooms: 2
- 1/2 bathrooms: 1
- Main level bathrooms: 3
Primary bedroom
- Level: Main
- Dimensions: 13.25 x 11.25
Bedroom 2
- Level: Main
- Dimensions: 14.33 x 12.08
Bedroom 3
- Level: Main
- Dimensions: 12.17 x 11.17
Breakfast
- Level: Main
- Dimensions: 7.42 x 5
Dining room
- Level: Main
- Dimensions: 12.17 x 11.17
Entry
- Level: Main
- Dimensions: 6.33 x 5.67
Kitchen
- Level: Main
- Dimensions: 11 x 9.5
Living room
- Level: Main
- Dimensions: 20.25 x 14.42
Heating
- Forced Air, Natural Gas, See Remarks
Cooling
- Central Air
Appliances
- Included: Microwave, Dishwasher, Free-Standing Range, Gas Water Heater
- Laundry: Dryer Connection, Washer Hookup
Features
- Flooring: Carpet, Tile, Wood
- Basement: Crawl Space
- Number of fireplaces: 1
- Fireplace features: Living Room
Interior area
- Total structure area: 1,762
- Total interior livable area: 1,762 sqft
- Finished area above ground: 1,762
Property
Parking
- Total spaces: 2
- Parking features: Carport, Driveway, Attached Carport
- Attached garage spaces: 2
- Has carport: Yes
- Has uncovered spaces: Yes
Features
- Levels: One
- Stories: 1
- Pool features: None
- Fencing: Fenced
Lot
- Size: 0.46 Acres
- Dimensions: 100 x 200 x 100 x 200
- Features: Partially Cleared
Details
- Parcel number: 0075645
- Zoning: RS-15
- Special conditions: Owner Sale
- Other equipment: Generator
Construction
Type & style
- Home type: SingleFamily
- Property subtype: Stick/Site Built, Residential, Single Family Residence
Materials
- Brick, Wood Siding
Condition
- Year built: 1957
Utilities & green energy
- Sewer: Public Sewer
- Water: Public
Community & HOA
Community
- Subdivision: Archer Acres
HOA
- Has HOA: No
Location
- Region: Greensboro
Financial & listing details
- Tax assessed value: $182,700
- Annual tax amount: $2,538
- Date on market: 4/20/2026
- Cumulative days on market: 120 days
- Listing agreement: Exclusive Right To Sell
- Listing terms: Cash,Conventional,Fannie Mae,FHA,VA Loan
Estimated market value
Not available
Estimated sales range
Not available
Not available
Price history
| Date | Event | Price |
|---|---|---|
| 8/5/2026 | Price change | $320,000-5.9% |
Source:  Triad MLS #1216842 Report a problem Triad MLS #1216842 Report a problem | ||
| 7/12/2026 | Price change | $339,900-7.1% |
Source: Triad MLS #1216842 Report a problem | ||
| 6/3/2026 | Price change | $365,900-7.6% |
Source: Triad MLS #1216842 Report a problem | ||
| 5/13/2026 | Price change | $395,900-5.7% |
Source: Triad MLS #1216842 Report a problem | ||
| 4/20/2026 | Listed for sale | $420,000 |
Source: Triad MLS #1216842 Report a problem | ||
Public tax history
| Year | Property taxes | Tax assessment |
|---|---|---|
| 2025 | $2,563 | $182,700 |
| 2024 | $2,563 | $182,700 |
| 2023 | $2,563 +2.9% | $182,700 |
| 2022 | $2,490 +7.5% | $182,700 +9.9% |
| 2021 | $2,317 +7.2% | $166,300 +4.9% |
| 2018 | $2,160 +5.6% | $158,500 |
| 2017 | $2,045 | $158,500 +6.7% |
| 2016 | $2,045 | $148,500 |
| 2015 | $2,045 -1.8% | $148,500 |
| 2014 | $2,083 | $148,500 |
| 2013 | -- | $148,500 |
| 2012 | -- | $148,500 +8.3% |
| 2011 | -- | $137,100 |
| 2010 | -- | $137,100 |
| 2009 | -- | $137,100 |
| 2008 | -- | $137,100 +5.9% |
| 2007 | -- | $129,500 |
| 2006 | -- | $129,500 |
| 2005 | -- | $129,500 |
| 2004 | -- | $129,500 +33.9% |
| 2002 | -- | $96,700 |
| 2001 | -- | $96,700 |
Find assessor info on the county website
Monthly payment
Est. payment
Payment breakdown
Explore the cost of this home by adjusting the details. Changes won't be saved.Climate risks
Neighborhood: Guilford
Nearby schools
GreatSchools rating
- 4/10Guilford ElementaryGrades: PK-5Distance: 1.1 mi
- 7/10Guilford Middle SchoolGrades: 6-8Distance: 0.3 mi
- 4/10Western Guilford High SchoolGrades: 9-12Distance: 0.5 mi
Schools provided by the listing agent
- Elementary: Guilford Primary
- Middle: Western Guilford
- High: Western Guilford
Source: Triad MLS. This data may not be complete. We recommend contacting the local school district to confirm school assignments for this home.
- $400,0003 bd2 ba1.9k sqft6112 Auburndale Dr, Greensboro, NC 27410Sold
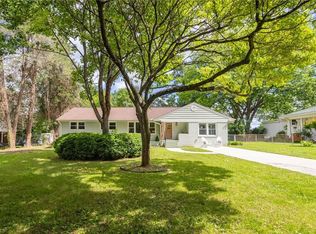
- $300,1003 bd2 ba1.7k sqft6108 Auburndale Dr, Greensboro, NC 27410Off Market
- $319,2003 bd2 ba1.7k sqft6114 Auburndale Dr, Greensboro, NC 27410Off Market
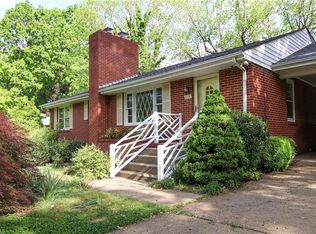
- $287,2003 bd2 ba1.6k sqft6106 Auburndale Dr, Greensboro, NC 27410Off Market
- $290,0003 bd1 ba1.6k sqft6203 W Friendly Ave, Greensboro, NC 27410Off Market
- $265,0003 bd1 ba1.4k sqft6201 W Friendly Ave, Greensboro, NC 27410Off Market
- $388,7004 bd3 ba2.8k sqft6205 W Friendly Ave, Greensboro, NC 27410Off Market
- $319,5004 bd2 ba1.8k sqft6111 Auburndale Dr, Greensboro, NC 27410Off Market
A local agent can set up tours, give advice and negotiate with sellers.
A local lender can help you make sure your offer is ready when you are.
Similar homes
- $349,0003 bd2 ba1.5k sqft5311 Bennington Dr, Greensboro, NC 27410For Sale

 MLS ID #1231042, Thomas Somerville. Triad MLS
 - $365,0003 bd2 ba1.7k sqft5703 Fleming Terrace Rd, Greensboro, NC 27410For Sale
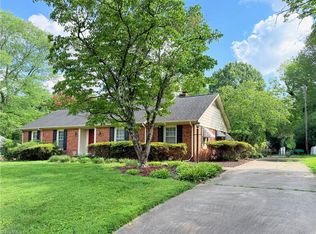 MLS ID #1230800, Melanie Shoemaker. Triad MLS
 - $385,0003 bd3 ba2k sqft1114 Rustic Rd, Greensboro, NC 27410For Sale
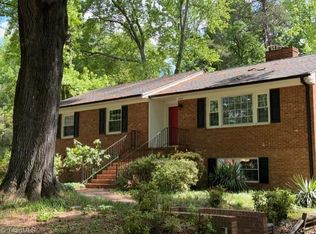 MLS ID #1218540, Michelle Cherry. Triad MLS
 - $324,9003 bd4 ba2.1k sqft3705 Cardinal Downs Dr, Greensboro, NC 27410For Sale
 MLS ID #1230289, Michael Byrd. Triad MLS
 - $279,0003 bd2 ba1.6k sqft5719 Hackney Rd, Greensboro, NC 27409For SaleMLS ID #1211791, Rickey Burke. Triad MLS
- $429,0004 bd3 ba2.3k sqft5810 Woodcliff Dr, Greensboro, NC 27410For SaleMLS ID #1225658, Dennis Frohlich. Triad MLS
- $275,0005 bd2 ba1.8k sqft4906-4908 Kitty Hawk Rd, Greensboro, NC 27407For SaleMLS ID #1225285, Micah O'Hare. Triad MLS
- $384,9003 bd3 ba1.9k sqft6100 Clarkwood Cir, Greensboro, NC 27410For SaleMLS ID #1227265, Rania Mushahwar. Triad MLS
- $299,9003 bd2 ba1.6k sqft2603 Williams St, Greensboro, NC 27403For SaleMLS ID #1222465, Jonathan Inman. Triad MLS
- $299,9003 bd2 ba1.9k sqft1603 Wendover Dr, High Point, NC 27262For SaleMLS ID #1230379, Tracey Shrouder. Triad MLS
- $325,0002 bd2 ba1.4k sqft2325 Spring Garden St, Greensboro, NC 27403For SaleMLS ID #1190577, Crystal O'Connor. Triad MLS
- $320,0003 bd1 ba1.9k sqft4711 Woody Mill Rd, Greensboro, NC 27406For SaleMLS ID #1222221, Paula Marie Fields. Triad MLS
- $321,0004 bd3 ba2.2k sqft800 Edinburgh Dr, Jamestown, NC 27282For SaleMLS ID #1228491, Lisa McGill. Triad MLS
- $284,9003 bd2 ba1.4k sqft506 Archergate Rd, Browns Summit, NC 27214For SaleMLS ID #1230468, David Recendez. Triad MLS
- $359,9003 bd2 ba2.4k sqft4704 Chesterton Dr, Greensboro, NC 27406For SaleMLS ID #1230711, Simon Reid. Triad MLS
- $240,0004 bd3 ba1.9k sqft2333 Pinecroft Rd, Greensboro, NC 27407For SaleMLS ID #1230550, Shona Drayton. Triad MLS
- $339,0003 bd2 ba1.4k sqft2436 Wickham Rd, Kernersville, NC 27284For SaleMLS ID #1217510, David Foster. Triad MLS
- $319,0005 bd3 ba2.2k sqft1300 Kentucky St, High Point, NC 27262For SaleMLS ID #1216965, Scott Myers. Triad MLS
- $316,0004 bd3 ba2k sqft(Undisclosed Address), Greensboro, NC 27406For SaleMLS ID #1228785, Don Croom. Triad MLS
- $225,0003 bd2 ba1.1k sqft326 Bingham St, Greensboro, NC 27401For SaleMLS ID #1231295, Katlin Mateer. Triad MLS
