Discover the potential in this spacious 3-bedroom, 3-full-bath Tudor-style home nestled on a private 1.3-acre lot in Pleasant Garden! Tucked away for added privacy, this property offers a fenced backyard with a deck, perfect for relaxing, entertaining, or enjoying the peaceful surroundings. Inside, you'll find a generously sized kitchen featuring abundant cabinet storage and plenty of workspace. The finished basement includes an accessible shower and a kitchenette and is currently being used as additional living space, offering flexibility for extended family, guests, or recreation. With its unique character, generous square footage, and incredible setting, this home is full of possibilities for the buyer ready to restore it to its full potential. Home is being sold AS IS, WHERE IS. Seller will make no repairs. Please see Agent Only Remarks for additional information.
For sale
$325,000
601 Burning Bush Dr, Pleasant Garden, NC 27313
3beds
2,720sqft
Stick/Site Built, Residential, Single Family Residence
Built in 1978
1.3 Acres Lot
$318,700 Zestimate®
$--/sqft
$-- HOA
What's special
Finished basementAdditional living spaceAccessible showerPlenty of workspaceUnique characterGenerously sized kitchenAbundant cabinet storage
- 28 days |
- 1,723 |
- 130 |
Likely to sell faster than
Zillow last checked:
Listing updated:
Listed by:
Renee A. Shandra 336-409-5406,
360 Realty, LLC
Source: Triad MLS,MLS#: 1228159
Facts & features
Interior
Bedrooms & bathrooms
- Bedrooms: 3
- Bathrooms: 3
- Full bathrooms: 3
- Main level bathrooms: 2
Primary bedroom
- Level: Upper
- Dimensions: 15.42 x 13.42
Bedroom 2
- Level: Upper
- Dimensions: 13.5 x 10
Bedroom 3
- Level: Upper
- Dimensions: 11.67 x 10
Breakfast
- Level: Upper
- Dimensions: 8.33 x 7.75
Dining room
- Level: Upper
- Dimensions: 15.5 x 10.67
Kitchen
- Level: Upper
- Dimensions: 14.92 x 13.42
Living room
- Level: Upper
- Dimensions: 16.5 x 13.92
Office
- Level: Upper
- Dimensions: 13.42 x 11
Recreation room
- Level: Lower
- Dimensions: 26.25 x 25.17
Heating
- Heat Pump, Electric, Propane
Cooling
- Central Air
Appliances
- Included: Gas Water Heater
Features
- Built-in Features, Ceiling Fan(s)
- Flooring: Carpet, Laminate, Tile
- Basement: Basement
- Number of fireplaces: 2
- Fireplace features: Basement, Living Room
Interior area
- Total structure area: 2,720
- Total interior livable area: 2,720 sqft
- Finished area above ground: 1,713
- Finished area below ground: 1,007
Property
Parking
- Total spaces: 2
- Parking features: Driveway, Garage, Basement
- Attached garage spaces: 2
- Has uncovered spaces: Yes
Accessibility
- Accessibility features: Bath Roll-in Shower
Features
- Levels: Multi/Split
- Pool features: None
- Fencing: Fenced
Lot
- Size: 1.3 Acres
Details
- Parcel number: 0135972
- Zoning: RS40
- Special conditions: Owner Sale
Construction
Type & style
- Home type: SingleFamily
- Architectural style: Split Level
- Property subtype: Stick/Site Built, Residential, Single Family Residence
Materials
- Stucco
Condition
- Year built: 1978
Utilities & green energy
- Sewer: Septic Tank
- Water: Well
Community & HOA
Community
- Subdivision: Russwood Acres
HOA
- Has HOA: No
Location
- Region: Pleasant Garden
Financial & listing details
- Tax assessed value: $213,300
- Annual tax amount: $2,165
- Date on market: 7/23/2026
- Cumulative days on market: 28 days
- Listing agreement: Exclusive Right To Sell
- Listing terms: Cash,Conventional
- Exclusions: Rosebush In Front Flowerbed, Will Be Marked
Estimated market value
$318,700
$303,000 - $335,000
$2,301/mo
Price history
| Date | Event | Price |
|---|---|---|
| 7/24/2026 | Listed for sale | $325,000+74.3% |
Source:  Triad MLS #1228159 Report a problem Triad MLS #1228159 Report a problem | ||
| 5/16/2007 | Sold | $186,500+26.9%$69/sqft |
Source: Public Record Report a problem | ||
| 6/30/1997 | Sold | $147,000 |
Source: Triad MLS #G66217 Report a problem | ||
Public tax history
| Year | Property taxes | Tax assessment |
|---|---|---|
| 2025 | $2,187 +4.7% | $213,300 |
| 2024 | $2,089 +3.2% | $213,300 |
| 2023 | $2,025 | $213,300 |
| 2022 | $2,025 +33.6% | $213,300 +33.6% |
| 2021 | $1,516 +6.5% | $159,700 |
| 2018 | $1,423 +6.2% | $159,700 |
| 2017 | $1,340 | $159,700 +5.6% |
| 2016 | $1,340 | $151,200 |
| 2015 | $1,340 -1% | $151,200 |
| 2014 | $1,353 | $151,200 |
| 2013 | -- | $151,200 |
| 2012 | -- | $151,200 +3.7% |
| 2011 | -- | $145,800 |
| 2010 | -- | $145,800 |
| 2009 | -- | $145,800 |
| 2008 | -- | $145,800 |
| 2007 | -- | $145,800 |
| 2006 | -- | $145,800 |
| 2005 | -- | $145,800 |
| 2004 | -- | $145,800 +23.5% |
| 2002 | -- | $118,100 |
| 2001 | -- | $118,100 |
Find assessor info on the county website
Monthly payment
Est. payment
Payment breakdown
Explore the cost of this home by adjusting the details. Changes won't be saved.Climate risks
Neighborhood: 27313
Nearby schools
GreatSchools rating
- 9/10Pleasant Garden Elementary SchoolGrades: PK-5Distance: 1.7 mi
- 3/10Southeast Guilford Middle SchoolGrades: 6-8Distance: 5.5 mi
- 7/10Southeast Guilford High SchoolGrades: 9-12Distance: 5.5 mi
- $396,2003 bd3 ba2.3k sqft503 Burning Bush Dr, Pleasant Garden, NC 27313Off Market
- $331,6003 bd2 ba1.9k sqft603 Burning Bush Dr, Pleasant Garden, NC 27313Off Market
- $356,0003 bd2 ba2.5k sqft605 Burning Bush Dr, Pleasant Garden, NC 27313Off Market
- $284,0003 bd2 ba1.3k sqft5655 Davis Mill Rd, Greensboro, NC 27406Sold
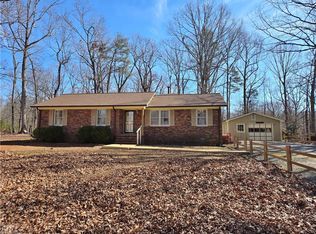
- $343,9004 bd2 ba2.3k sqft502 Burning Bush Dr, Pleasant Garden, NC 27313Off Market
- $418,0003 bd2 ba2.6k sqft600 Burning Bush Dr, Pleasant Garden, NC 27313Off Market
- $284,0003 bd2 ba1.5k sqft5627 Davis Mill Rd, Greensboro, NC 27406Sold
- $380,5004 bd3 ba2.8k sqft602 Burning Bush Dr, Pleasant Garden, NC 27313Off Market
A local agent can set up tours, give advice and negotiate with sellers.
A local lender can help you make sure your offer is ready when you are.
Similar homes
- $350,0003 bd2 ba1.7k sqft324 Deerfield Country Rd, Randleman, NC 27317For Sale

 MLS ID #1229885, Teresa J. Coleman. Triad MLS
 - $359,9003 bd2 ba2.4k sqft4704 Chesterton Dr, Greensboro, NC 27406For Sale
 MLS ID #1230711, Simon Reid. Triad MLS
 - $--3 bd2 ba1.7k sqft5116 Vickrey Chapel Rd, Greensboro, NC 27407Auction
 Auction.com 2
 - $328,0003 bd3 ba2.3k sqft7257 Sleepy Hollow Dr, Archdale, NC 27263For Sale
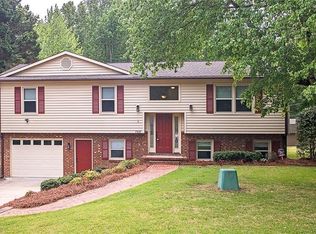 MLS ID #1219882, Heather Harris. Triad MLS
 - $320,0003 bd3 ba2k sqft15 Windcrush Ct, Greensboro, NC 27455For SaleMLS ID #1228231, Michael McCollum. Triad MLS
- $349,0003 bd2 ba1.7k sqft5401 Yanceyville Rd, Browns Summit, NC 27214For SaleMLS ID #1230833, Karen Bolyard. Triad MLS
- $315,0004 bd3 ba2.2k sqft800 Edinburgh Dr, Jamestown, NC 27282For SaleMLS ID #1228491, Lisa McGill. Triad MLS
- $299,9003 bd1 ba1.6k sqft3920 Daye Dr, Greensboro, NC 27407For SaleMLS ID #1231026, Tyler Garlatz. Triad MLS
- $315,0003 bd3 ba1.7k sqft2457 Leonae Dr, Randleman, NC 27317For SaleMLS ID #1216212, Lindsey Bradley. Triad MLS
- $355,0004 bd4 ba2.4k sqft5217 Overlea Dr, Greensboro, NC 27407For SaleMLS ID #1217884, Likesha Tillman. Triad MLS
- $329,9003 bd2 ba1.5k sqft1513 State Highway 62 W, High Point, NC 27263For SaleColdwell Banker Advantage
- $329,9003 bd2 ba1.5k sqft1513 State Highway 62, High Pt, NC 27263For SaleMLS ID #1213518, Ed Stafford. Triad MLS
- $320,0004 bd2 ba2.3k sqft521 Dogwood Cir, High Point, NC 27260For SaleMLS ID #1230352, Francisco Lopez. Triad MLS
- $310,0003 bd2 ba1.5k sqft5314 Coble Church Rd, Julian, NC 27283For SaleMLS ID #1167667, Natalie Deal. Triad MLS
- $342,0003 bd2 ba1.6k sqft123 Tangle Dr, Jamestown, NC 27282For SaleMLS ID #1229089, Deb Wells. Triad MLS
- $329,9003 bd3 ba2.4k sqft5138 Red Fox Trl, Asheboro, NC 27205For SaleMLS ID #1218359, Jason Robbins. Triad MLS
- $315,0004 bd3 ba1.7k sqft3212 Flanders Ct, High Point, NC 27265For SaleMLS ID #1229476, Laurie Olim Edwards. Triad MLS
- $350,0003 bd2 ba2k sqft5108 Hicone Rd, Mc Leansville, NC 27301For SaleMLS ID #1229095, Wendy Loftis. Triad MLS
- $369,0003 bd3 ba2k sqft514 Beckenhill Dr, Julian, NC 27283For SaleMLS ID #1228026, Julia Barber. Triad MLS
- $337,5003 bd2 ba2.2k sqft1019 Ingram Dr, Asheboro, NC 27203For SaleMLS ID #1226309, Mark Vuncannon. Triad MLS
