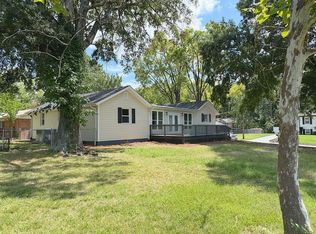
Beautiful brick ranch house & 3.54 acres with NO HOA's. Lovely hardwood floors with formal dining room. Kitchen & den with open concept with Fireplace & gas logs. Off the Kitchen is a recreational room that would be great for family activities or play area for kids. Primary bedroom has nice sunlight and closet space. Attached primary bath with separate shower and tiled floor. Other 2 bedrooms are good sized, hardwood floors and ample closet space. Attic has staircase and is floored for additional storage space. Large Barn has some garage parking, workshop space & lean to for even more storage. Several storage buildings on the property. Enjoy the beautiful large back yard. Being sold AS IS. Check it out. Lots of potential & make it your own.
Pending
$350,000
5108 Hicone Rd, Mc Leansville, NC 27301
3beds
2,090sqft
Stick/Site Built, Residential, Single Family Residence
Built in 1968
0.6 Acres Lot
$346,600 Zestimate®
$--/sqft
$-- HOA
What's special
Brick ranch houseHardwood floorsFormal dining room
- 71 days
- 392
- 20
Zillow last checked:
Listing updated:
Listed by:
Wendy Loftis 336-601-2205,
NorthGroup Real Estate
Source: Triad MLS,MLS#: 1229095
Facts & features
Interior
Bedrooms & bathrooms
- Bedrooms: 3
- Bathrooms: 2
- Full bathrooms: 2
- Main level bathrooms: 2
Primary bedroom
- Level: Main
- Dimensions: 13.25 x 13
Bedroom 2
- Level: Main
- Dimensions: 10.42 x 13.17
Bedroom 3
- Level: Main
- Dimensions: 9 x 12
Den
- Level: Main
- Dimensions: 20.33 x 15
Great room
- Level: Main
- Dimensions: 24.83 x 17.5
Kitchen
- Level: Main
- Dimensions: 15 x 9
Laundry
- Level: Main
- Dimensions: 5.42 x 7.33
Living room
- Level: Main
- Dimensions: 11.17 x 20.58
Heating
- Forced Air, Natural Gas
Cooling
- Central Air
Appliances
- Included: Free-Standing Range, Gas Water Heater
- Laundry: Main Level, Washer Hookup
Features
- Ceiling Fan(s), Dead Bolt(s), Separate Shower, Solid Surface Counter
- Flooring: Tile, Vinyl, Wood
- Basement: Crawl Space
- Attic: Floored,Pull Down Stairs
- Number of fireplaces: 1
- Fireplace features: Gas Log, Living Room
Interior area
- Total structure area: 2,090
- Total interior livable area: 2,090 sqft
- Finished area above ground: 2,090
Property
Parking
- Parking features: Driveway, Garage, Paved, No Garage
- Has uncovered spaces: Yes
Features
- Levels: One
- Stories: 1
- Pool features: None
Lot
- Size: 0.6 Acres
Details
- Parcel number: 0113613
- Zoning: RS-30
- Special conditions: Owner Sale
Construction
Type & style
- Home type: SingleFamily
- Architectural style: Ranch
- Property subtype: Stick/Site Built, Residential, Single Family Residence
Materials
- Brick
Condition
- Year built: 1968
Utilities & green energy
- Sewer: Septic Tank
- Water: Well
Community & HOA
HOA
- Has HOA: No
Location
- Region: Mc Leansville
Financial & listing details
- Tax assessed value: $164,100
- Annual tax amount: $1,447
- Date on market: 7/31/2026
- Cumulative days on market: 67 days
- Listing agreement: Exclusive Right To Sell
- Listing terms: Cash,Conventional
Estimated market value
$346,600
$329,000 - $364,000
$1,751/mo
Price history
| Date | Event | Price |
|---|---|---|
| 10/7/2026 | Pending sale | $350,000 |
Source:  Triad MLS #1229095 Report a problem Triad MLS #1229095 Report a problem | ||
| 9/5/2026 | Listed for sale | $350,000 |
Source: Triad MLS #1229095 Report a problem | ||
| 9/3/2026 | Pending sale | $350,000$167/sqft |
Source:  Doorify MLS #10183607 Report a problem Doorify MLS #10183607 Report a problem | ||
| 7/31/2026 | Listed for sale | $350,000+400% |
Source: Triad MLS #1229095 Report a problem | ||
| 6/15/1999 | Sold | $70,000$33/sqft |
Source: Public Record Report a problem | ||
Public tax history
| Year | Property taxes | Tax assessment |
|---|---|---|
| 2025 | $1,461 | $164,100 |
| 2024 | $1,461 +4.1% | $164,100 |
| 2023 | $1,404 | $164,100 |
| 2022 | $1,404 +20.9% | $164,100 +20.9% |
| 2021 | $1,161 | $135,700 |
| 2018 | $1,161 -2.5% | $135,700 |
| 2017 | $1,191 | $135,700 +0.3% |
| 2016 | $1,191 | $135,300 |
| 2015 | $1,191 -2.2% | $135,300 |
| 2014 | $1,218 | $135,300 |
| 2013 | -- | $135,300 |
| 2012 | -- | $135,300 -1% |
| 2011 | -- | $136,700 +1.6% |
| 2010 | -- | $134,500 |
Find assessor info on the county website
Monthly payment
Est. payment
Payment breakdown
Explore the cost of this home by adjusting the details. Changes won't be saved.Climate risks
Neighborhood: 27301

Similar homes
- $373,0003 bd3 ba2.2k sqft5220 Eastcrest Rd, Mc Leansville, NC 27301For Sale

 MLS ID #1230820, Faith Grant. Triad MLS
 - $354,9003 bd2 ba2k sqft3228 Yanceyville St, Greensboro, NC 27405For Sale By Owner
- $335,0004 bd3 ba2.2k sqft2019 Downing St, Greensboro, NC 27410For Sale
 MLS ID #1237394, Kathy Haines. Triad MLS
 - $254,9003 bd1 ba1.1k sqft1203 Ranhurst Rd, Mc Leansville, NC 27301For Sale
 MLS ID #1235398, Amanda Tucker. Triad MLS
 - $274,9003 bd3 ba2.1k sqft5703 Summit Ave, Browns Summit, NC 27214For SaleMLS ID #1229357, Julie H. Miller. Triad MLS
- $350,0003 bd2 ba1.7k sqft5703 Fleming Terrace Rd, Greensboro, NC 27410For SaleMLS ID #1230800, Melanie Shoemaker. Triad MLS
- $350,0004 bd2 ba1.7k sqft16 Saint Martin Pl, Greensboro, NC 27455For SaleMLS ID #1234456, Wayne A. Young. Triad MLS
- $307,7003 bd3 ba2k sqft15 Windcrush Ct, Greensboro, NC 27455For SaleMLS ID #1228231, Michael McCollum. Triad MLS
- $349,0003 bd2 ba1.6k sqft5805 Sagebrush Trl, Greensboro, NC 27409For SaleMLS ID #1237217, Karen Bolyard. Triad MLS
- $345,0003 bd2 ba2.1k sqft1019 Sherwood Dr, Reidsville, NC 27320For SaleMLS ID #1217564, Stephanie Long. Triad MLS
- $339,9003 bd2 ba1.7k sqft2008 Medhurst Dr, Greensboro, NC 27410For SaleMLS ID #1232899, John Hinnant. Triad MLS
- $305,0003 bd2 ba1.6k sqft2112 Kello Dr, Greensboro, NC 27455For SaleMLS ID #1229676, Christopher Pappalardo. Triad MLS
- $320,0003 bd2 ba1.3k sqft3176 Garden Rd, Burlington, NC 27215For SaleMLS ID #1237618, Chelsea Boggs. Triad MLS
- $279,5003 bd3 ba2k sqft1418 Rock Spring St, Greensboro, NC 27405For SaleMLS ID #1236457, Dede Cunningham. Triad MLS
- $339,5003 bd2 ba1.6k sqft123 Tangle Dr, Jamestown, NC 27282For SaleMLS ID #1229089, Deb Wells. Triad MLS
- $340,0003 bd2 ba2k sqft3822 Quail Run Ln, Burlington, NC 27215For SaleMLS ID #1233130, Michael McCann. Triad MLS
- $340,0003 bd3 ba1.8k sqft5 Leawood Ct, Greensboro, NC 27410For SaleMLS ID #1223392, Erin Blackman. Triad MLS
- $377,0004 bd3 ba2.5k sqft4509 Doral Dr, Greensboro, NC 27406For SaleMLS ID #1224074, Victor Brown. Triad MLS
